
931 Hogan Road, Jacksonville, OR 97530
Local realty services provided by:Better Homes and Gardens Real Estate Equinox
931 Hogan Road,Jacksonville, OR 97530
$1,299,000
- 4 Beds
- 3 Baths
- 2,382 sq. ft.
- Single family
- Active
Listed by: greg d. messick
Office: realty net of central oregon
MLS#:220228041
Source:OR_SOMLS
Price summary
- Price:$1,299,000
- Price per sq. ft.:$545.34
About this home
Private Applegate Valley farmstead on 14.13 EFU acres with two homes, water rights and a new barn. The light-filled 2,382 sq. ft. main residence features a chef's kitchen with breakfast nook, formal dining room, living room with stone fireplace, 9-foot ceilings and a covered porch overlooking English gardens, pond and pastures. The spacious primary suite includes a walk-in closet and double shower with garden views. A separate 1,188 sq. ft. cottage offers an upstairs bedroom, covered porch and private patio--ideal for guests, multigenerational living, a studio or home office. Property features include a new 36x48 barn/shop with concrete slab, Hardie Board siding and metal roof; two historic barns; fenced pasture; two wells; two water-right certificates; Generac generator; and Starlink internet. Sweeping Applegate Valley and BLM mountain views near wineries, river recreation and trails. About 20 minutes to Jacksonville or Grants Pass and 45 minutes to the Medford airport.
Contact an agent
Home facts
- Year built:2004
- Subdivision & Development:N/A
- Listing ID #:220228041
- Added:46 day(s) ago
- Updated:October 18, 2026 at 02:35 PM
Rooms and interior
- Bedrooms:4
- Total bathrooms:3
- Full bathrooms:3
- Flooring:Carpet, Laminate, Tile
- Bathrooms Description:Shower/Tub Combo, Tile Shower
- Kitchen Description:Cooktop, Dishwasher, Microwave, Oven, Range Hood
- Bedroom Description:Primary Downstairs
- Living area:2,382 sq. ft.
Heating and cooling
- Cooling:Heat Pump, Whole House Fan
- Heating:Heat Pump
Structure and exterior
- Roof:Composition
- Year built:2004
- Building area:2,382 sq. ft.
- Lot area:14 Acres
- Lot Features:Adjoins Public Lands, Fenced, Garden, Landscaped, Level, Pasture, Sloped
- Architectural Style:Craftsman
- Construction Materials:Frame
- Foundation Description:Concrete Perimeter
- Levels:1 Story
Schools
- High school:South Medford High
- Middle school:Ruch Outdoor Community School
- Elementary school:Applegate Elem
Utilities
- Water:Private, Well
- Sewer:Septic Tank
Finances and disclosures
- Price:$1,299,000
- Price per sq. ft.:$545.34
- Tax amount:$5,440 (2025)
Features and amenities
- Appliances:Cooktop, Dishwasher, Microwave, Oven, Range Hood, Washer, Water Heater, Water Softener
Parking
- Parking description:Attached, Driveway, Garage Door Opener, Gated, Gravel
- Garage:Yes
- Garage spaces:3
New listings near 931 Hogan Road
- New
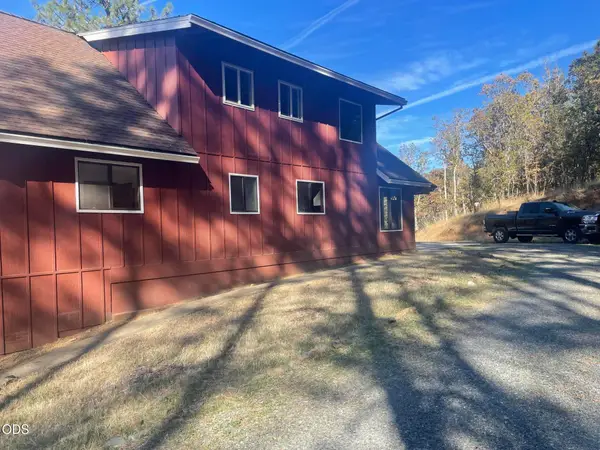 $495,000Active4 beds 3 baths1,822 sq. ft.
3751 Oregon 238, Jacksonville, OR 97530
MLS# 220230144Listed by: KB PROPERTIES LLC - New
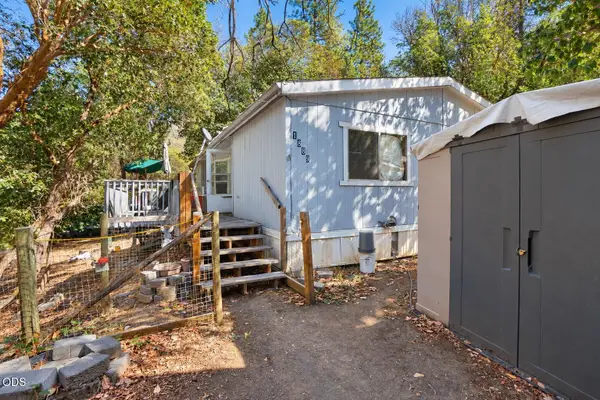 $200,000Active3 beds 2 baths1,232 sq. ft.
1889 Upper Applegate Road, Jacksonville, OR 97530
MLS# 220229978Listed by: HOKANSON REALTY - New
 $275,000Active0.34 Acres
326 Laurelwood Drive, Jacksonville, OR 97530
MLS# 220229884Listed by: STAR PROPERTIES - New
 $324,000Active2 beds 2 baths984 sq. ft.
300 Shafer Ln #H2, Jacksonville, OR 97530
MLS# 220229879Listed by: MURPHY REAL ESTATE GROUP LLC - New
 $669,000Active3 beds 2 baths1,584 sq. ft.
995 Upper Applegate Road, Jacksonville, OR 97530
MLS# 220229810Listed by: WINDERMERE VAN VLEET EAGLE POINT 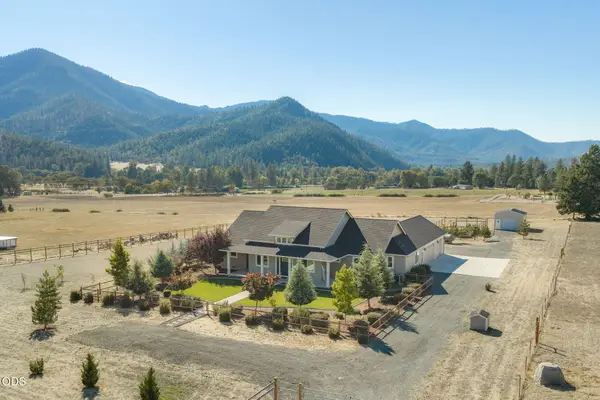 $829,000Pending3 beds 3 baths2,433 sq. ft.
239 China Gulch Road, Jacksonville, OR 97530
MLS# 220229784Listed by: WINDERMERE VAN VLEET JACKSONVILLE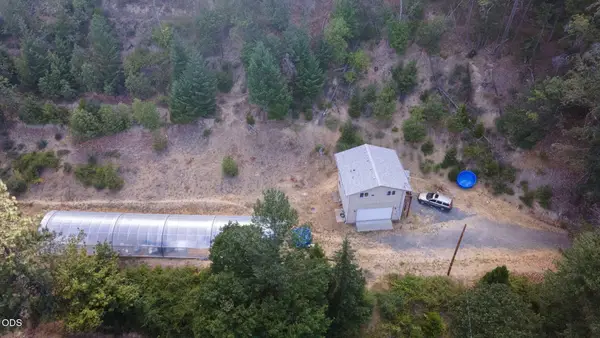 $445,000Active2 beds 1 baths576 sq. ft.
4218 Thompson Creek Road, Jacksonville, OR 97530
MLS# 220225722Listed by: KELLY RIGHT REAL ESTATE $249,000Active0.16 Acres
Applegate Street #2700, Jacksonville, OR 97530
MLS# 220229487Listed by: RAMSAY REALTY $399,000Active2 beds 2 baths1,310 sq. ft.
11851 Upper Applegate Road, Jacksonville, OR 97530
MLS# 220229327Listed by: EXP REALTY, LLC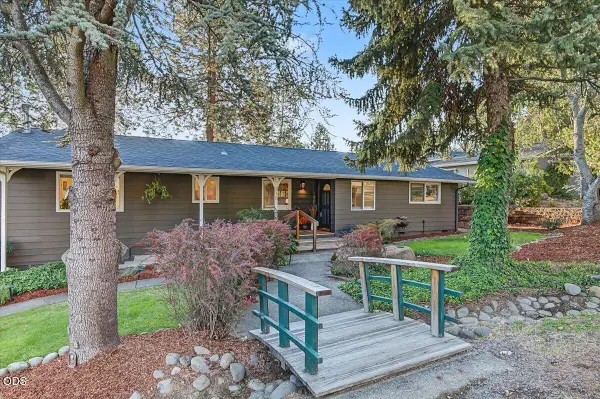 $675,000Active3 beds 2 baths1,876 sq. ft.
215 Stagecoach Drive, Jacksonville, OR 97530
MLS# 220229299Listed by: JOHN L. SCOTT MEDFORD


Protect your home and budget from life's surprises with an Assurant Home Warranty, backed by a partner that supports you through every step of homeownership. Explore Plans.
© 2026 Better Homes and Gardens Real Estate LLC. An Anywhere Real Estate company. All rights reserved. Better Homes and Gardens® Real Estate is a registered trademark owned by Meredith Operations Corporation, licensed to Better Homes and Gardens Real Estate LLC and used with permission. Better Homes and Gardens Real Estate LLC fully supports the principles of the Fair Housing Act and the Equal Opportunity Act. Listing information is deemed reliable but is not guaranteed accurate.
Each office is independently owned and operated.
Any services or products provided by third parties are not provided by, affiliated with or related to Better Homes and Gardens Real Estate LLC, or its affiliated companies.