
2459 Little Applegate Road, Jacksonville, OR 97530
Local realty services provided by:Better Homes and Gardens Real Estate Equinox
Listed by: sandy brown, david j case
Office: windermere van vleet jacksonville
MLS#:220225637
Source:OR_SOMLS
Price summary
- Price:$1,249,000
- Price per sq. ft.:$439.79
About this home
Privacy & tranquility on a little piece of paradise. Imagine living in a beautiful custom-built single-story Pacific Northwest lodge style home w/ Little Applegate River frontage, away from noise & neighbors, yet under 20 minutes to Jacksonville. From the vaulted wood-beam ceilings, to the spacious primary suite w/ stunning views & natural light, this home has been designed for relaxation. Two natural stone fireplaces anchor the living & dining areas, & the huge chef's kitchen features granite countertops, an island, peninsula, pantry, & beverage bar. Throw a summer soiree under a canopy of oaks that shade the lighted composite deck or relax down at the river on your own riverside deck. A 4-car attached garage, shop, wine cellar & historic barn provide exceptional space for hobbies. The property features 1872 irrigation rights & fire safety features are thoughtfully included in the home design. Direct access to BLM lands bordering this private 14.53-acre paradise.
Contact an agent
Home facts
- Year built:2004
- Subdivision & Development:N/A
- Listing ID #:220225637
- Added:89 day(s) ago
- Updated:October 18, 2026 at 02:35 PM
Rooms and interior
- Bedrooms:3
- Total bathrooms:2
- Full bathrooms:2
- Flooring:Hardwood, Stone
- Bathrooms Description:Double Vanity
- Kitchen Description:Cooktop, Dishwasher, Double Oven, Microwave, Oven, Refrigerator
- Bedroom Description:Primary Downstairs
- Living area:2,840 sq. ft.
Heating and cooling
- Cooling:Central Air, Heat Pump, Whole House Fan
- Heating:Electric, Hot Water, Wood
- Central air:Yes
Structure and exterior
- Roof:Tile
- Year built:2004
- Building area:2,840 sq. ft.
- Lot area:14.53 Acres
- Lot Features:Adjoins Public Lands, Drip System, Landscaped, Level, Native Plants, Pasture, Sloped, Sprinkler Timer(s), Sprinklers In Front, Sprinklers In Rear, Wooded
- Architectural Style:Northwest
- Construction Materials:Frame
- Foundation Description:Concrete Perimeter
- Levels:1 Story
Schools
- High school:South Medford High
- Middle school:Check with District
- Elementary school:Ruch Outdoor Community School
Utilities
- Water:Well
- Sewer:Septic Tank, Standard Leach Field
Finances and disclosures
- Price:$1,249,000
- Price per sq. ft.:$439.79
- Tax amount:$5,816 (2025)
Features and amenities
- Appliances:Cooktop, Dishwasher, Double Oven, Microwave, Oven, Refrigerator, Washer, Water Heater
Parking
- Parking description:Attached, Detached, Driveway, Garage Door Opener, Gravel, RV Access/Parking
- Garage:Yes
- Garage spaces:6
New listings near 2459 Little Applegate Road
- New
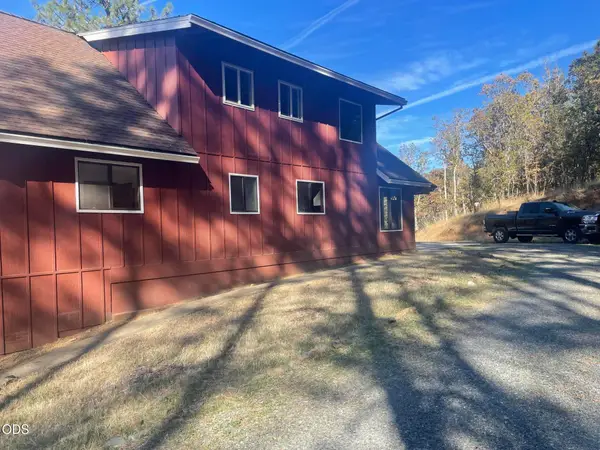 $495,000Active4 beds 3 baths1,822 sq. ft.
3751 Oregon 238, Jacksonville, OR 97530
MLS# 220230144Listed by: KB PROPERTIES LLC - New
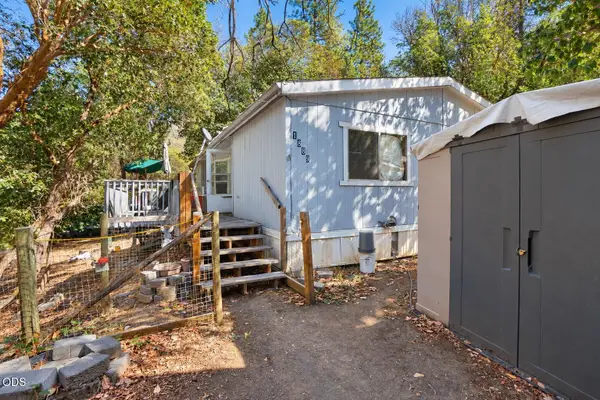 $200,000Active3 beds 2 baths1,232 sq. ft.
1889 Upper Applegate Road, Jacksonville, OR 97530
MLS# 220229978Listed by: HOKANSON REALTY - New
 $275,000Active0.34 Acres
326 Laurelwood Drive, Jacksonville, OR 97530
MLS# 220229884Listed by: STAR PROPERTIES - New
 $324,000Active2 beds 2 baths984 sq. ft.
300 Shafer Ln #H2, Jacksonville, OR 97530
MLS# 220229879Listed by: MURPHY REAL ESTATE GROUP LLC - New
 $669,000Active3 beds 2 baths1,584 sq. ft.
995 Upper Applegate Road, Jacksonville, OR 97530
MLS# 220229810Listed by: WINDERMERE VAN VLEET EAGLE POINT 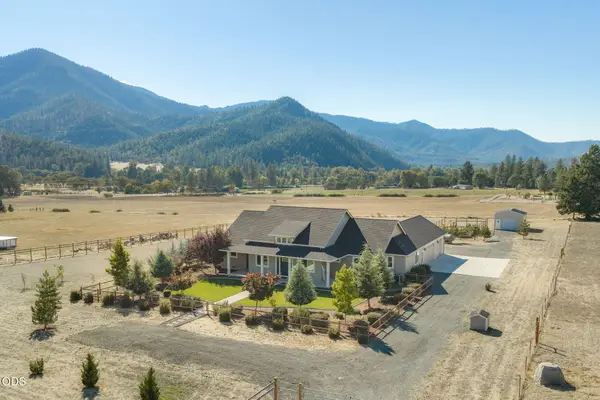 $829,000Pending3 beds 3 baths2,433 sq. ft.
239 China Gulch Road, Jacksonville, OR 97530
MLS# 220229784Listed by: WINDERMERE VAN VLEET JACKSONVILLE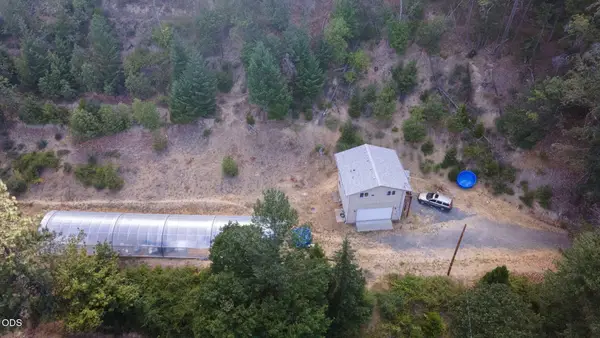 $445,000Active2 beds 1 baths576 sq. ft.
4218 Thompson Creek Road, Jacksonville, OR 97530
MLS# 220225722Listed by: KELLY RIGHT REAL ESTATE $249,000Active0.16 Acres
Applegate Street #2700, Jacksonville, OR 97530
MLS# 220229487Listed by: RAMSAY REALTY $399,000Active2 beds 2 baths1,310 sq. ft.
11851 Upper Applegate Road, Jacksonville, OR 97530
MLS# 220229327Listed by: EXP REALTY, LLC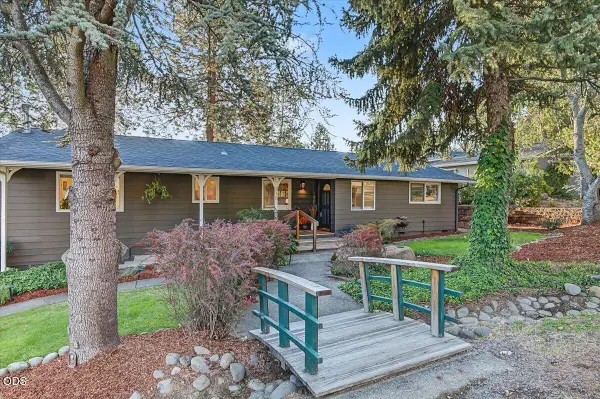 $675,000Active3 beds 2 baths1,876 sq. ft.
215 Stagecoach Drive, Jacksonville, OR 97530
MLS# 220229299Listed by: JOHN L. SCOTT MEDFORD


Protect your home and budget from life's surprises with an Assurant Home Warranty, backed by a partner that supports you through every step of homeownership. Explore Plans.
© 2026 Better Homes and Gardens Real Estate LLC. An Anywhere Real Estate company. All rights reserved. Better Homes and Gardens® Real Estate is a registered trademark owned by Meredith Operations Corporation, licensed to Better Homes and Gardens Real Estate LLC and used with permission. Better Homes and Gardens Real Estate LLC fully supports the principles of the Fair Housing Act and the Equal Opportunity Act. Listing information is deemed reliable but is not guaranteed accurate.
Each office is independently owned and operated.
Any services or products provided by third parties are not provided by, affiliated with or related to Better Homes and Gardens Real Estate LLC, or its affiliated companies.