
479 Wagon Trail Drive, Jacksonville, OR 97530
Local realty services provided by:Better Homes and Gardens Real Estate Equinox
479 Wagon Trail Drive,Jacksonville, OR 97530
$415,000
- 3 Beds
- 2 Baths
- 1,512 sq. ft.
- Single family
- Pending
Listed by: miguel tellez
Office: realty of america, llc.
MLS#:220222268
Source:OR_SOMLS
Price summary
- Price:$415,000
- Price per sq. ft.:$274.47
About this home
Enjoy breathtaking panoramic views from this well-maintained 3-bedroom, 2-bath manufactured home offering 1,512 sq ft. of comfortable living space on 5 private acres. Situated in a peaceful setting, this property is surrounded by natural beauty, abundant wildlife, and serene wilderness, creating the ideal country retreat. The functional floor plan provides spacious living areas and a comfortable atmosphere for everyday living or entertaining. Conveniently located just minutes from historic Jacksonville, where you can enjoy charming local shops, dining, wineries, and year-round community events. More photos coming soon.
Contact an agent
Home facts
- Year built:1992
- Subdivision & Development:N/A
- Listing ID #:220222268
- Added:140 day(s) ago
- Updated:October 16, 2026 at 07:56 AM
Rooms and interior
- Bedrooms:3
- Total bathrooms:2
- Full bathrooms:2
- Flooring:Carpet, Laminate
- Kitchen Description:Cooktop, Dishwasher, Oven, Range, Range Hood, Refrigerator
- Bedroom Description:Primary Downstairs
- Living area:1,512 sq. ft.
Heating and cooling
- Cooling:Central Air, Heat Pump
- Heating:Electric, Forced Air, Heat Pump
- Central air:Yes
Structure and exterior
- Roof:Composition
- Year built:1992
- Building area:1,512 sq. ft.
- Lot area:5.35 Acres
- Lot Features:Adjoins Public Lands, Level
- Foundation Description:Block, Stemwall
- Levels:1 Story
Schools
- High school:South Medford High
- Middle school:McLoughlin Middle
- Elementary school:Jacksonville Elem
Utilities
- Water:Well
- Sewer:Septic Tank
Finances and disclosures
- Price:$415,000
- Price per sq. ft.:$274.47
- Tax amount:$2,814 (2025)
Features and amenities
- Appliances:Cooktop, Dishwasher, Oven, Range, Range Hood, Refrigerator, Water Heater
Parking
- Parking description:Detached, Driveway, Garage Door Opener, Gravel, RV Access/Parking, Shared Driveway
- Garage:Yes
- Garage spaces:2
New listings near 479 Wagon Trail Drive
- New
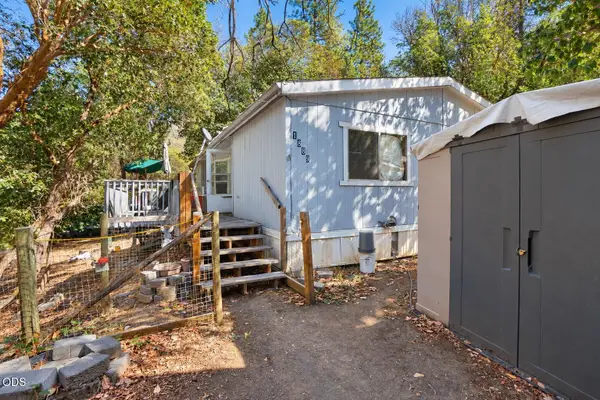 $200,000Active3 beds 2 baths1,232 sq. ft.
1889 Upper Applegate Road, Jacksonville, OR 97530
MLS# 220229978Listed by: HOKANSON REALTY - New
 $275,000Active0.34 Acres
326 Laurelwood Drive, Jacksonville, OR 97530
MLS# 220229884Listed by: STAR PROPERTIES - New
 $324,000Active2 beds 2 baths984 sq. ft.
300 Shafer Ln #H2, Jacksonville, OR 97530
MLS# 220229879Listed by: MURPHY REAL ESTATE GROUP LLC - New
 $669,000Active3 beds 2 baths1,584 sq. ft.
995 Upper Applegate Road, Jacksonville, OR 97530
MLS# 220229810Listed by: WINDERMERE VAN VLEET EAGLE POINT 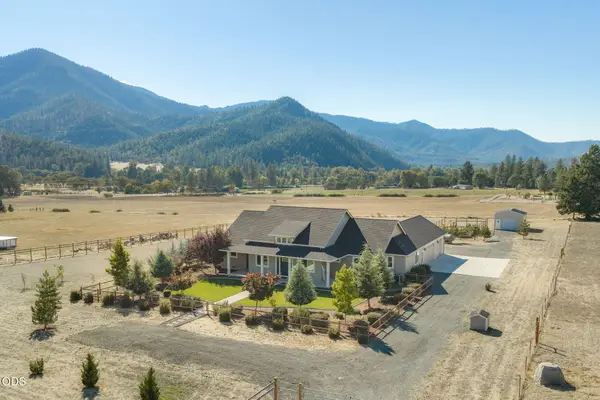 $829,000Pending3 beds 3 baths2,433 sq. ft.
239 China Gulch Road, Jacksonville, OR 97530
MLS# 220229784Listed by: WINDERMERE VAN VLEET JACKSONVILLE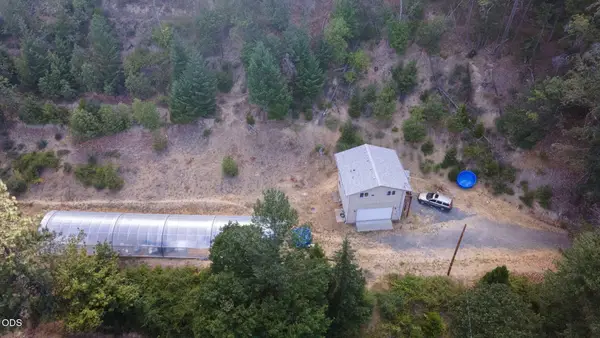 $445,000Active2 beds 1 baths576 sq. ft.
4218 Thompson Creek Road, Jacksonville, OR 97530
MLS# 220225722Listed by: KELLY RIGHT REAL ESTATE $249,000Active0.16 Acres
Applegate Street #2700, Jacksonville, OR 97530
MLS# 220229487Listed by: RAMSAY REALTY $399,000Active2 beds 2 baths1,310 sq. ft.
11851 Upper Applegate Road, Jacksonville, OR 97530
MLS# 220229327Listed by: EXP REALTY, LLC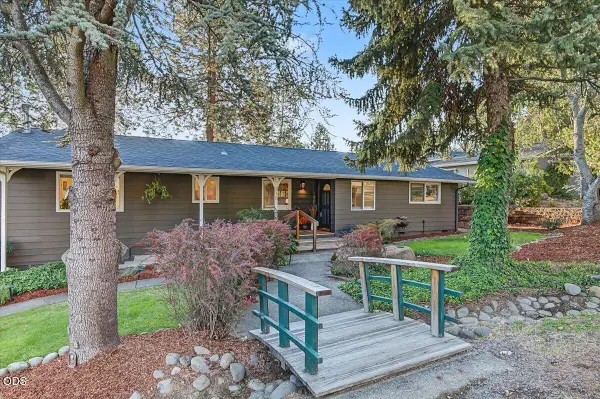 $675,000Active3 beds 2 baths1,876 sq. ft.
215 Stagecoach Drive, Jacksonville, OR 97530
MLS# 220229299Listed by: JOHN L. SCOTT MEDFORD $325,000Active3 beds 1 baths1,100 sq. ft.
3919 Little Applegate Road, Jacksonville, OR 97530
MLS# 220229203Listed by: RE/MAX PLATINUM


Protect your home and budget from life's surprises with an Assurant Home Warranty, backed by a partner that supports you through every step of homeownership. Explore Plans.
© 2026 Better Homes and Gardens Real Estate LLC. An Anywhere Real Estate company. All rights reserved. Better Homes and Gardens® Real Estate is a registered trademark owned by Meredith Operations Corporation, licensed to Better Homes and Gardens Real Estate LLC and used with permission. Better Homes and Gardens Real Estate LLC fully supports the principles of the Fair Housing Act and the Equal Opportunity Act. Listing information is deemed reliable but is not guaranteed accurate.
Each office is independently owned and operated.
Any services or products provided by third parties are not provided by, affiliated with or related to Better Homes and Gardens Real Estate LLC, or its affiliated companies.