
975 Beverly Way, Jacksonville, OR 97530
Local realty services provided by:Better Homes and Gardens Real Estate Equinox
975 Beverly Way,Jacksonville, OR 97530
$725,000
- 3 Beds
- 3 Baths
- - sq. ft.
- Single family
- Sold
Listed by: mary a murphy
Office: murphy real estate group llc.
MLS#:220225071
Source:OR_SOMLS
Sorry, we are unable to map this address
Price summary
- Price:$725,000
About this home
Move-in ready and located in one of Jacksonville's most desirable neighborhoods, this beautifully updated 3-bedroom, 2.5-bath home offers the perfect blend of comfort and convenience. Just moments from walking paths, parks, sports courts, vineyards, Jacksonville Elementary and Historic Downtown Jacksonville, the location is hard to beat. The spacious layout features vaulted ceilings, abundant natural light, a main-level living area with two guest bedrooms, and an upstairs primary suite plus a versatile bonus room. Recent improvements include a NEW (within 12 months) Roof and fencing, newer appliances, and tasteful interior cosmetic updates. Enjoy covered front and back porches, RV parking, a detached 2-car garage, garden space, and a fully landscaped yard ready to enjoy.
Contact an agent
Home facts
- Year built:1998
- Subdivision & Development:Pheasant Meadows Subdivision Phase 1
- Listing ID #:220225071
- Added:49 day(s) ago
- Updated:September 05, 2026 at 07:18 AM
Rooms and interior
- Bedrooms:3
- Total bathrooms:3
- Full bathrooms:2
- Half bathrooms:1
- Flooring:Carpet, Laminate, Vinyl
- Bathrooms Description:Double Vanity, Enclosed Toilet(s), Fiberglass Stall Shower, Shower/Tub Combo
- Kitchen Description:Dishwasher, Microwave, Oven, Range, Range Hood, Refrigerator
Heating and cooling
- Cooling:Central Air
- Heating:Forced Air, Natural Gas
- Central air:Yes
Structure and exterior
- Roof:Composition
- Year built:1998
- Lot Features:Drip System, Fenced, Garden, Landscaped, Level, Sprinkler Timer(s), Sprinklers In Front, Sprinklers In Rear
- Architectural Style:Northwest, Traditional
- Construction Materials:Frame
- Foundation Description:Concrete Perimeter
- Levels:2 Story
Schools
- High school:South Medford High
- Middle school:McLoughlin Middle
- Elementary school:Jacksonville Elem
Utilities
- Water:Public
- Sewer:Public Sewer
Finances and disclosures
- Price:$725,000
- Tax amount:$4,897 (2025)
Features and amenities
- Appliances:Dishwasher, Microwave, Oven, Range, Range Hood, Refrigerator, Water Heater
Parking
- Parking description:Detached, Driveway, Garage Door Opener, Gravel, On Street, RV Access/Parking
- Garage:Yes
- Garage spaces:2
New listings near 975 Beverly Way
- New
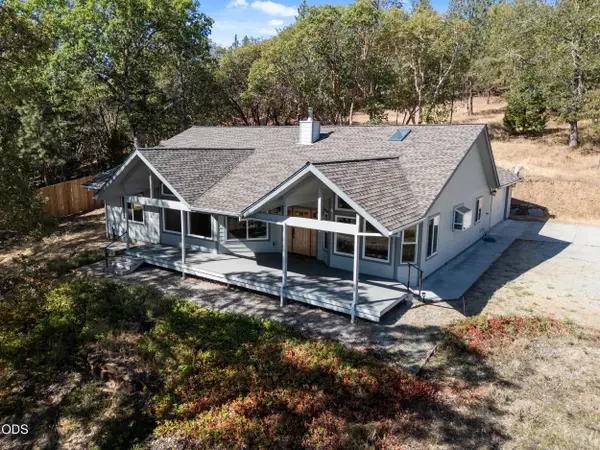 $798,500Active3 beds 2 baths2,102 sq. ft.
94 Jacksonville Reservoir Road, Jacksonville, OR 97530
MLS# 220228146Listed by: HOKANSON REALTY - New
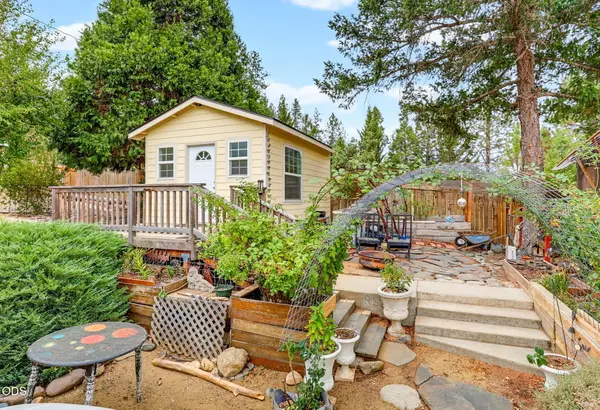 $420,000Active3 beds 2 baths1,700 sq. ft.
5520 Hwy 238, Jacksonville, OR 97530
MLS# 220228116Listed by: PREFERRED RESIDENTIAL - New
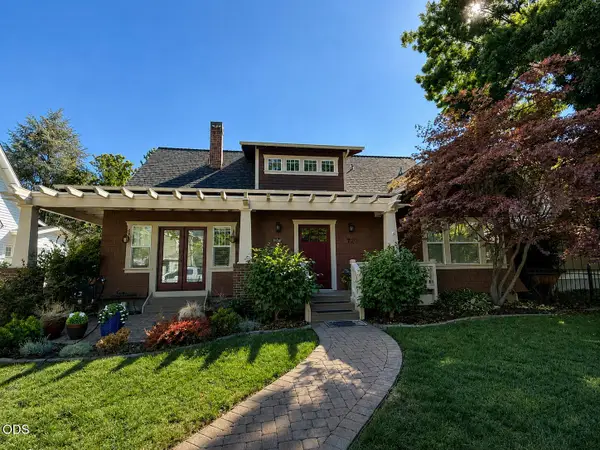 $799,000Active3 beds 3 baths2,174 sq. ft.
720 G Street, Jacksonville, OR 97530
MLS# 220228060Listed by: TOPLINE REAL ESTATE OF SOUTHERN OREGON LLC - New
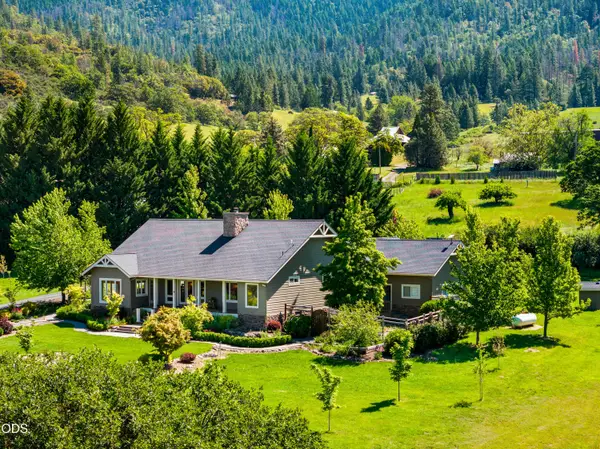 $1,350,000Active4 beds 3 baths2,382 sq. ft.
931 Hogan Road, Jacksonville, OR 97530
MLS# 220228041Listed by: REALTY NET OF CENTRAL OREGON - New
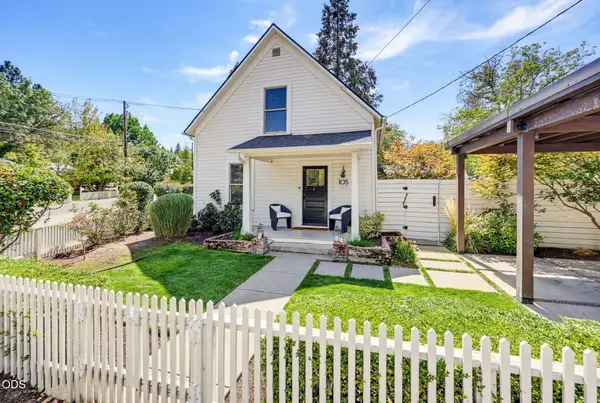 $829,000Active3 beds 3 baths1,350 sq. ft.
105 W Pine Street, Jacksonville, OR 97530
MLS# 220227734Listed by: WINDERMERE VAN VLEET & ASSOCIATES - New
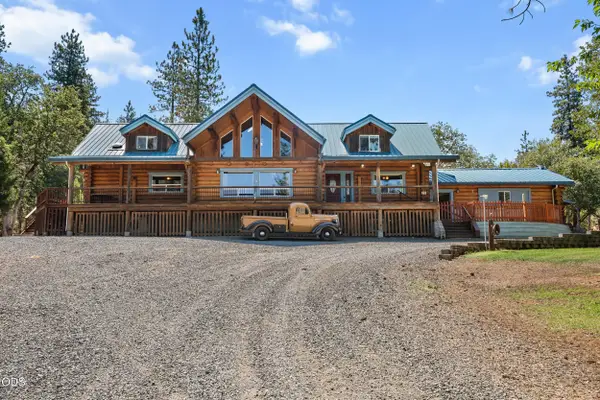 $775,000Active3 beds 3 baths3,395 sq. ft.
11857 Upper Applegate Road, Jacksonville, OR 97530
MLS# 220227643Listed by: RE/MAX INTEGRITY  $899,900Active4 beds 3 baths3,759 sq. ft.
5361 Jacksonville Hwy, Jacksonville, OR 97530
MLS# 772121377Listed by: HOAG REAL ESTATE
 $978,000Active6 beds 5 baths2,818 sq. ft.
540 E California Street, Jacksonville, OR 97530
MLS# 220227457Listed by: MORE REALTY $850,000Active5 beds 4 baths3,428 sq. ft.
791 Oregon 238, Jacksonville, OR 97530
MLS# 220227271Listed by: JOHN L. SCOTT MEDFORD $749,000Active3 beds 3 baths2,613 sq. ft.
420 S Oregon Street, Jacksonville, OR 97530
MLS# 220226553Listed by: MURPHY REAL ESTATE GROUP LLC


Protect your home and budget from life's surprises with an Assurant Home Warranty, backed by a partner that supports you through every step of homeownership. Explore Plans.
© 2026 Better Homes and Gardens Real Estate LLC. An Anywhere Real Estate company. All rights reserved. Better Homes and Gardens® Real Estate is a registered trademark owned by Meredith Operations Corporation, licensed to Better Homes and Gardens Real Estate LLC and used with permission. Better Homes and Gardens Real Estate LLC fully supports the principles of the Fair Housing Act and the Equal Opportunity Act. Listing information is deemed reliable but is not guaranteed accurate.
Each office is independently owned and operated.
Any services or products provided by third parties are not provided by, affiliated with or related to Better Homes and Gardens Real Estate LLC, or its affiliated companies.