
10646 Sunnyside Rd SE, Jefferson, OR 97352
Local realty services provided by:Better Homes and Gardens Real Estate Equinox
Listed by: natalie rybakovDirec: 503-990-2782
Office: homesmart realty group971-599-5865
MLS#:846770
Source:OR_WVMLS
10646 Sunnyside Rd SE,Jefferson, OR 97352
$649,900
- 4 Beds
- 2 Baths
- 2,804 sq. ft.
- Single family
- Active
Price summary
- Price:$649,900
- Price per sq. ft.:$231.78
About this home
Rare opportunity to find an Industrial zone property with I-5 visibility with a nice house with an office w/own separate entrance. Roof is 4yrs old, siding is 5yrs old newer shed for storage, just outside of South Salem line on Sunnyside Rd with easy I-5 access at Jefferson Exit. Fully Fenced with Gates - One entrance for the house, the second entrance is for the Business side. Have your business here - Many Many uses are permitted in this zone.
Contact an agent
Home facts
- Year built:1975
- Listing ID #:846770
- Added:1 day(s) ago
- Updated:October 21, 2026 at 10:55 PM
Rooms and interior
- Bedrooms:4
- Total bathrooms:2
- Full bathrooms:2
- Flooring:Wood
- Dining Description:Combination Dining Area
- Kitchen Description:Dishwasher, Disposal, On Level 1, Range Included
- Bedroom Description:Master Bedroom on Level 1
- Living area:2,804 sq. ft.
Heating and cooling
- Heating:Electric
Structure and exterior
- Roof:Composition
- Year built:1975
- Building area:2,804 sq. ft.
- Lot area:1.19 Acres
- Architectural Style:1 Story
- Construction Materials:Fiber Cement
- Exterior Features:Fenced Yard, Patio, Underground Sprinklers
- Foundation Description:Continuous
Utilities
- Water:Well
Finances and disclosures
- Price:$649,900
- Price per sq. ft.:$231.78
Features and amenities
- Amenities:Area/Room For RV, Electric Water Heater
 Based on information from Willamette Valley Multiple Listing Service, which neither guarantees nor is in any way responsible for its accuracy. All data is provided AS IS and with all faults. Data maintained by Willamette Valley Multiple Listing Service may not reflect all real estate activity in the market. OR_WVMLS Member Broker: Ron Blacquiere
New listings near 10646 Sunnyside Rd SE
- Open Sat, 11am to 1pmNew
 $399,900Active3 beds 2 baths1,369 sq. ft.
161 N 7th St, Jefferson, OR 97352
MLS# 221328588Listed by: REALTY ONE GROUP WILLAMETTE VALLEY - New
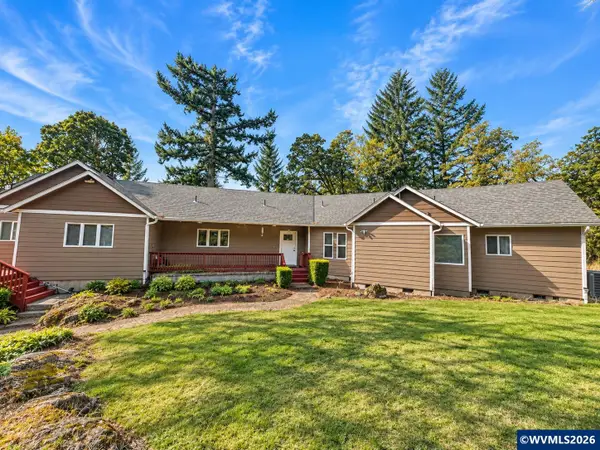 $799,000Active6 beds 4 baths3,655 sq. ft.
12629 Ridgewood Rd SE, Jefferson, OR 97352
MLS# 846623Listed by: EXP REALTY, LLC - New
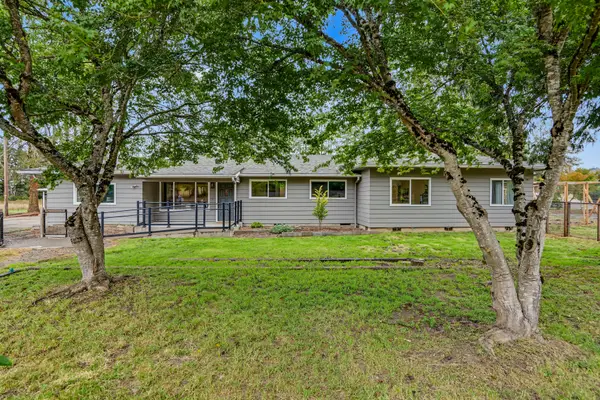 $799,900Active4 beds 2 baths2,281 sq. ft.
3193 Jefferson Marion Rd SE, Jefferson, OR 97352
MLS# 845935Listed by: TOWN & COUNTRY SOTHEBY'S INTERNATIONAL REALTY 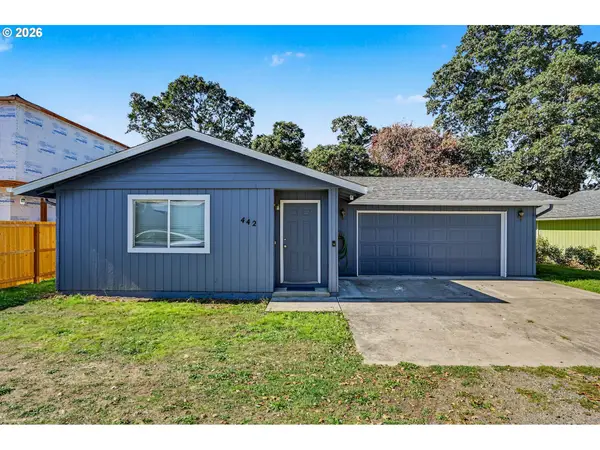 $395,000Active3 beds 2 baths1,046 sq. ft.
442 Olson Dr, Jefferson, OR 97352
MLS# 713731447Listed by: BERKSHIRE HATHAWAY HOMESERVICES REAL ESTATE PROFESSIONALS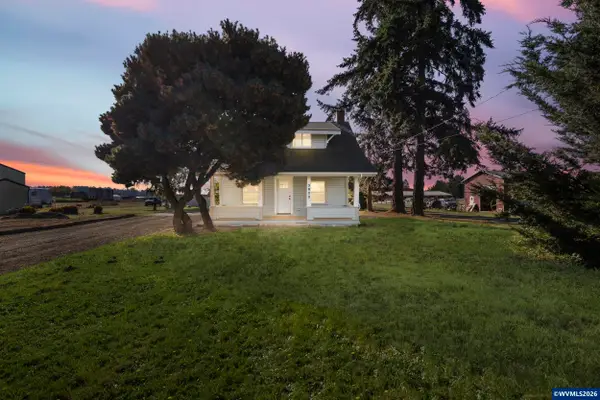 $649,000Active3 beds 3 baths1,594 sq. ft.
3620 Jefferson Scio Dr SE, Jefferson, OR 97352
MLS# 846459Listed by: HOMESMART REALTY GROUP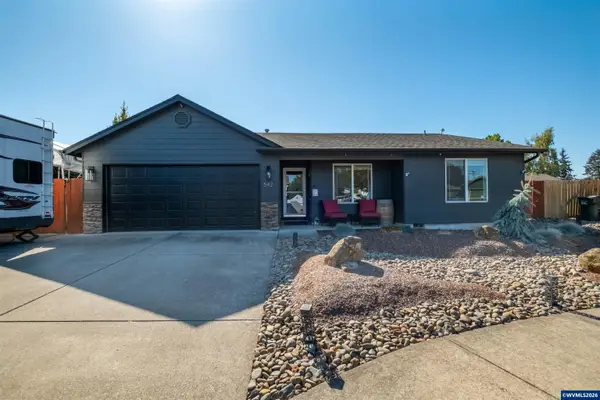 $450,000Active3 beds 2 baths1,334 sq. ft.
542 Ashley Ct, Jefferson, OR 97352
MLS# 846462Listed by: DORE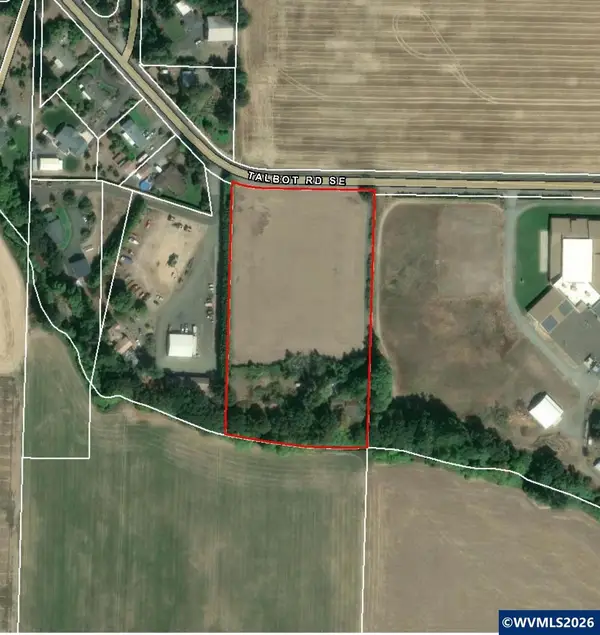 $38,000Active6.85 Acres
2020 Talbot Rd SE, Jefferson, OR 97352
MLS# 846422Listed by: RE/MAX INTEGRITY - SALEM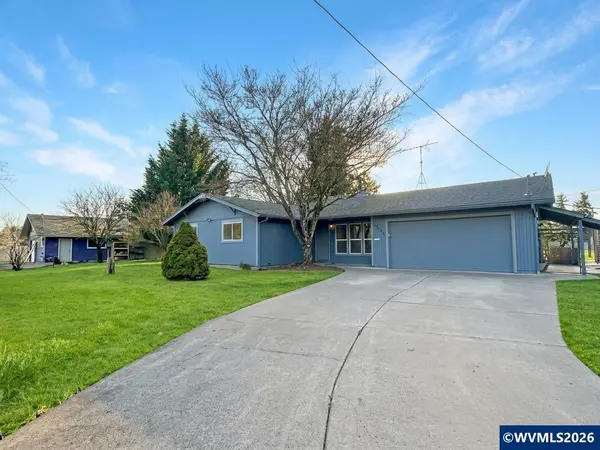 $790,000Active4 beds 3 baths2,376 sq. ft.
14725 Mitchell St SE, Jefferson, OR 97352
MLS# 846252Listed by: EXP REALTY, LLC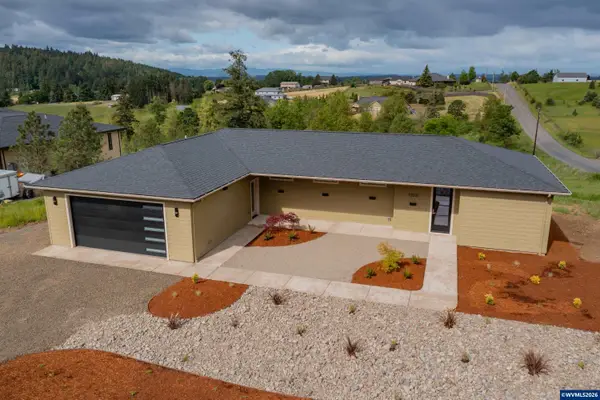 $675,000Pending3 beds 2 baths1,647 sq. ft.
12031 Happy Wy, Jefferson, OR 97352
MLS# 846220Listed by: KITHKIN REAL ESTATE


Protect your home and budget from life's surprises with an Assurant Home Warranty, backed by a partner that supports you through every step of homeownership. Explore Plans.
© 2026 Better Homes and Gardens Real Estate LLC. An Anywhere Real Estate company. All rights reserved. Better Homes and Gardens® Real Estate is a registered trademark owned by Meredith Operations Corporation, licensed to Better Homes and Gardens Real Estate LLC and used with permission. Better Homes and Gardens Real Estate LLC fully supports the principles of the Fair Housing Act and the Equal Opportunity Act. Listing information is deemed reliable but is not guaranteed accurate.
Each office is independently owned and operated.
Any services or products provided by third parties are not provided by, affiliated with or related to Better Homes and Gardens Real Estate LLC, or its affiliated companies.