
1225 W 10th Ave #50, Junction City, OR 97448
Local realty services provided by:Better Homes and Gardens Real Estate Equinox
1225 W 10th Ave #50,Junctioncity, OR 97448
$78,000
- 2 Beds
- 2 Baths
- 1,440 sq. ft.
- Mobile / Manufactured
- Active
Listed by: marti templeton-bays, madison nelson
Office: triple oaks realty llc.541-636-3666
MLS#:450371334
Source:PORTLAND
Price summary
- Price:$78,000
- Price per sq. ft.:$54.17
About this home
Located in Scandia Village 55+ community. This double-wide manufactured home offers a spacious living room, dining area with a built-in hutch, and a kitchen that opens to a comfortable family room with a sliding glass door. The primary suite features a private full bath with a step-in shower and soaking tub, while the second bedroom also has access to its own full bathroom, making it ideal for guests. An indoor laundry room provides added convenience. Outside, the covered carport accommodates two vehicles parked end-to-end, and three storage sheds offer plenty of room for storage, tools, or hobbies.Home only is being sold; space rent applies, and the land is leased through Scandia Village. Buyers must be approved by the park prior to closing.
Contact an agent
Home facts
- Year built:1977
- Listing ID #:450371334
- Added:358 day(s) ago
- Updated:September 25, 2026 at 02:40 PM
Rooms and interior
- Bedrooms:2
- Total bathrooms:2
- Full bathrooms:2
- Kitchen Description:Cooktop, Dishwasher, Disposal, Double Oven, Free Standing Refrigerator
- Basement Description:Crawl Space
- Living area:1,440 sq. ft.
Heating and cooling
- Cooling:Central Air
- Heating:Forced Air
Structure and exterior
- Roof:Metal
- Year built:1977
- Building area:1,440 sq. ft.
- Lot Features:Level
- Architectural Style:Double Wide Manufactured Home
- Exterior Features:Covered Deck, Security Lights, Tool Shed, Yard
- Foundation Description:Pillar Post Pier
- Levels:1 Story
Schools
- High school:Junction City
- Middle school:Oaklea
- Elementary school:Laurel
Utilities
- Water:Public Water
- Sewer:Public Sewer
Finances and disclosures
- Price:$78,000
- Price per sq. ft.:$54.17
- Tax amount:$942 (2025)
Features and amenities
- Amenities:Double Pane Window(s), Laundry, Vinyl Floors, Vinyl Frame Windows, Wall To Wall Carpet
Parking
- Total parking spaces:2
- Parking description:Driveway
- Garage spaces:2
 All information provided is deemed reliable but is not guaranteed and should be independently verified. The content relating to real estate for sale on this web site comes in part from the IDX program of the RMLS of Portland Oregon. Real estate listings held by brokerage firms other than Better Homes and Gardens Real Estate Equinox are marked with the RMLS logo and detailed information about these properties includes the names of the listing brokers. Copyright 2026 RMLS, Portland, Oregon. Last updated: September 25, 2026
New listings near 1225 W 10th Ave #50
- New
 $525,000Active4 beds 3 baths2,334 sq. ft.
2601 W 13th Pl, JunctionCity, OR 97448
MLS# 632176158Listed by: MARTIN & CO REALTY - New
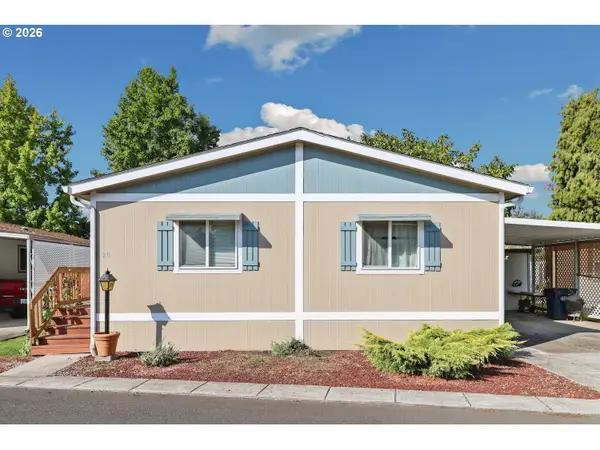 $140,000Active3 beds 2 baths1,296 sq. ft.
1225 W 10th Ave #20, JunctionCity, OR 97448
MLS# 116784358Listed by: OREGON LIFE HOMES 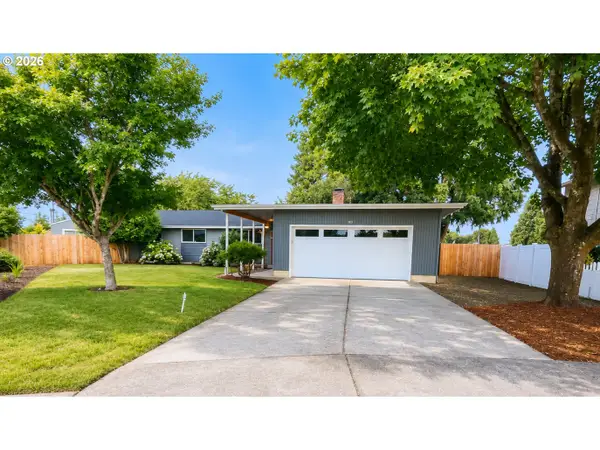 $479,900Active3 beds 2 baths1,344 sq. ft.
1100 Quince Dr, JunctionCity, OR 97448
MLS# 380994994Listed by: WALKER FAMILY DEVELOPMENT INC- New
 $49,000Active2 beds 1 baths802 sq. ft.
1225 W 10th Ave #3, JunctionCity, OR 97448
MLS# 524403089Listed by: WILLAMETTE PROPERTIES GROUP  $425,000Active3 beds 2 baths1,235 sq. ft.
1050 Yew St, Junction City, OR 97448
MLS# 845625Listed by: WINDERMERE REAL ESTATE LANE COUNTY $525,000Pending4 beds 3 baths2,286 sq. ft.
1497 Gladiola Dr, JunctionCity, OR 97448
MLS# 201833712Listed by: COLTER HOME CO. $595,000Active5 beds 3 baths2,372 sq. ft.
853 Farmington Dr, JunctionCity, OR 97448
MLS# 296942537Listed by: CONGRESS REALTY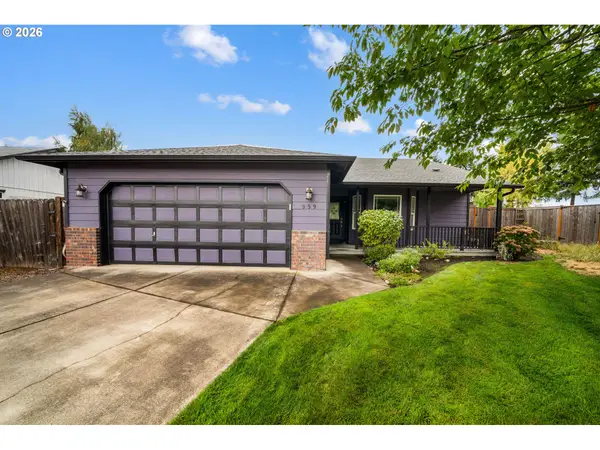 $490,000Active3 beds 2 baths1,414 sq. ft.
959 W 17th Ave, JunctionCity, OR 97448
MLS# 376557354Listed by: HYBRID REAL ESTATE $435,000Active3 beds 3 baths1,893 sq. ft.
460 Timothy St, JunctionCity, OR 97448
MLS# 147032643Listed by: HEART AND HOME REAL ESTATE- Open Sun, 1 to 3pm
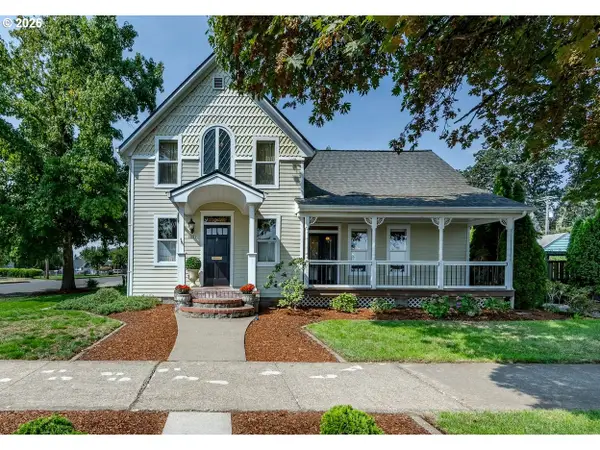 $534,900Active3 beds 2 baths1,763 sq. ft.
1221 Juniper St, JunctionCity, OR 97448
MLS# 411206087Listed by: RE/MAX INTEGRITY


Protect your home and budget from life's surprises with an Assurant Home Warranty, backed by a partner that supports you through every step of homeownership. Explore Plans.
© 2026 Better Homes and Gardens Real Estate LLC. An Anywhere Real Estate company. All rights reserved. Better Homes and Gardens® Real Estate is a registered trademark owned by Meredith Operations Corporation, licensed to Better Homes and Gardens Real Estate LLC and used with permission. Better Homes and Gardens Real Estate LLC fully supports the principles of the Fair Housing Act and the Equal Opportunity Act. Listing information is deemed reliable but is not guaranteed accurate.
Each office is independently owned and operated.
Any services or products provided by third parties are not provided by, affiliated with or related to Better Homes and Gardens Real Estate LLC, or its affiliated companies.