
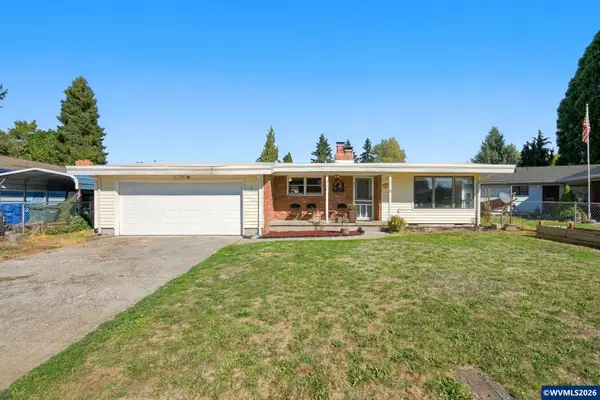
1819 Kephart Ct NE, Keizer, OR 97303
Local realty services provided by:Better Homes and Gardens Real Estate Equinox
Listed by: beau craigcell: 503-689-3668
Office: real broker855-450-0442
MLS#:846456
Source:OR_WVMLS
1819 Kephart Ct NE,Keizer, OR 97303
$399,999
- 3 Beds
- 2 Baths
- 1,224 sq. ft.
- Single family
- Active
Upcoming open houses
- Sat, Oct 1011:00 am - 01:00 pm
Price summary
- Price:$399,999
- Price per sq. ft.:$326.8
About this home
Beautifully updated 3-bedroom, 2-bath home situated on a large corner lot in Keizer! Offering 1,224 sq ft, this home features a refreshed kitchen with brand-new all-wood, soft-close cabinets and quartz countertops. All-new flooring throughout, fresh interior and exterior paint, and new lighting and plumbing fixtures create a clean, inviting feel. High-efficiency windows and an updated HVAC system add comfort year-round. With extensive updates inside and out, this move-in-ready home is ready for its next chapter! Seller is an Oregon licensed Broker.
Contact an agent
Home facts
- Year built:1977
- Subdivision & Development:Kephart Est
- Listing ID #:846456
- Added:1 day(s) ago
- Updated:October 10, 2026 at 10:45 AM
Rooms and interior
- Bedrooms:3
- Total bathrooms:2
- Full bathrooms:2
- Dining Description:Combination Dining Area
- Kitchen Description:Dishwasher, Disposal, On Level 1
- Bedroom Description:Master Bedroom on Level 1
- Living area:1,224 sq. ft.
Heating and cooling
- Cooling:Central Ac
- Heating:Forced Air
Structure and exterior
- Roof:Shake, Shingle
- Year built:1977
- Building area:1,224 sq. ft.
- Lot area:0.17 Acres
- Architectural Style:1 Story
- Exterior Features:Underground Sprinklers
- Foundation Description:Slab
Schools
- High school:McNary
- Middle school:Claggett Creek
- Elementary school:Kennedy
Utilities
- Water:City
- Sewer:City Sewer
Finances and disclosures
- Price:$399,999
- Price per sq. ft.:$326.8
- Tax amount:$3,285 (2025)
Parking
- Parking description:Attached Garage
- Garage spaces:2
 Based on information from Willamette Valley Multiple Listing Service, which neither guarantees nor is in any way responsible for its accuracy. All data is provided AS IS and with all faults. Data maintained by Willamette Valley Multiple Listing Service may not reflect all real estate activity in the market. OR_WVMLS Member Broker: Ron Blacquiere
New listings near 1819 Kephart Ct NE
- New
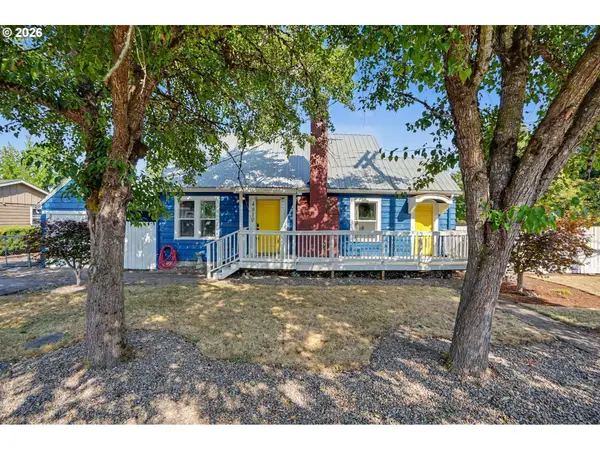 $365,000Active3 beds 2 baths1,304 sq. ft.
4810 Rickman Rd, Keizer, OR 97303
MLS# 359438856Listed by: REALTY ONE GROUP WILLAMETTE VALLEY - New
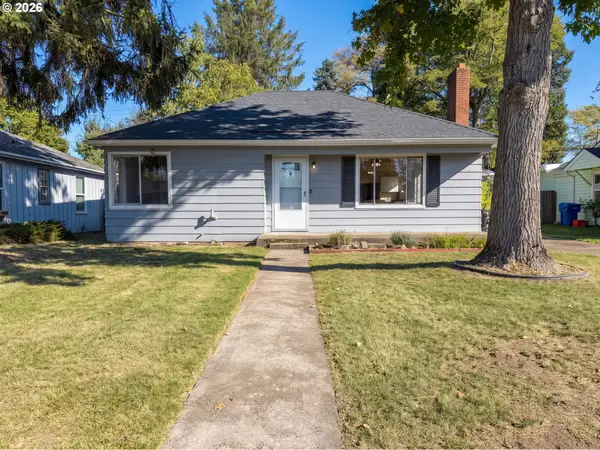 $385,000Active3 beds 1 baths1,479 sq. ft.
563 Manbrin Dr, Keizer, OR 97303
MLS# 755987086Listed by: OPENDOOR BROKERAGE LLC - Open Sat, 1 to 3pmNew
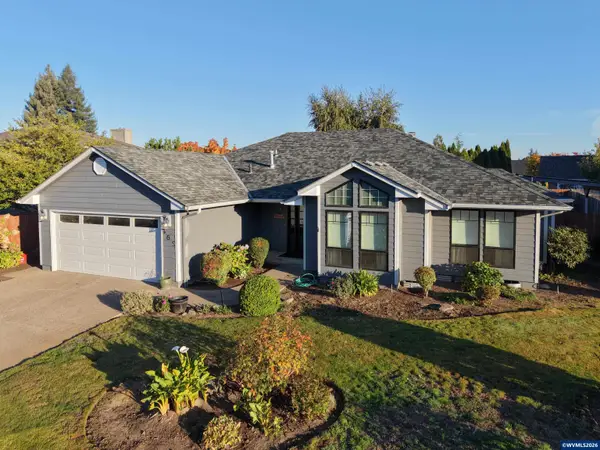 $500,000Active3 beds 2 baths1,597 sq. ft.
965 Ridgepoint St NE, Keizer, OR 97303
MLS# 846042Listed by: WINDERMERE HERITAGE - New
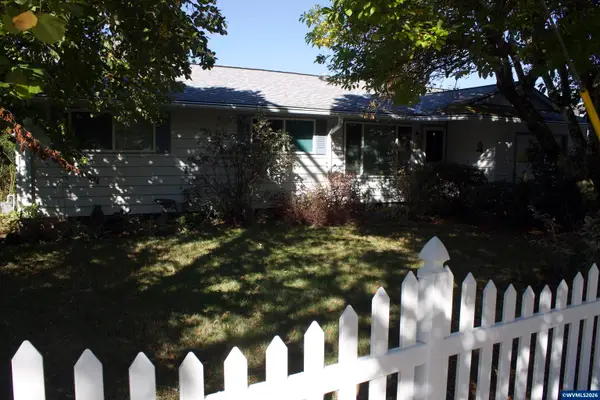 $405,000Active3 beds 2 baths1,497 sq. ft.
1201 Dearborn Av NE, Keizer, OR 97303
MLS# 846446Listed by: SUNDANCE REALTY LLC - Open Sat, 11am to 1pmNew
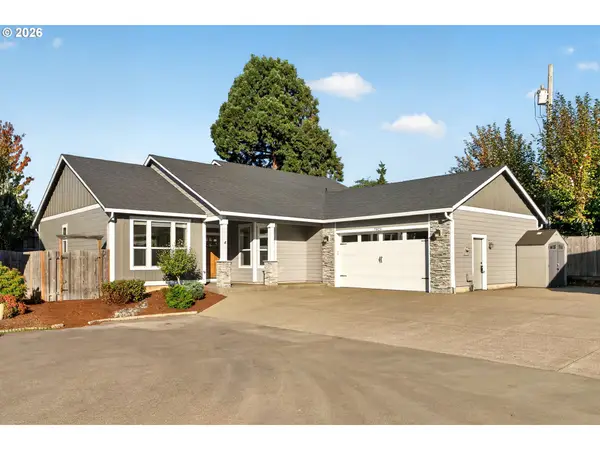 $635,000Active4 beds 4 baths2,391 sq. ft.
7825 Marie Ln, Keizer, OR 97303
MLS# 774164364Listed by: OPT - New
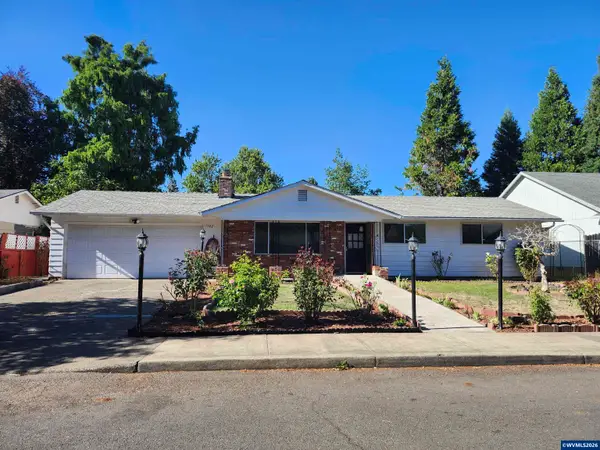 $429,900Active3 beds 2 baths1,648 sq. ft.
1167 Ring St NE, Keizer, OR 97303
MLS# 844621Listed by: HOMESMART REALTY GROUP - New
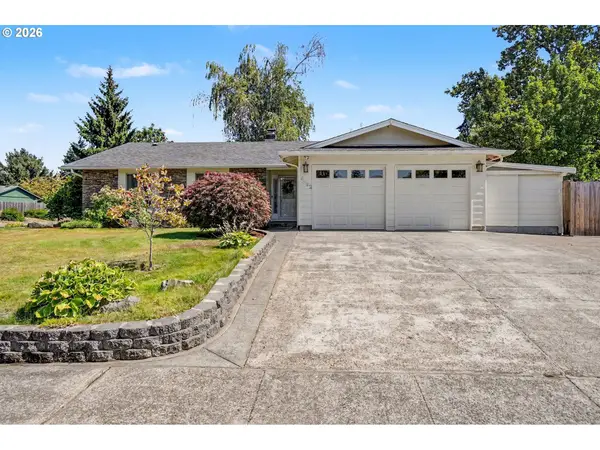 $515,000Active3 beds 2 baths1,707 sq. ft.
5492 Kafir Dr, Keizer, OR 97303
MLS# 479295081Listed by: REALTY ONE GROUP WILLAMETTE VALLEY - Open Sun, 2 to 4pmNew
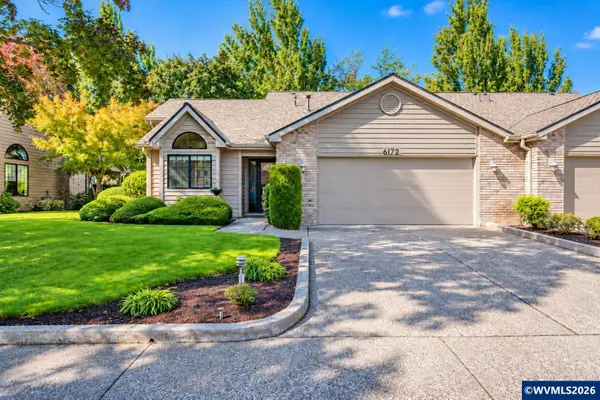 $479,000Active2 beds 2 baths1,633 sq. ft.
6172 Trevino Ct N, Keizer, OR 97303
MLS# 846303Listed by: REALTY ONE GROUP WILLAMETTE VALLEY - Open Sat, 12 to 2pmNew
 $450,000Active3 beds 2 baths1,637 sq. ft.
791 Moneda Ct N, Keizer, OR 97303
MLS# 846304Listed by: KNIPE REALTY ERA POWERED


Protect your home and budget from life's surprises with an Assurant Home Warranty, backed by a partner that supports you through every step of homeownership. Explore Plans.
© 2026 Better Homes and Gardens Real Estate LLC. An Anywhere Real Estate company. All rights reserved. Better Homes and Gardens® Real Estate is a registered trademark owned by Meredith Operations Corporation, licensed to Better Homes and Gardens Real Estate LLC and used with permission. Better Homes and Gardens Real Estate LLC fully supports the principles of the Fair Housing Act and the Equal Opportunity Act. Listing information is deemed reliable but is not guaranteed accurate.
Each office is independently owned and operated.
Any services or products provided by third parties are not provided by, affiliated with or related to Better Homes and Gardens Real Estate LLC, or its affiliated companies.