
965 Ridgepoint St NE, Keizer, OR 97303
Local realty services provided by:Better Homes and Gardens Real Estate Realty Partners
Listed by: chris stewart, chris chabotCell: 503-779-4844
Office: windermere heritage503-558-4400
MLS#:846042
Source:OR_WVMLS
965 Ridgepoint St NE,Keizer, OR 97303
$500,000
- 3 Beds
- 2 Baths
- 1,597 sq. ft.
- Single family
- Pending
Price summary
- Price:$500,000
- Price per sq. ft.:$313.09
About this home
Accepted Offer with Contingencies. This well-maintained single-level home sits in a peaceful neighborhood with park-like landscaping. The open-concept layout is filled with natural light from large windows and features a kitchen with granite countertops. The large primary bedroom includes an ensuite bath with a skylight. Outside you’ll find a convenient shed and a garage complete with workbench and shelving.All this in a quiet setting free from busy street traffic, yet with easy access to I-5, Keizer Station, schools, and shopping.
Contact an agent
Home facts
- Year built:1992
- Subdivision & Development:Meadows Phase 2
- Listing ID #:846042
- Added:11 day(s) ago
- Updated:October 20, 2026 at 10:06 PM
Rooms and interior
- Bedrooms:3
- Total bathrooms:2
- Full bathrooms:2
- Dining Description:Combination Dining Area, Formal Dining Room
- Kitchen Description:Dishwasher, Disposal, Microwave Included, On Level 1, Range: Electric
- Bedroom Description:Master Bedroom on Level 1
- Living area:1,597 sq. ft.
Heating and cooling
- Heating:Forced Air, Gas, Heat Pump
Structure and exterior
- Roof:Composition
- Year built:1992
- Building area:1,597 sq. ft.
- Lot area:0.16 Acres
- Lot Features:Dimension Above
- Architectural Style:1 Story
- Exterior Features:Fenced Yard, Underground Sprinklers
- Foundation Description:Continuous
Schools
- High school:McNary
- Middle school:Whiteaker
- Elementary school:Clear Lake
Utilities
- Water:City
- Sewer:City Sewer
Finances and disclosures
- Price:$500,000
- Price per sq. ft.:$313.09
- Tax amount:$5,094 (2026)
Features and amenities
- Amenities:Gas Water Heater, Owned Security
Parking
- Parking description:Attached Garage
- Garage spaces:2
 Based on information from Willamette Valley Multiple Listing Service, which neither guarantees nor is in any way responsible for its accuracy. All data is provided AS IS and with all faults. Data maintained by Willamette Valley Multiple Listing Service may not reflect all real estate activity in the market. OR_WVMLS Member Broker: Debra Nolen
New listings near 965 Ridgepoint St NE
- New
 $474,900Active3 beds 2 baths1,788 sq. ft.
2323 Latona Dr NE, Salem, OR 97303
MLS# 846542Listed by: HOMESMART REALTY GROUP - New
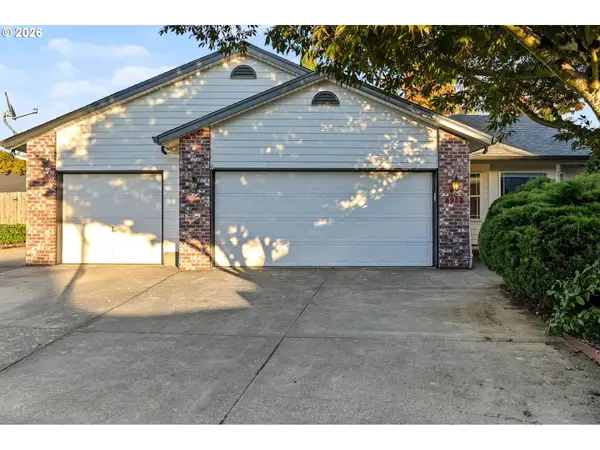 $425,000Active3 beds 2 baths1,340 sq. ft.
6972 Arrow Point Ct, Keizer, OR 97303
MLS# 470243858Listed by: EXP REALTY, LLC - Open Wed, 3 to 5pmNew
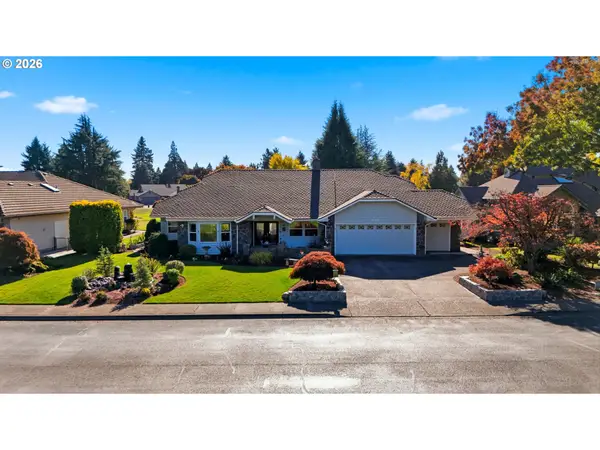 $649,900Active3 beds 2 baths2,122 sq. ft.
468 Palmer Dr N, Keizer, OR 97303
MLS# 644778005Listed by: OMNI REALTY GROUP, LLC - Open Sun, 1 to 3pmNew
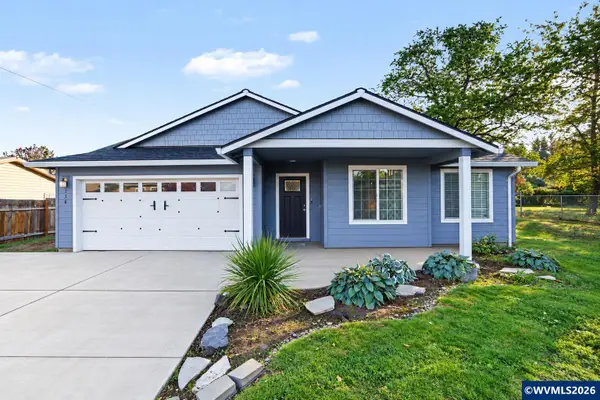 $450,000Active3 beds 2 baths1,468 sq. ft.
256 Evans Av N, Keizer, OR 97303
MLS# 846703Listed by: HOMESMART REALTY GROUP - New
 $345,000Active3 beds 2 baths1,332 sq. ft.
2469 Aldine Ct, Keizer, OR 97303
MLS# 774188473Listed by: RG REAL ESTATE INVESTMENTS - New
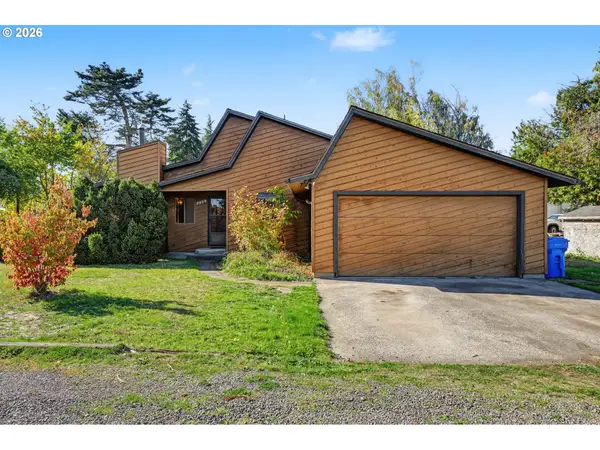 $425,000Active5 beds 4 baths2,544 sq. ft.
7455 Wheatland Rd N, Keizer, OR 97303
MLS# 607813240Listed by: HOMESTAR BROKERS - New
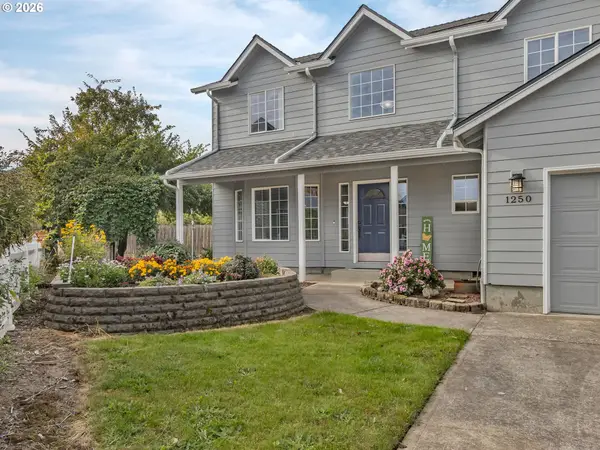 $499,900Active4 beds 3 baths2,060 sq. ft.
1250 Horizon Ridge Ct Ne, Keizer, OR 97303
MLS# 784238382Listed by: KNIPE REALTY ERA POWERED - New
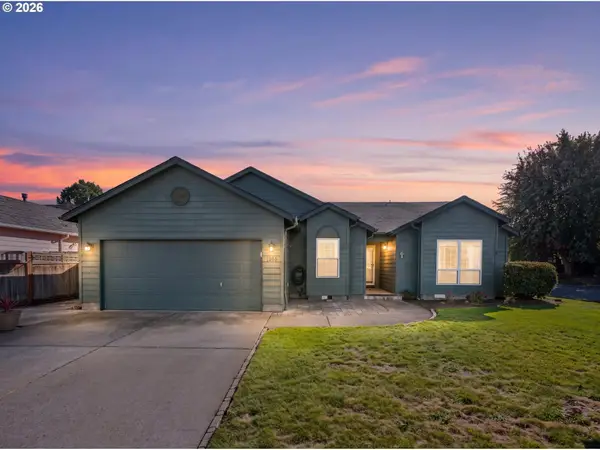 $469,000Active3 beds 2 baths1,603 sq. ft.
1526 El Segundo Ave Ne, Keizer, OR 97303
MLS# 121234126Listed by: CASCADE HASSON SOTHEBY'S INTERNATIONAL REALTY - New
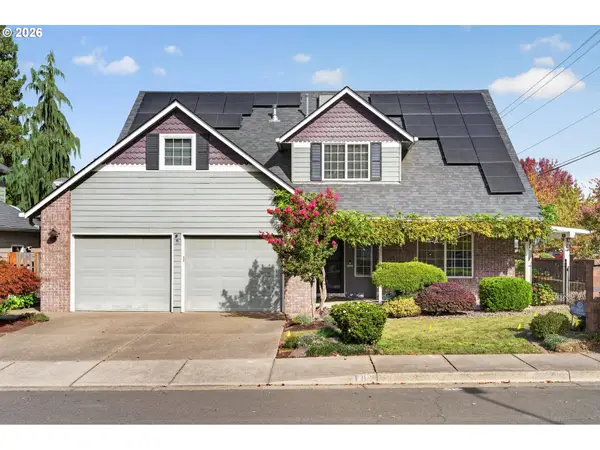 $575,000Active4 beds 3 baths2,494 sq. ft.
103 Cedar Bluff Cir N, Keizer, OR 97303
MLS# 737060575Listed by: KELLER WILLIAMS REALTY PORTLAND PREMIERE 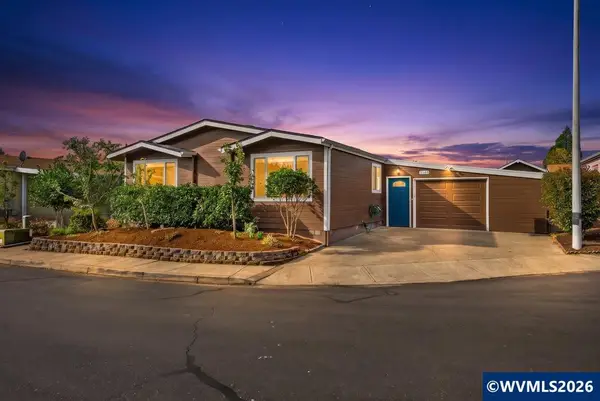 $219,500Pending4 beds 2 baths2,049 sq. ft.
5165 Nordic Ct N, Keizer, OR 97303
MLS# 846637Listed by: REALTY OF AMERICA, LLC


Protect your home and budget from life's surprises with an Assurant Home Warranty, backed by a partner that supports you through every step of homeownership. Explore Plans.
© 2026 Better Homes and Gardens Real Estate LLC. An Anywhere Real Estate company. All rights reserved. Better Homes and Gardens® Real Estate is a registered trademark owned by Meredith Operations Corporation, licensed to Better Homes and Gardens Real Estate LLC and used with permission. Better Homes and Gardens Real Estate LLC fully supports the principles of the Fair Housing Act and the Equal Opportunity Act. Listing information is deemed reliable but is not guaranteed accurate.
Each office is independently owned and operated.
Any services or products provided by third parties are not provided by, affiliated with or related to Better Homes and Gardens Real Estate LLC, or its affiliated companies.