
456 Churchdale Ave, Keizer, OR 97303
Local realty services provided by:Better Homes and Gardens Real Estate Realty Partners
456 Churchdale Ave,Keizer, OR 97303
$649,900
- 4 Beds
- 3 Baths
- 2,230 sq. ft.
- Single family
- Active
Listed by: ilya makarenko
Office: homesmart realty group971-599-5865
MLS#:282137557
Source:PORTLAND
Price summary
- Price:$649,900
- Price per sq. ft.:$291.43
About this home
Stunning CUSTOM home! Primary+1 additional room on main! Upper level includes 2 more beds & a bonus/loft room! WOW FINISHES THROUGHOUT! Wonderful plan where comfort & style awaits in the light & bright great room, w/ lovely flooring, cozy fireplace, w/built ins & formal dining. Large kitchen w/ custom white oak cabinets & large pantry, quartz counters & SS appliances. Beautiful primary w/ gorgeous tiled walk-in shower + soaking tub & XL closets. RV pad with room for all your toys or shed! LAREGE PRIVATE & SECLUDED LOT W/ AN OVERSIZED GARAGE!
Contact an agent
Home facts
- Year built:2024
- Listing ID #:282137557
- Added:49 day(s) ago
- Updated:September 23, 2026 at 11:56 AM
Rooms and interior
- Bedrooms:4
- Total bathrooms:3
- Full bathrooms:2
- Half bathrooms:1
- Bathrooms Description:Soaking Tub
- Kitchen Description:Built In Range, Dishwasher, Gas Appliances, Microwave, Pantry, Quartz, Stainless Steel Appliance, Water Purifier
- Basement Description:Crawl Space
- Living area:2,230 sq. ft.
Heating and cooling
- Cooling:Central Air
- Heating:Forced Air, Forced Air 90+
Structure and exterior
- Roof:Shingle
- Year built:2024
- Building area:2,230 sq. ft.
- Lot area:0.15 Acres
- Lot Features:Level, Private
- Architectural Style:2 Story, Custom Style
- Exterior Features:Fenced, RV Parking
- Foundation Description:Concrete Perimeter
- Levels:2 Stories
Schools
- High school:McNary
- Middle school:Claggett Creek
- Elementary school:Cummings
Utilities
- Water:Public Water
- Sewer:Public Sewer
Finances and disclosures
- Price:$649,900
- Price per sq. ft.:$291.43
- Tax amount:$5,345 (2025)
Features and amenities
- Laundry features:Washer/Dryer
- Amenities:Double Pane Window(s), Laundry, Tile Floor, Water Purifier
Parking
- Total parking spaces:2
- Garage spaces:2
 All information provided is deemed reliable but is not guaranteed and should be independently verified. The content relating to real estate for sale on this web site comes in part from the IDX program of the RMLS of Portland Oregon. Real estate listings held by brokerage firms other than Better Homes and Gardens Real Estate Realty Partners are marked with the RMLS logo and detailed information about these properties includes the names of the listing brokers. Copyright 2026 RMLS, Portland, Oregon. Last updated: September 23, 2026
New listings near 456 Churchdale Ave
- Open Sat, 11:30am to 1:30pmNew
 $419,900Active2 beds 2 baths1,668 sq. ft.
7515 Wheatland Rd N, Keizer, OR 97303
MLS# 845880Listed by: HOMESTAR BROKERS - New
 $384,900Active3 beds 1 baths1,200 sq. ft.
1826 Kinglet Way Ne, Keizer, OR 97303
MLS# 128363698Listed by: RE/MAX INTEGRITY - New
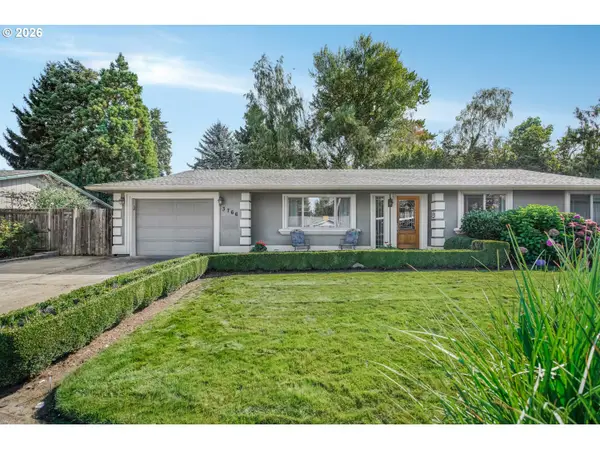 $400,000Active3 beds 2 baths1,312 sq. ft.
3766 Clearview Ct, Keizer, OR 97303
MLS# 383007604Listed by: EXP REALTY, LLC - New
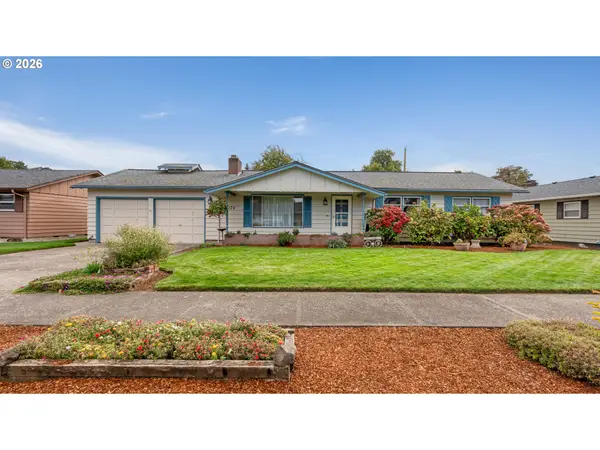 $425,000Active3 beds 2 baths1,306 sq. ft.
1170 Ivy Way Ne, Keizer, OR 97303
MLS# 492421452Listed by: EXP REALTY, LLC - New
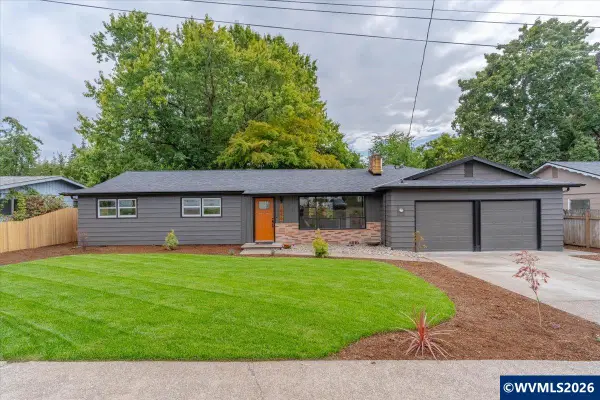 $519,900Active4 beds 3 baths1,964 sq. ft.
1856 Dearborn Av NE, Keizer, OR 97303
MLS# 845751Listed by: REAL BROKER - New
 $440,000Active4 beds 2 baths1,545 sq. ft.
1498 Rushmore Ave, Keizer, OR 97303
MLS# 606671227Listed by: PARAMOUNT REAL ESTATE SERVICES - New
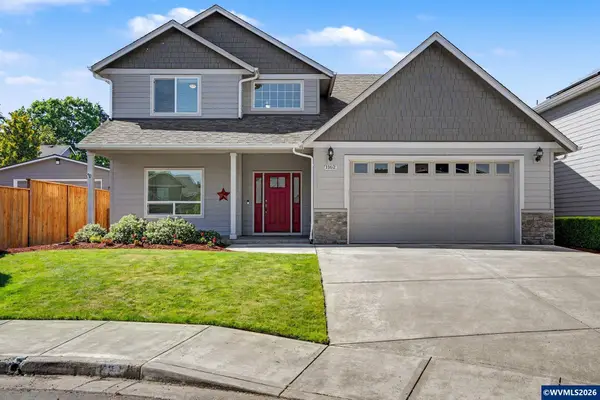 $525,000Active3 beds 3 baths2,553 sq. ft.
1162 Lent Ct NE, Keizer, OR 97303
MLS# 845472Listed by: WINDERMERE PACIFIC WEST PROP - New
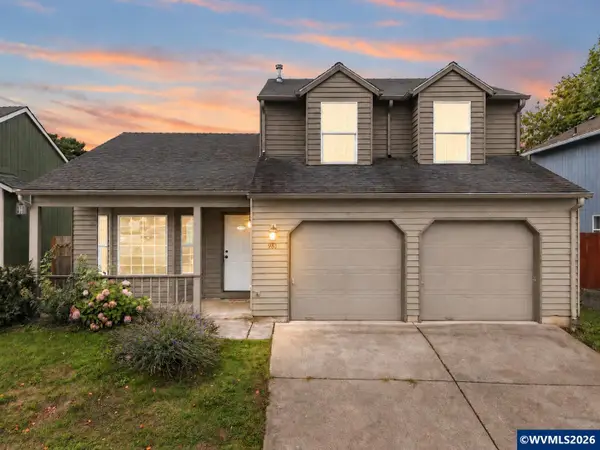 $399,900Active3 beds 3 baths1,622 sq. ft.
981 Sagrada Cir N, Keizer, OR 97303
MLS# 845736Listed by: HOMESMART REALTY GROUP - New
 $519,000Active3 beds 3 baths2,091 sq. ft.
390 Sunset N Ave, Keizer, OR 97303
MLS# 795876654Listed by: KNIPE REALTY ERA POWERED - New
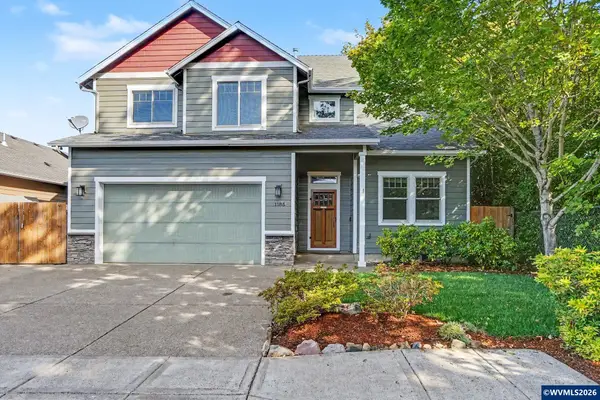 $525,000Active4 beds 3 baths2,516 sq. ft.
1185 Maddy Av NE, Keizer, OR 97303
MLS# 845669Listed by: KELLER WILLIAMS CAPITAL CITY


Protect your home and budget from life's surprises with an Assurant Home Warranty, backed by a partner that supports you through every step of homeownership. Explore Plans.
© 2026 Better Homes and Gardens Real Estate LLC. An Anywhere Real Estate company. All rights reserved. Better Homes and Gardens® Real Estate is a registered trademark owned by Meredith Operations Corporation, licensed to Better Homes and Gardens Real Estate LLC and used with permission. Better Homes and Gardens Real Estate LLC fully supports the principles of the Fair Housing Act and the Equal Opportunity Act. Listing information is deemed reliable but is not guaranteed accurate.
Each office is independently owned and operated.
Any services or products provided by third parties are not provided by, affiliated with or related to Better Homes and Gardens Real Estate LLC, or its affiliated companies.