
468 Palmer Dr N, Keizer, OR 97303
Local realty services provided by:Better Homes and Gardens Real Estate Realty Partners
Listed by: rachael osmon
Office: omni realty group, llc.503-649-1000
MLS#:644778005
Source:PORTLAND
Price summary
- Price:$649,900
- Price per sq. ft.:$306.27
- Monthly HOA dues:$36
About this home
Ideal Location within sought after McNary Estates- situated on the 17th fairway, enjoyed from back of home and the 16th Tee from the front of the house. The home is bathed in natural light and boasts vaulted ceilings, gleaming wood floors, electric blinds throughout, newly updated bathrooms, granite and stainless cook island kitchen plus oak built-ins in office/3rd bedroom. Primary ensuite offers a walk-in closet, slider to backyard, oversized 2-person jetted tub, step in shower and dual vanities. 3-car Garage includes storage plus electric hoist system, making accessing the attic a breeze! Outside enjoy professionally installed water features - front and back. Large, covered wrap-around Trex deck, custom trash enclosure, natural gas plumbed for BBQ and a covered outdoor TV area. Open House Wed 10/21 3-5pm. This is a must see!
Contact an agent
Home facts
- Year built:1988
- Subdivision & Development:MCNARY ESTATES
- Listing ID #:644778005
- Added:3 day(s) ago
- Updated:October 22, 2026 at 04:01 PM
Rooms and interior
- Bedrooms:3
- Total bathrooms:2
- Full bathrooms:2
- Bathrooms Description:Jetted Tub
- Kitchen Description:Cook Island, Dishwasher, Disposal, Down Draft, Free Standing Refrigerator, Gas Appliances, Granite, Island, Pantry, Plumbed For Icemaker, Stainless Steel Appliance, Wine Cooler
- Basement Description:Crawl Space
- Living area:2,122 sq. ft.
Heating and cooling
- Cooling:Central Air
- Heating:Forced Air
Structure and exterior
- Roof:Composition
- Year built:1988
- Building area:2,122 sq. ft.
- Lot area:0.19 Acres
- Lot Features:Golf Course, Level
- Architectural Style:1 Story, Traditional
- Exterior Features:Covered Deck, Deck, Fenced, Gazebo, Patio, Porch, Sprinkler, Water Feature, Yard
- Foundation Description:Concrete Perimeter
- Levels:1 Story
Schools
- High school:McNary
- Middle school:Claggett Creek
- Elementary school:Keizer
Utilities
- Water:Public Water
- Sewer:Public Sewer
Finances and disclosures
- Price:$649,900
- Price per sq. ft.:$306.27
- Tax amount:$5,366 (2025)
Features and amenities
- Laundry features:Washer/Dryer
- Amenities:Ceiling Fan, Double Pane Window(s), Garage Door Opener, High Ceilings, High Speed Internet, Jetted Tub, Laundry, Tile Floor, Vaulted Ceiling, Vinyl Frame Windows, Wood Floors
Parking
- Total parking spaces:3
- Parking description:Driveway, On street
- Garage spaces:3
 All information provided is deemed reliable but is not guaranteed and should be independently verified. The content relating to real estate for sale on this web site comes in part from the IDX program of the RMLS of Portland Oregon. Real estate listings held by brokerage firms other than Better Homes and Gardens Real Estate Realty Partners are marked with the RMLS logo and detailed information about these properties includes the names of the listing brokers. Copyright 2026 RMLS, Portland, Oregon. Last updated: October 22, 2026
New listings near 468 Palmer Dr N
- New
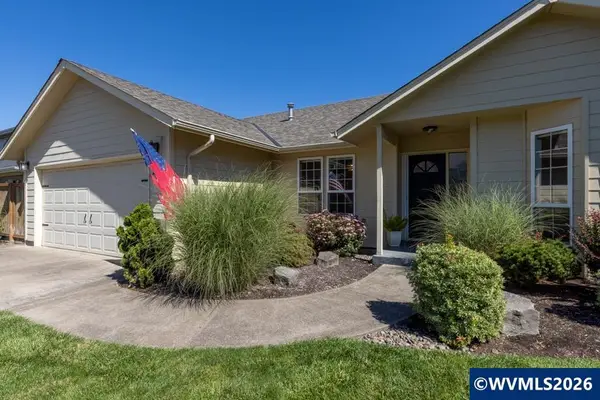 $555,000Active3 beds 2 baths1,928 sq. ft.
7112 Fieldview St NE, Keizer, OR 97303
MLS# 846165Listed by: REAL BROKER - New
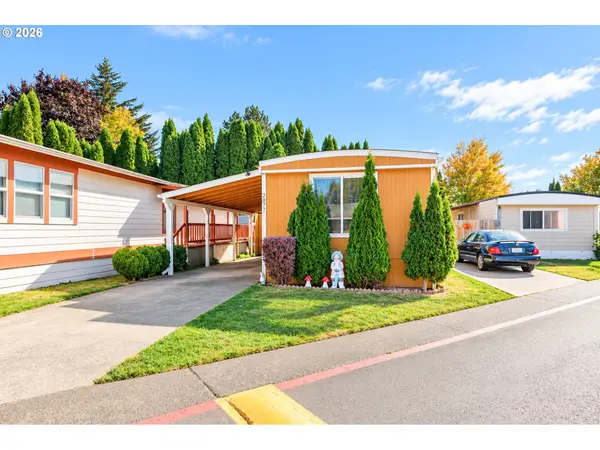 $70,000Active2 beds 1 baths840 sq. ft.
2077 NE Kennedy Cir #69, Keizer, OR 97303
MLS# 110294360Listed by: JMG - JASON MITCHELL GROUP - New
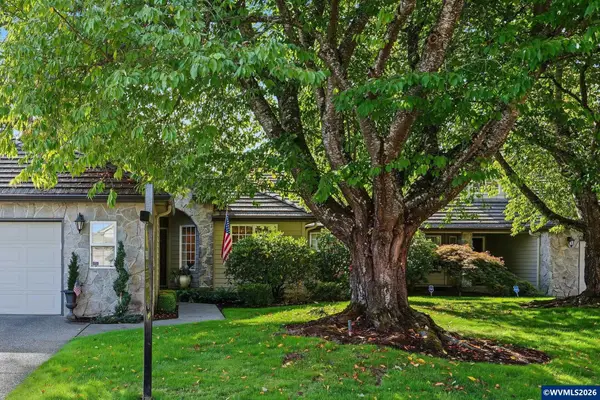 $575,000Active2 beds 2 baths1,778 sq. ft.
652 Castle Pine Dr N, Keizer, OR 97303
MLS# 846573Listed by: REALTY ONE GROUP WILLAMETTE VALLEY - New
 $474,900Active3 beds 2 baths1,788 sq. ft.
2323 Latona Dr NE, Salem, OR 97303
MLS# 846542Listed by: HOMESMART REALTY GROUP - New
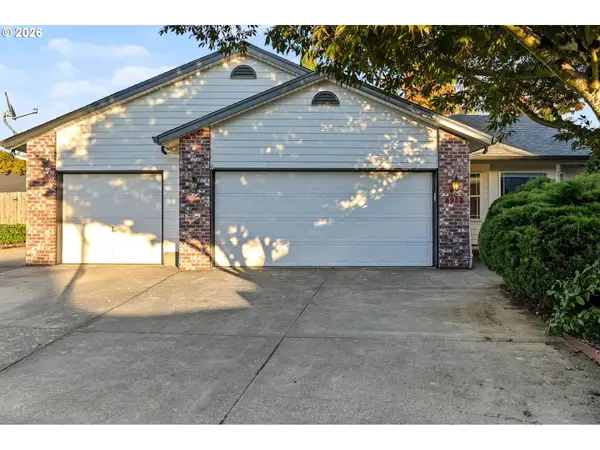 $425,000Active3 beds 2 baths1,340 sq. ft.
6972 Arrow Point Ct, Keizer, OR 97303
MLS# 470243858Listed by: EXP REALTY, LLC - New
 $345,000Active3 beds 2 baths1,332 sq. ft.
2469 Aldine Ct, Keizer, OR 97303
MLS# 774188473Listed by: RG REAL ESTATE INVESTMENTS - New
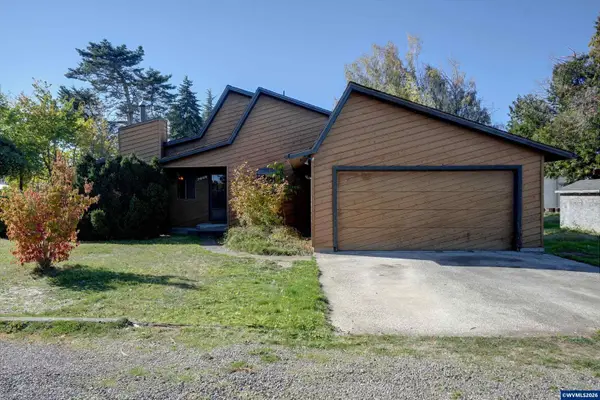 $425,000Active5 beds 4 baths2,544 sq. ft.
7455 Wheatland Rd N, Keizer, OR 97303
MLS# 846617Listed by: HOMESTAR BROKERS - New
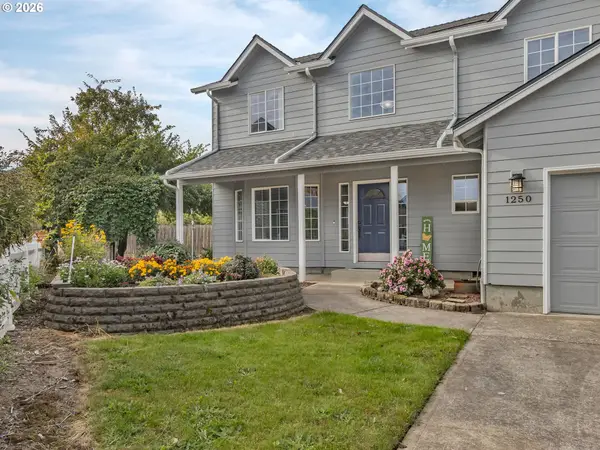 $499,900Active4 beds 3 baths2,060 sq. ft.
1250 Horizon Ridge Ct Ne, Keizer, OR 97303
MLS# 784238382Listed by: KNIPE REALTY ERA POWERED - New
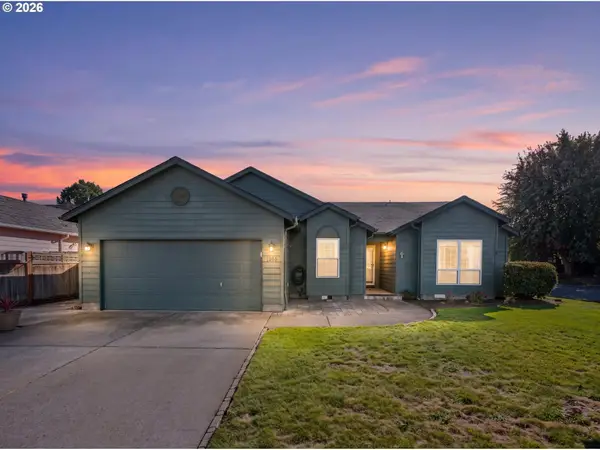 $469,000Active3 beds 2 baths1,603 sq. ft.
1526 El Segundo Ave Ne, Keizer, OR 97303
MLS# 121234126Listed by: CASCADE HASSON SOTHEBY'S INTERNATIONAL REALTY


Protect your home and budget from life's surprises with an Assurant Home Warranty, backed by a partner that supports you through every step of homeownership. Explore Plans.
© 2026 Better Homes and Gardens Real Estate LLC. An Anywhere Real Estate company. All rights reserved. Better Homes and Gardens® Real Estate is a registered trademark owned by Meredith Operations Corporation, licensed to Better Homes and Gardens Real Estate LLC and used with permission. Better Homes and Gardens Real Estate LLC fully supports the principles of the Fair Housing Act and the Equal Opportunity Act. Listing information is deemed reliable but is not guaranteed accurate.
Each office is independently owned and operated.
Any services or products provided by third parties are not provided by, affiliated with or related to Better Homes and Gardens Real Estate LLC, or its affiliated companies.