
2323 Latona Dr NE, Salem, OR 97303
Local realty services provided by:Better Homes and Gardens Real Estate Realty Partners
Listed by: chris forretteCell: 503-409-3542
Office: homesmart realty group971-599-5865
MLS#:846542
Source:OR_WVMLS
Price summary
- Price:$474,900
- Price per sq. ft.:$265.6
About this home
Move-in ready single-story home in Keizer’s desirable Gubser neighborhood with extensive updates and fully paid-off solar! This beautifully updated 3-bedroom, 2-bath home features vaulted beamed ceilings, separate living and family rooms, and an inviting kitchen with quartz countertops, a farmhouse sink, an island, and an electric range with a convection oven. The kitchen opens to the family room, where a thermostat-controlled gas fireplace with a two-speed fan helps circulate warmth through the space. The spacious living room overlooks the backyard and patio.The primary suite includes a private bath, walk-in closet and new ceiling fan. Sliding doors provide extra privacy between the family room and entryway, and within the primary bath at the toilet and shower area. Fresh interior and exterior paint, new carpet and custom blinds give the home a refreshed feel. Other improvements include a new water heater, washer and dryer, new insulation in the crawlspace, freshly cleaned air ducts, new bathroom fans and grab bars. A/C and a separate laundry room add everyday convenience.Enjoy the landscaped, fenced backyard with a covered patio featuring a ceiling fan with a light, plus an additional large patio for relaxing or entertaining. The backyard is enclosed by new chain-link fencing with privacy slats and an extra-wide gate. Underground sprinklers, backyard leveling, a French drain, new gutters and leaf guards add practical appeal.The fully paid-off solar system includes a monitoring system, and the upgraded electrical panel has a generator inlet and interlock kit. Motion-activated floodlights brighten both the front and backyard, and front Ring cameras are installed. Conveniently located near Keizer Station with easy access to I-5, this thoughtfully improved home is ready for its next chapter!...
Contact an agent
Home facts
- Year built:1978
- Subdivision & Development:McCleod Estates
- Listing ID #:846542
- Added:1 day(s) ago
- Updated:October 20, 2026 at 12:21 PM
Rooms and interior
- Bedrooms:3
- Total bathrooms:2
- Full bathrooms:2
- Flooring:Carpet, Laminate, Tile
- Dining Description:Combination Dining Area, On Level 1
- Kitchen Description:Dishwasher, Disposal, On Level 1, Range Included, Range: Convection, Range: Electric
- Bedroom Description:Master Bedroom on Level 1
- Living area:1,788 sq. ft.
Heating and cooling
- Cooling:Central Ac
- Heating:Forced Air, Gas
Structure and exterior
- Roof:Composition
- Year built:1978
- Building area:1,788 sq. ft.
- Lot area:0.18 Acres
- Lot Features:Dimension Above
- Architectural Style:1 Story
- Construction Materials:Wood
- Exterior Features:Covered Patio, Fenced Yard, Underground Sprinkers
- Foundation Description:Continuous
Schools
- High school:McNary
- Middle school:Whiteaker
- Elementary school:Gubser
Utilities
- Water:City, Connected
- Sewer:City Sewer
Finances and disclosures
- Price:$474,900
- Price per sq. ft.:$265.6
- Tax amount:$4,262 (2025)
Features and amenities
- Amenities:Gas Water Heater, Owned Security
Parking
- Parking description:Attached Garage
- Garage spaces:2
 Based on information from Willamette Valley Multiple Listing Service, which neither guarantees nor is in any way responsible for its accuracy. All data is provided AS IS and with all faults. Data maintained by Willamette Valley Multiple Listing Service may not reflect all real estate activity in the market. OR_WVMLS Member Broker: Debra Nolen
New listings near 2323 Latona Dr NE
- New
 $415,000Active3 beds 2 baths1,133 sq. ft.
1742 Raywandad Ct NE, Salem, OR 97301
MLS# 846718Listed by: REAL BROKER - New
 $12,000Active2 beds 1 baths528 sq. ft.
2200 Lancaster #16C Dr SE, Salem, OR 97317
MLS# 846725Listed by: PARAMOUNT REAL ESTATE SERVICES - New
 $497,000Active3 beds 3 baths1,836 sq. ft.
6320 MacLeay Rd SE, Salem, OR 97317
MLS# 836893Listed by: HOMESMART REALTY GROUP - New
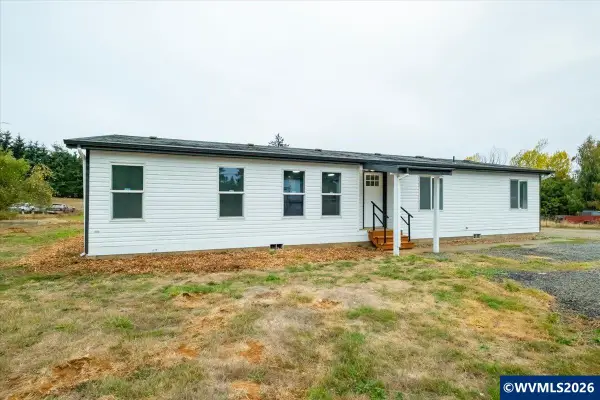 $545,000Active3 beds 2 baths1,568 sq. ft.
8365 Aumsville Hwy SE, Salem, OR 97317
MLS# 837708Listed by: HOMESMART REALTY GROUP - New
 $980,000Active1.11 Acres
TA 559342 Macleay Rd SE, Salem, OR 97317
MLS# 846670Listed by: COLDWELL BNKR/COMMERCIAL DIV - New
 $30,000Active2 beds 1 baths868 sq. ft.
2050 Nougat Ct SE, Salem, OR 97306
MLS# 846719Listed by: WINDERMERE PACIFIC WEST PROP - New
 $689,000Active3 beds 4 baths2,955 sq. ft.
4665 Bradford Lp SE, Salem, OR 97302
MLS# 846707Listed by: REALTY ONE GROUP WILLAMETTE VALLEY - New
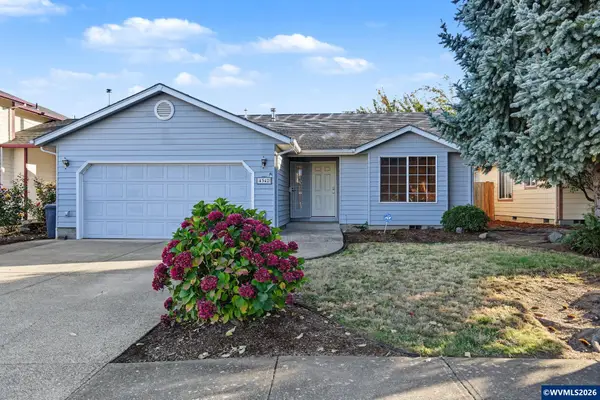 $399,000Active3 beds 2 baths1,196 sq. ft.
4342 Rodeo Dr NE, Salem, OR 97305
MLS# 846711Listed by: REGER HOMES, LLC - New
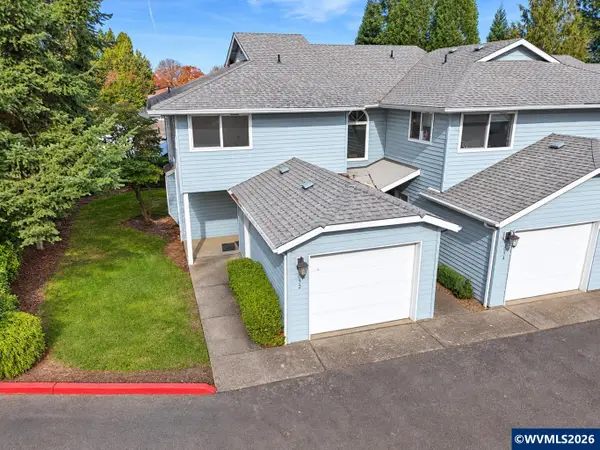 $289,000Active2 beds 3 baths1,284 sq. ft.
3652 Bell Rd NE, Salem, OR 97301
MLS# 846668Listed by: HOMESMART REALTY GROUP


Protect your home and budget from life's surprises with an Assurant Home Warranty, backed by a partner that supports you through every step of homeownership. Explore Plans.
© 2026 Better Homes and Gardens Real Estate LLC. An Anywhere Real Estate company. All rights reserved. Better Homes and Gardens® Real Estate is a registered trademark owned by Meredith Operations Corporation, licensed to Better Homes and Gardens Real Estate LLC and used with permission. Better Homes and Gardens Real Estate LLC fully supports the principles of the Fair Housing Act and the Equal Opportunity Act. Listing information is deemed reliable but is not guaranteed accurate.
Each office is independently owned and operated.
Any services or products provided by third parties are not provided by, affiliated with or related to Better Homes and Gardens Real Estate LLC, or its affiliated companies.