
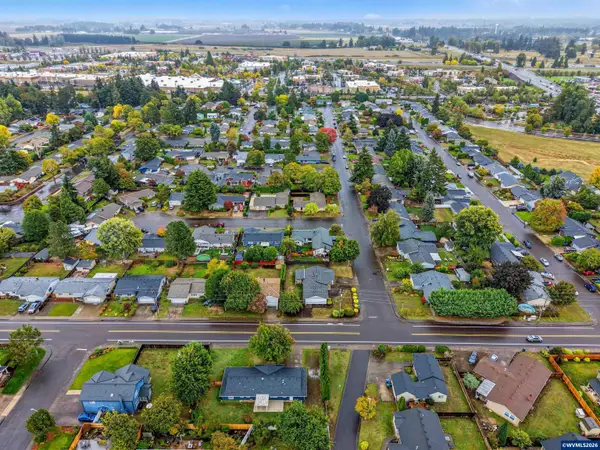
5356 Verda Ln, Keizer, OR 97303
Local realty services provided by:Better Homes and Gardens Real Estate Realty Partners
5356 Verda Ln,Keizer, OR 97303
$525,000
- 6 Beds
- 4 Baths
- 2,628 sq. ft.
- Single family
- Active
Upcoming open houses
- Wed, Sep 3004:00 pm - 06:30 pm
Listed by: angela millard
Office: heart & soul realty503-990-6216
MLS#:783304770
Source:PORTLAND
Price summary
- Price:$525,000
- Price per sq. ft.:$199.77
About this home
Back on the market due to no fault of the house. This charming country-style home offers the perfect blend of comfort and space, making it ideal for a large family or those who love to entertain. The beautifully updated kitchen features quartz countertops, custom cabinetry, and stainless-steel appliances, along with brand-new laminate flooring on the main level and plush new carpet upstairs. A separate ADU/mother-in-law suite provides flexible living space for extended family, guests, or potential rental income. Home has a large fenced backyard for BBQs!
Contact an agent
Home facts
- Year built:1969
- Listing ID #:783304770
- Added:91 day(s) ago
- Updated:September 29, 2026 at 11:45 AM
Rooms and interior
- Bedrooms:6
- Total bathrooms:4
- Full bathrooms:3
- Half bathrooms:1
- Kitchen Description:Disposal, Island, Microwave, Quartz, Stainless Steel Appliance
- Living area:2,628 sq. ft.
Heating and cooling
- Cooling:Central Air
- Heating:Forced Air
Structure and exterior
- Roof:Composition
- Year built:1969
- Building area:2,628 sq. ft.
- Lot area:0.2 Acres
- Architectural Style:2 Story
- Levels:2 Stories
Schools
- High school:McNary
- Middle school:Whiteaker
- Elementary school:Gubser
Utilities
- Water:Public Water
- Sewer:Public Sewer
Finances and disclosures
- Price:$525,000
- Price per sq. ft.:$199.77
- Tax amount:$4,818 (2025)
Features and amenities
- Amenities:Laminate Flooring, Vinyl Floors
Parking
- Total parking spaces:2
- Garage spaces:2
 All information provided is deemed reliable but is not guaranteed and should be independently verified. The content relating to real estate for sale on this web site comes in part from the IDX program of the RMLS of Portland Oregon. Real estate listings held by brokerage firms other than Better Homes and Gardens Real Estate Realty Partners are marked with the RMLS logo and detailed information about these properties includes the names of the listing brokers. Copyright 2026 RMLS, Portland, Oregon. Last updated: September 29, 2026
New listings near 5356 Verda Ln
- New
 $89,000,000Active3 beds 2 baths1,452 sq. ft.
1055 Lockhaven Dr N, Keizer, OR 97303
MLS# 846091Listed by: JOHN L. SCOTT MARKET CENTER - New
 $89,000Active3 beds 2 baths1,452 sq. ft.
1055 N Lockhaven Dr, Keizer, OR 97303
MLS# 106456233Listed by: JOHN L. SCOTT MARKET CENTER - New
 $625,000Active5 beds 3 baths3,172 sq. ft.
5255 Patrick Ln Ne, Keizer, OR 97303
MLS# 237421036Listed by: PARAMOUNT REAL ESTATE SERVICES - New
 $489,000Active3 beds 2 baths1,624 sq. ft.
6095 McLeod Ln NE, Keizer, OR 97303
MLS# 846050Listed by: WINDERMERE HERITAGE - New
 $399,993Active3 beds 2 baths1,434 sq. ft.
1586 Freeman Ct, Keizer, OR 97303
MLS# 411944202Listed by: THE SALEM REAL ESTATE GROUP - New
 $350,000Active3 beds 1 baths1,202 sq. ft.
5090 Windsor Island Rd N, Keizer, OR 97303
MLS# 566236275Listed by: EXP REALTY, LLC - New
 $619,900Active3 beds 3 baths2,500 sq. ft.
6047 Hogan Dr N, Keizer, OR 97303
MLS# 845962Listed by: COVENANT REAL ESTATE GROUP - New
 $495,000Active3 beds 2 baths1,572 sq. ft.
7695 O'Neil Rd NE, Keizer, OR 97303
MLS# 845933Listed by: HOMESMART REALTY GROUP - New
 $400,000Active3 beds 2 baths1,184 sq. ft.
5157 Perry St NE, Keizer, OR 97303
MLS# 845773Listed by: SMI REAL ESTATE - New
 $400,000Active3 beds 2 baths1,210 sq. ft.
625 Larry Av N, Keizer, OR 97303
MLS# 845812Listed by: SMI REAL ESTATE


Protect your home and budget from life's surprises with an Assurant Home Warranty, backed by a partner that supports you through every step of homeownership. Explore Plans.
© 2026 Better Homes and Gardens Real Estate LLC. An Anywhere Real Estate company. All rights reserved. Better Homes and Gardens® Real Estate is a registered trademark owned by Meredith Operations Corporation, licensed to Better Homes and Gardens Real Estate LLC and used with permission. Better Homes and Gardens Real Estate LLC fully supports the principles of the Fair Housing Act and the Equal Opportunity Act. Listing information is deemed reliable but is not guaranteed accurate.
Each office is independently owned and operated.
Any services or products provided by third parties are not provided by, affiliated with or related to Better Homes and Gardens Real Estate LLC, or its affiliated companies.