
1873 Benson Avenue, Klamath Falls, OR 97601
Local realty services provided by:Better Homes and Gardens Real Estate Equinox
1873 Benson Avenue,Klamath Falls, OR 97601
$548,000
- 3 Beds
- 3 Baths
- 2,615 sq. ft.
- Single family
- Active
Listed by: lia brock
Office: coldwell banker holman premier
MLS#:220229147
Source:OR_SOMLS
Price summary
- Price:$548,000
- Price per sq. ft.:$209.56
About this home
Spacious home in sought-after neighborhood near OIT and SkyLakes Medical Center. On the main level, you will find a large living room with a fireplace and certified wood burning insert, a formal dining room, a generous eat-in kitchen with an island, lots of storage, and refinished hardwood floors. Just a few steps down from main level is a nice-sized family room, an impressive office with built-in desks, shelving, a closet, and a utility room with a half bath for guests. The upstairs has three bedrooms with mirrored wardrobe closets, two remodeled bathrooms and a large hall linen closet. The 40 year roof, HVAC system, skylights, carpets, tankless water heater, electrical panel/subpanel, several windows, and most doors are NEW. Professionally landscaped front and back yards complete the property with a patio, fire pit, and ample side-yard space for enjoying the outdoors.
Contact an agent
Home facts
- Year built:1976
- Subdivision & Development:Klamath Falls -Mountain View Addition
- Listing ID #:220229147
- Added:1 day(s) ago
- Updated:September 25, 2026 at 12:57 AM
Rooms and interior
- Bedrooms:3
- Total bathrooms:3
- Full bathrooms:2
- Half bathrooms:1
- Flooring:Carpet, Hardwood, Tile
- Bathrooms Description:Double Vanity, Fiberglass Stall Shower, Shower/Tub Combo, Tile Shower
- Kitchen Description:Cooktop, Dishwasher, Oven, Trash Compactor
- Living area:2,615 sq. ft.
Heating and cooling
- Cooling:Central Air
- Heating:Forced Air, Natural Gas
- Central air:Yes
Structure and exterior
- Roof:Composition
- Year built:1976
- Building area:2,615 sq. ft.
- Lot area:0.26 Acres
- Architectural Style:Traditional
- Construction Materials:Frame
- Exterior Features:Fire Pit
- Foundation Description:Concrete Perimeter
- Levels:Multi/Split
Schools
- High school:Klamath Union High School
- Middle school:Ponderosa Middle
- Elementary school:Roosevelt Elem
Utilities
- Water:Public
- Sewer:Public Sewer
Finances and disclosures
- Price:$548,000
- Price per sq. ft.:$209.56
- Tax amount:$6,138 (2025)
Features and amenities
- Appliances:Cooktop, Dishwasher, Oven, Tankless Water Heater, Trash Compactor
Parking
- Parking description:Attached, Driveway, Garage Door Opener, On Street
- Garage:Yes
- Garage spaces:3
New listings near 1873 Benson Avenue
- New
 $420,000Active3 beds 2 baths1,498 sq. ft.
12615 Overland Drive, Klamath Falls, OR 97603
MLS# 220229140Listed by: COLDWELL BANKER HOLMAN PREMIER - New
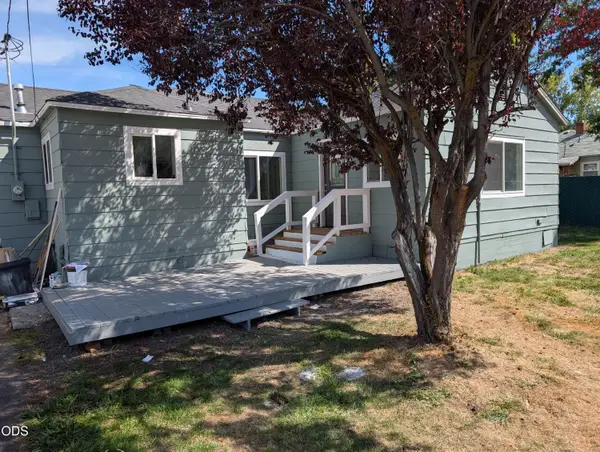 $259,000Active3 beds 1 baths1,160 sq. ft.
4749 Harlan Drive, Klamath Falls, OR 97603
MLS# 220229102Listed by: SAVE BIG REALTY - New
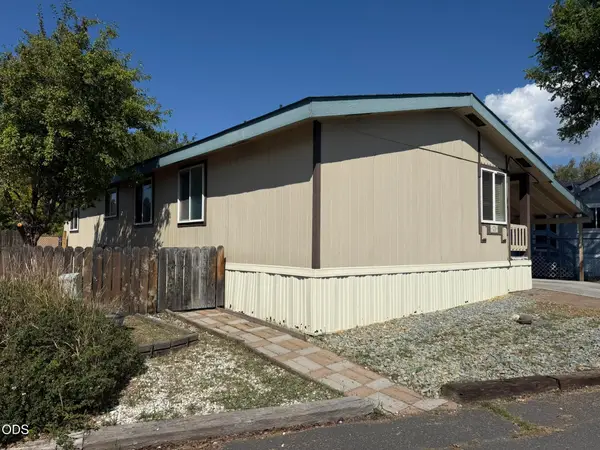 $75,000Active3 beds 2 baths1,252 sq. ft.
4647 Winter Avenue #SPC 43, Klamath Falls, OR 97603
MLS# 220229087Listed by: FISHER NICHOLSON REALTY, LLC - New
 $419,000Active4 beds 2 baths2,388 sq. ft.
520 Hillside Avenue, Klamath Falls, OR 97601
MLS# 220229061Listed by: REALTY NET OF CENTRAL OREGON - New
 $359,000Active3 beds 2 baths1,930 sq. ft.
3889 Rio Vista Way, Klamath Falls, OR 97603
MLS# 220229066Listed by: FISHER NICHOLSON REALTY, LLC - New
 $255,000Active3 beds 2 baths1,319 sq. ft.
10107 Wright Avenue, Klamath Falls, OR 97603
MLS# 220229068Listed by: KELLER WILLIAMS REALTY SOUTHERN OREGON - New
 $379,000Active3 beds 2 baths1,554 sq. ft.
2038 California Avenue, Klamath Falls, OR 97601
MLS# 220229071Listed by: FISHER NICHOLSON REALTY, LLC  $322,000Pending3 beds 2 baths1,226 sq. ft.
4225 Summers Lane, Klamath Falls, OR 97603
MLS# 220229048Listed by: WINDERMERE REAL ESTATE KF- $322,000Pending3 beds 2 baths1,226 sq. ft.
4225 Summers Lane, Klamath Falls, OR 97603
MLS# 220229048Listed by: WINDERMERE REAL ESTATE KF


Protect your home and budget from life's surprises with an Assurant Home Warranty, backed by a partner that supports you through every step of homeownership. Explore Plans.
© 2026 Better Homes and Gardens Real Estate LLC. An Anywhere Real Estate company. All rights reserved. Better Homes and Gardens® Real Estate is a registered trademark owned by Meredith Operations Corporation, licensed to Better Homes and Gardens Real Estate LLC and used with permission. Better Homes and Gardens Real Estate LLC fully supports the principles of the Fair Housing Act and the Equal Opportunity Act. Listing information is deemed reliable but is not guaranteed accurate.
Each office is independently owned and operated.
Any services or products provided by third parties are not provided by, affiliated with or related to Better Homes and Gardens Real Estate LLC, or its affiliated companies.