
3254 Barnes Way, Klamath Falls, OR 97603
Local realty services provided by:Better Homes and Gardens Real Estate Equinox
3254 Barnes Way,Klamath Falls, OR 97603
$380,000
- 3 Beds
- 2 Baths
- 1,633 sq. ft.
- Single family
- Pending
Listed by: january finch
Office: coldwell banker holman premier
MLS#:220224885
Source:OR_SOMLS
Price summary
- Price:$380,000
- Price per sq. ft.:$232.7
About this home
Well maintained 3 bedrooms,2 bath home with 1633 sq ft of comfortable living space. Built in 2005 and located in a desirable neighborhood, this home features an open floor plan, vaulted ceilings, laminate flooring, and a cozy gas fireplace. The kitchen offers granite countertops, a breakfast bar, and a pantry. The spacious primary suite includes a large walk-in closet and a walk-in shower. RV parking and fully fenced back yard. Schedule a showing today.
Contact an agent
Home facts
- Year built:2005
- Subdivision & Development:Klamath Meadows East
- Listing ID #:220224885
- Added:34 day(s) ago
- Updated:August 08, 2026 at 09:30 AM
Rooms and interior
- Bedrooms:3
- Total bathrooms:2
- Full bathrooms:2
- Flooring:Carpet, Laminate, Tile, Vinyl
- Bathrooms Description:Shower/Tub Combo
- Kitchen Description:Dishwasher, Microwave, Range, Refrigerator
- Living area:1,633 sq. ft.
Heating and cooling
- Cooling:Central Air
- Heating:Forced Air, Natural Gas
- Central air:Yes
Structure and exterior
- Roof:Composition
- Year built:2005
- Building area:1,633 sq. ft.
- Lot area:0.18 Acres
- Lot Features:Drip System, Fenced, Landscaped, Sprinkler Timer(s), Sprinklers In Front, Sprinklers In Rear
- Architectural Style:Ranch
- Construction Materials:Frame
- Foundation Description:Concrete Perimeter
- Levels:1 Story
Schools
- High school:Klamath Union High School
- Middle school:Bonanza Jr/Sr High
- Elementary school:Ferguson Elem
Utilities
- Water:Public
- Sewer:Public Sewer
Finances and disclosures
- Price:$380,000
- Price per sq. ft.:$232.7
- Tax amount:$2,740 (2025)
Features and amenities
- Appliances:Dishwasher, Microwave, Range, Refrigerator
Parking
- Parking description:Attached, Concrete, Driveway, Gravel, RV Access/Parking
- Garage:Yes
- Garage spaces:2
New listings near 3254 Barnes Way
- New
 $650,000Active3 beds 2 baths2,522 sq. ft.
10847 Kestrel Road, Klamath Falls, OR 97601
MLS# 220226911Listed by: FISHER NICHOLSON REALTY, LLC 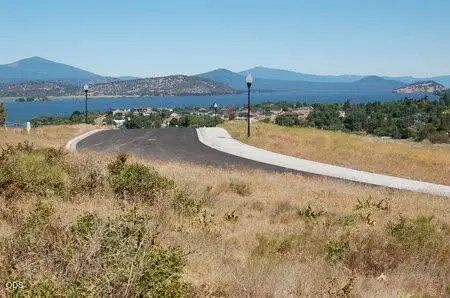 $65,000Pending3.2 Acres
0 Pristine Drive, Klamath Falls, OR 97601
MLS# 220226906Listed by: SAVI REALTY, INC.- New
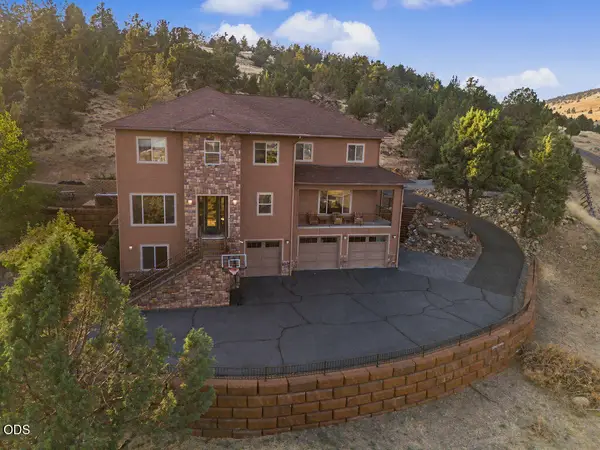 $1,150,000Active4 beds 4 baths5,894 sq. ft.
2706 Vale Road, Klamath Falls, OR 97603
MLS# 220226894Listed by: INFINITY REAL ESTATE GROUP-KELLER WILLIAMS REALTY SOUTHERN OREGON - New
 $338,000Active4 beds 2 baths1,372 sq. ft.
4208 Pepperwood, Klamath Falls, OR 97603
MLS# 220226874Listed by: FISHER NICHOLSON REALTY, LLC - New
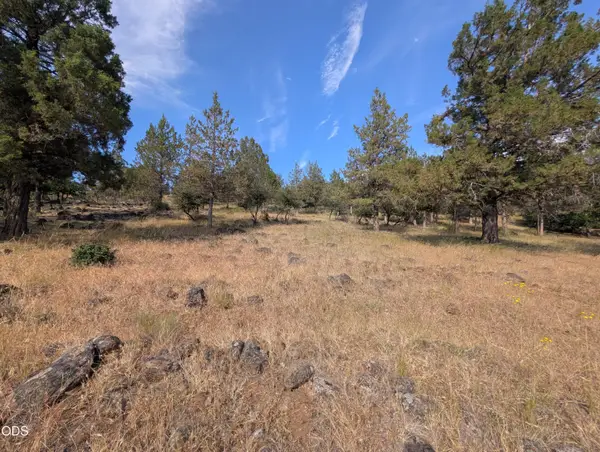 $18,499Active0.36 Acres
0 Kestrel #711, Klamath Falls, OR 97601
MLS# 220226879Listed by: EXP REALTY, LLC - New
 $799,980Active4 beds 5 baths4,411 sq. ft.
3427 Plum Hill Road, Klamath Falls, OR 97601
MLS# 220226863Listed by: LINCOLN HOMES INC. - New
 $280,000Active3 beds 1 baths1,400 sq. ft.
5608 Bel Aire Drive, Klamath Falls, OR 97603
MLS# 220226868Listed by: FISHER NICHOLSON REALTY, LLC - New
 $419,000Active4 beds 3 baths2,940 sq. ft.
2304 Western Street, Klamath Falls, OR 97603
MLS# 220226862Listed by: FISHER NICHOLSON REALTY, LLC - New
 $320,000Active3 beds 1 baths1,204 sq. ft.
4706 Onyx Avenue, Klamath Falls, OR 97603
MLS# 220226850Listed by: INFINITY REAL ESTATE GROUP-KELLER WILLIAMS REALTY SOUTHERN OREGON - New
 $99,000Active0.86 Acres
2531 Kane Street, Klamath Falls, OR 97603
MLS# 220226844Listed by: FISHER NICHOLSON REALTY, LLC


Protect your home and budget from life's surprises with an Assurant Home Warranty, backed by a partner that supports you through every step of homeownership. Explore Plans.
© 2026 Better Homes and Gardens Real Estate LLC. An Anywhere Real Estate company. All rights reserved. Better Homes and Gardens® Real Estate is a registered trademark owned by Meredith Operations Corporation, licensed to Better Homes and Gardens Real Estate LLC and used with permission. Better Homes and Gardens Real Estate LLC fully supports the principles of the Fair Housing Act and the Equal Opportunity Act. Listing information is deemed reliable but is not guaranteed accurate.
Each office is independently owned and operated.
Any services or products provided by third parties are not provided by, affiliated with or related to Better Homes and Gardens Real Estate LLC, or its affiliated companies.