
5118 Cherry Blossom Lane, Klamath Falls, OR 97601
Local realty services provided by:Better Homes and Gardens Real Estate Equinox
Listed by: lauren horn
Office: fisher nicholson realty, llc.
MLS#:220221818
Source:OR_SOMLS
Price summary
- Price:$440,000
- Price per sq. ft.:$179.89
- Monthly HOA dues:$65
About this home
Perfectly laid out home with 4 bedrooms, including a huge primary with walk in closet, PLUS an office. When you walk into this inviting home, you'll find the main living area with the office nearby. From there the kitchen and dining are close by for easy entertaining. Off the kitchen there is a second living space, complete with a gas fireplace, and half bath. Upstairs are three generous rooms and a full bathroom, as well as the primary with a walk-in closet and its own full bathroom! This home has tons of storage. The garage is a 2 bay with a finished room/space for workshop off to the side. In the rear of the home enjoy a trex deck which looks out at the spacious yard. In the yard there is a shed with a man door and roll up door, as well as crawlspace access for further storage! This home is a great option for those looking for space to spread out! Take advantage of this deal, home appraised for $480k in May 2025! Book your showing today!
Contact an agent
Home facts
- Year built:2007
- Subdivision & Development:Woodlands, The- Phase 2
- Listing ID #:220221818
- Added:175 day(s) ago
- Updated:November 12, 2026 at 05:00 PM
Rooms and interior
- Bedrooms:4
- Total bathrooms:3
- Full bathrooms:2
- Half bathrooms:1
- Flooring:Carpet, Laminate, Tile, Vinyl
- Bathrooms Description:Double Vanity, Shower/Tub Combo, Soaking Tub, Tile Shower
- Kitchen Description:Dishwasher, Microwave, Oven, Range, Refrigerator
- Living area:2,446 sq. ft.
Heating and cooling
- Cooling:Central Air
- Heating:Forced Air, Natural Gas
- Central air:Yes
Structure and exterior
- Roof:Composition
- Year built:2007
- Building area:2,446 sq. ft.
- Lot area:0.17 Acres
- Lot Features:Fenced, Landscaped, Level, Sprinkler Timer(s), Sprinklers In Front, Sprinklers In Rear
- Architectural Style:Traditional
- Construction Materials:Frame
- Foundation Description:Block, Concrete Perimeter
- Levels:2 Story
Schools
- High school:Klamath Union High School
- Middle school:Ponderosa Middle
- Elementary school:Joseph Conger Elem
Utilities
- Water:Public
- Sewer:Public Sewer
Finances and disclosures
- Price:$440,000
- Price per sq. ft.:$179.89
- Tax amount:$3,214 (2025)
Features and amenities
- Appliances:Dishwasher, Microwave, Oven, Range, Refrigerator, Water Heater
Parking
- Parking description:Attached, Concrete, Driveway, Garage Door Opener
- Garage:Yes
- Garage spaces:2
New listings near 5118 Cherry Blossom Lane
- New
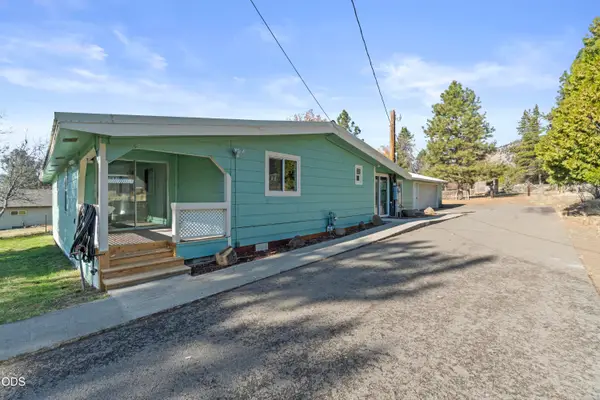 $335,000Active4 beds 2 baths1,344 sq. ft.
12009 Clovis Drive, Klamath Falls, OR 97603
MLS# 220230929Listed by: RE/MAX PLATINUM - New
 $275,000Active3 beds 2 baths1,341 sq. ft.
1420 Lookout Avenue, Klamath Falls, OR 97601
MLS# 220231020Listed by: COLDWELL BANKER HOLMAN PREMIER - New
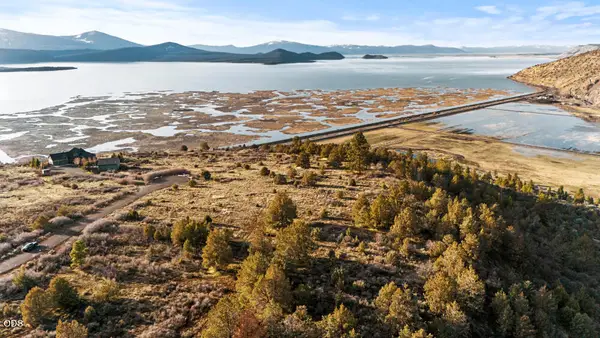 $175,000Active5 Acres
Apogee Tract 1550 Way #Lot 2, Klamath Falls, OR 97601
MLS# 220230981Listed by: COLDWELL BANKER HOLMAN PREMIER - New
 $175,000Active5 Acres
Apogee Tract 1550 Way #Lot 3, Klamath Falls, OR 97601
MLS# 220230982Listed by: COLDWELL BANKER HOLMAN PREMIER - New
 $250,000Active3 beds 2 baths1,128 sq. ft.
906 N 6th Street, Klamath Falls, OR 97601
MLS# 220230971Listed by: COLDWELL BANKER HOLMAN PREMIER - New
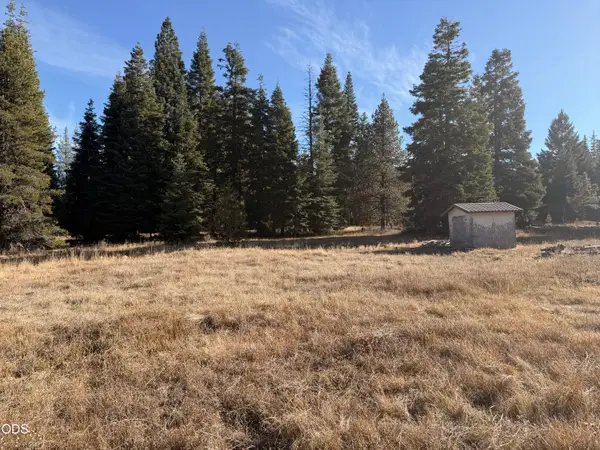 $49,500Active1.02 Acres
0 Timber Circle #44, Klamath Falls, OR 97601
MLS# 220230969Listed by: HOME QUEST REALTY - New
 $250,000Active3 beds 1 baths1,120 sq. ft.
315 Torrey Street, Klamath Falls, OR 97601
MLS# 220230912Listed by: FISHER NICHOLSON REALTY, LLC - New
 $165,000Active2 beds 1 baths1,036 sq. ft.
3444 Chelsea Street, Klamath Falls, OR 97601
MLS# 220230896Listed by: ROOTS REAL ESTATE COLLECTIVE LLC. - New
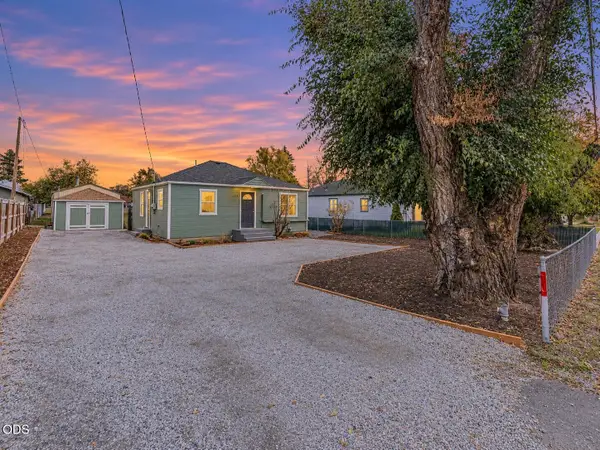 $309,000Active2 beds 1 baths780 sq. ft.
2853 Homedale Road, Klamath Falls, OR 97603
MLS# 220230883Listed by: FISHER NICHOLSON REALTY, LLC - New
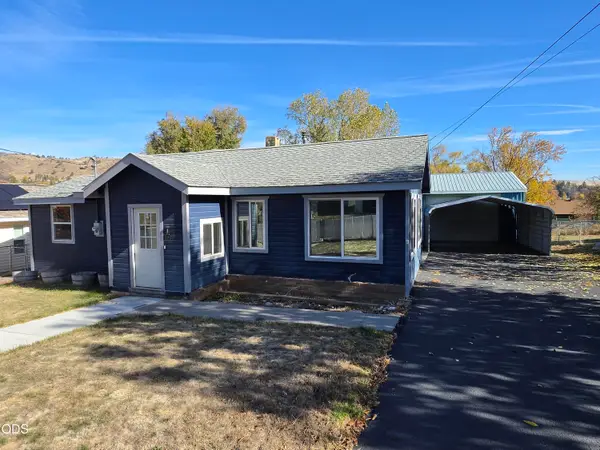 $299,000Active3 beds 2 baths1,456 sq. ft.
1821 Lancaster Avenue, Klamath Falls, OR 97601
MLS# 220230869Listed by: LINCOLN HOMES INC.


Protect your home and budget from life's surprises with an Assurant Home Warranty, backed by a partner that supports you through every step of homeownership. Explore Plans.
© 2026 Better Homes and Gardens Real Estate LLC. An Anywhere Real Estate company. All rights reserved. Better Homes and Gardens® Real Estate is a registered trademark owned by Meredith Operations Corporation, licensed to Better Homes and Gardens Real Estate LLC and used with permission. Better Homes and Gardens Real Estate LLC fully supports the principles of the Fair Housing Act and the Equal Opportunity Act. Listing information is deemed reliable but is not guaranteed accurate.
Each office is independently owned and operated.
Any services or products provided by third parties are not provided by, affiliated with or related to Better Homes and Gardens Real Estate LLC, or its affiliated companies.