
149112 Auderine Circle, La Pine, OR 97739
Local realty services provided by:Better Homes and Gardens Real Estate Equinox
Listed by: sarina melinda mae thompson
Office: stellar realty northwest
MLS#:220221987
Source:OR_SOMLS
Price summary
- Price:$399,000
- Price per sq. ft.:$296.88
About this home
Escape to your own slice of Central Oregon with this charming move-in ready lodge-style home on nearly an acre in La Pine. Tucked away on a quiet cul-de-sac, this 2-bedroom, 1.5-bath home offers 1,344 sq ft of comfortable living with an inviting great-room layout, vaulted ceilings, granite countertops, alder cabinetry, and a cozy woodstove. Upstairs, both spacious bedrooms accommodate king-size beds. The oversized 24x28 heated and insulated garage provides exceptional workspace and storage. Outside, the fully fenced and gated property offers an RV hookup, additional storage sheds, circular driveway and plenty of room for your Central Oregon toys. Plus, a large chicken coop, goat pen and greenhouse for the homesteader. Whether you're looking for a full-time home, recreational retreat, or space to spread out, this property offers privacy, functionality and the ultimate outdoor lifestyle just 12 minutes from town. Call to schedule your showing today!
Contact an agent
Home facts
- Year built:2005
- Subdivision & Development:River Pine Estates
- Listing ID #:220221987
- Added:124 day(s) ago
- Updated:September 24, 2026 at 02:36 PM
Rooms and interior
- Bedrooms:2
- Total bathrooms:2
- Full bathrooms:1
- Half bathrooms:1
- Flooring:Carpet, Laminate
- Bathrooms Description:Fiberglass Stall Shower, Soaking Tub
- Kitchen Description:Dishwasher, Microwave, Range, Refrigerator
- Living area:1,344 sq. ft.
Heating and cooling
- Cooling:Heat Pump
- Heating:Heat Pump, Wood
Structure and exterior
- Roof:Composition
- Year built:2005
- Building area:1,344 sq. ft.
- Lot area:0.99 Acres
- Lot Features:Fenced, Garden, Level, Wooded
- Architectural Style:A-Frame
- Construction Materials:Frame
- Exterior Features:RV Hookup
- Foundation Description:Stemwall
- Levels:2 Story
Schools
- High school:Gilchrist Jr/Sr High
- Middle school:Gilchrist Jr/Sr High
- Elementary school:Gilchrist Elem
Utilities
- Water:Private, Well
- Sewer:Septic Tank, Standard Leach Field
Finances and disclosures
- Price:$399,000
- Price per sq. ft.:$296.88
- Tax amount:$2,096 (2025)
Features and amenities
- Appliances:Dishwasher, Microwave, Range, Refrigerator, Washer, Water Heater
Parking
- Parking description:Attached, Driveway, Electric Vehicle Charging Station(s), Garage Door Opener, Gated, Gravel, Heated Garage, RV Access/Parking
- Garage:Yes
- Garage spaces:2
New listings near 149112 Auderine Circle
- New
 $375,000Active3 beds 2 baths1,791 sq. ft.
52747 Ammon Road, La Pine, OR 97739
MLS# 220229015Listed by: JOHN L SCOTT BEND - New
 $75,000Active1.05 Acres
52755 Ammon Road, La Pine, OR 97739
MLS# 220229016Listed by: JOHN L SCOTT BEND - New
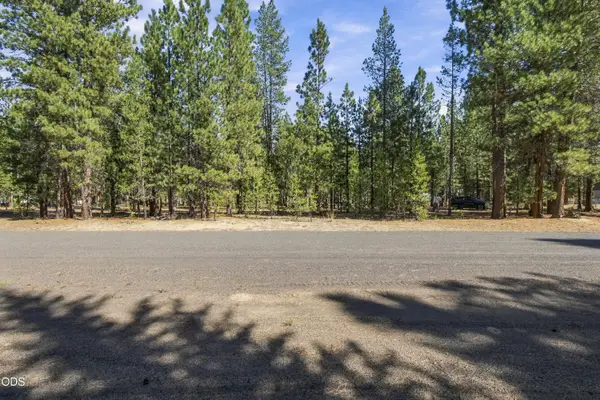 $175,000Active0.99 Acres
50874 Deer Forest Drive, La Pine, OR 97739
MLS# 220228992Listed by: ENGEL & VOELKERS BEND - New
 $185,000Active2 beds 2 baths1,256 sq. ft.
15848 Fir Road, La Pine, OR 97739
MLS# 220228968Listed by: CONGRESS REALTY - Open Sat, 12 to 2pmNew
 $339,900Active3 beds 2 baths1,210 sq. ft.
16424 Bassett Dr, LaPine, OR 97739
MLS# 496462793Listed by: KNIPE REALTY ERA POWERED
- New
 $499,000Active4 beds 2 baths2,070 sq. ft.
51953 Campfire Drive, La Pine, OR 97739
MLS# 220228931Listed by: RE/MAX KEY PROPERTIES - New
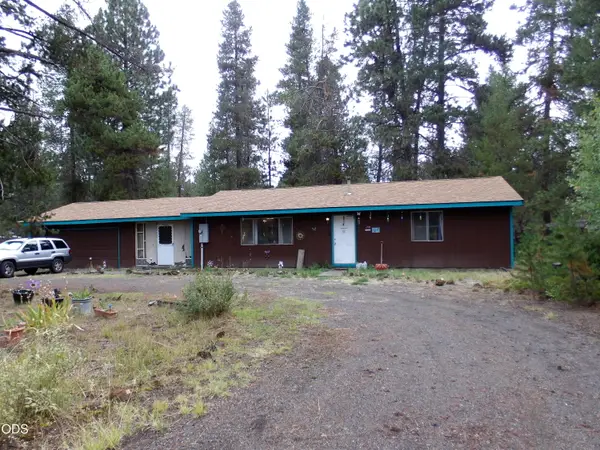 $299,999Active3 beds 1 baths1,056 sq. ft.
15972 Bull Bat Lane, La Pine, OR 97739
MLS# 220228781Listed by: BURKLEY REALTY LLC - New
 $625,000Active3 beds 2 baths1,902 sq. ft.
150128 Paul Drive, La Pine, OR 97739
MLS# 220228721Listed by: REALTY NET OF CENTRAL OREGON - New
 $449,000Active3 beds 2 baths1,248 sq. ft.
17540 Sutter Street, La Pine, OR 97739
MLS# 220228687Listed by: COLDWELL BANKER BAIN - New
 $430,000Active3 beds 2 baths1,600 sq. ft.
12753 Beechwood Drive, La Pine, OR 97739
MLS# 220228663Listed by: KELLER WILLIAMS REALTY, EUGENE AND SPRINGFIELD


Protect your home and budget from life's surprises with an Assurant Home Warranty, backed by a partner that supports you through every step of homeownership. Explore Plans.
© 2026 Better Homes and Gardens Real Estate LLC. An Anywhere Real Estate company. All rights reserved. Better Homes and Gardens® Real Estate is a registered trademark owned by Meredith Operations Corporation, licensed to Better Homes and Gardens Real Estate LLC and used with permission. Better Homes and Gardens Real Estate LLC fully supports the principles of the Fair Housing Act and the Equal Opportunity Act. Listing information is deemed reliable but is not guaranteed accurate.
Each office is independently owned and operated.
Any services or products provided by third parties are not provided by, affiliated with or related to Better Homes and Gardens Real Estate LLC, or its affiliated companies.