
150128 Paul Drive, La Pine, OR 97739
Local realty services provided by:Better Homes and Gardens Real Estate Equinox
150128 Paul Drive,La Pine, OR 97739
$625,000
- 3 Beds
- 2 Baths
- 1,902 sq. ft.
- Single family
- Active
Listed by: greg d. messick
Office: realty net of central oregon
MLS#:220228721
Source:OR_SOMLS
Price summary
- Price:$625,000
- Price per sq. ft.:$328.6
About this home
Exceptional craftsmanship meets private Central Oregon living! Move-in-ready home on 4.59 custom live-edge fenced acres, fire-mitigated at the end of the road. Open floor plan, vaulted living room, oversized bedrooms with walk-in closets, ceiling fans & abundant outlets. Chef's kitchen features abundant hickory cabinetry, custom pullouts, farmhouse sink, new stainless appliances & 3 ovens. Accessible extra-wide hall, primary suite & bath w/ jetted tub & walk in shower. Certified wood-burning fireplace on raised slate hearth. New heat pump, central heat/AC & smart thermostat. Good well. 100-yard chip-sealed driveway opens to expansive parking extending to barn; heated oversized 2+ car garage w/ storage room. Front & back covered porches & animal areas. Unfinished bonus space above garage & barn offers conversion potential. Adjacent improved 4.47-acre parcel may be available for 9+ acres total. Price reductions are not reflective of the home's condition.
Contact an agent
Home facts
- Year built:2003
- Subdivision & Development:N/A
- Listing ID #:220228721
- Added:53 day(s) ago
- Updated:November 08, 2026 at 03:46 PM
Rooms and interior
- Bedrooms:3
- Total bathrooms:2
- Full bathrooms:2
- Flooring:Carpet, Tile
- Bathrooms Description:Double Vanity, Shower/Tub Combo, Soaking Tub
- Kitchen Description:Dishwasher, Double Oven, Microwave, Oven, Range, Refrigerator
- Bedroom Description:Primary Downstairs
- Living area:1,902 sq. ft.
Heating and cooling
- Cooling:Central Air, Heat Pump
- Heating:Forced Air, Heat Pump, Wood
- Central air:Yes
Structure and exterior
- Roof:Composition
- Year built:2003
- Building area:1,902 sq. ft.
- Lot area:4.59 Acres
- Lot Features:Fenced, Landscaped, Level, Native Plants, Pasture, Water Feature, Wooded
- Architectural Style:Ranch
- Construction Materials:Frame
- Exterior Features:RV Hookup
- Foundation Description:Concrete Perimeter
- Levels:1 Story
Schools
- High school:Gilchrist Jr/Sr High
- Middle school:Gilchrist Jr/Sr High
- Elementary school:Gilchrist Elem
Utilities
- Water:Well
- Sewer:Septic Tank, Standard Leach Field
Finances and disclosures
- Price:$625,000
- Price per sq. ft.:$328.6
- Tax amount:$3,199 (2025)
Features and amenities
- Appliances:Dishwasher, Double Oven, Microwave, Oven, Range, Refrigerator, Water Heater
Parking
- Parking description:Attached, Concrete, Driveway, Gated, Gravel, RV Access/Parking
- Garage:Yes
- Garage spaces:2
New listings near 150128 Paul Drive
- New
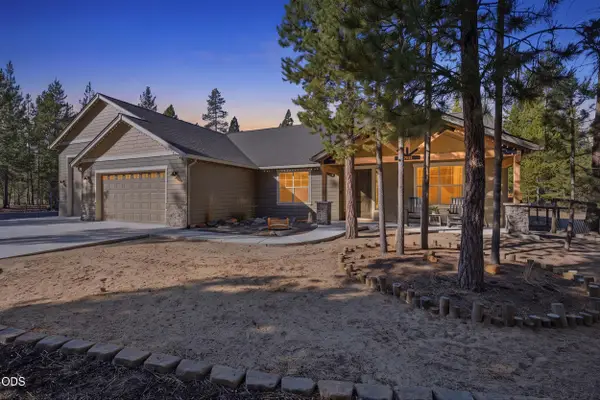 $870,000Active3 beds 2 baths2,158 sq. ft.
52935 Shady Lane, La Pine, OR 97739
MLS# 220230893Listed by: LA PINE REALTY - Open Wed, 12 to 3pmNew
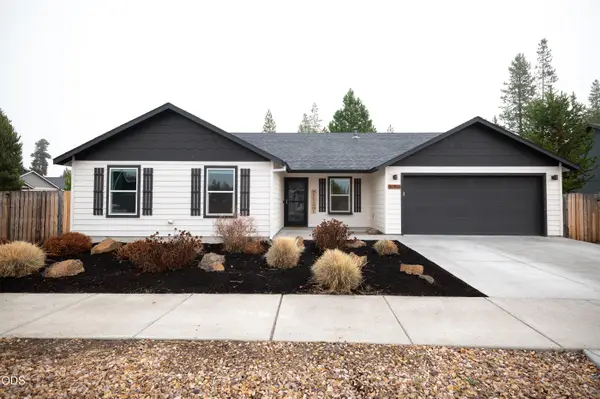 $469,500Active4 beds 2 baths1,623 sq. ft.
51356 Apache Tears Court, La Pine, OR 97739
MLS# 220230820Listed by: VARSITY REAL ESTATE 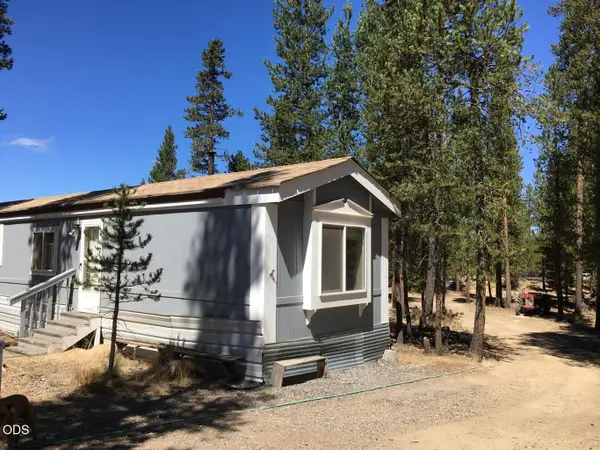 $167,000Pending2 beds 2 baths938 sq. ft.
12414 Larchwood Drive, La Pine, OR 97739
MLS# 220230826Listed by: CASCADE HASSON SIR- New
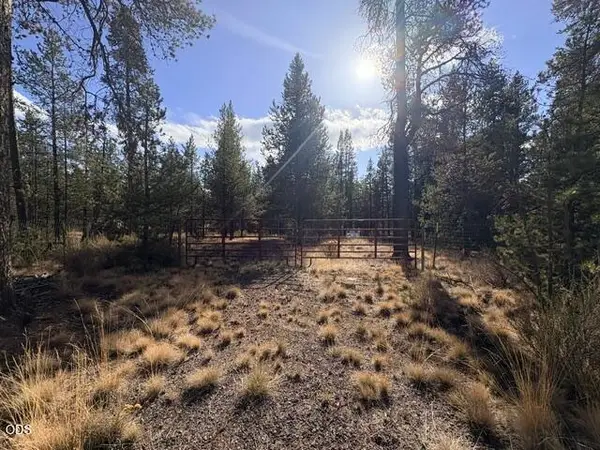 $142,500Active0.95 Acres
16911 Cagle Road, La Pine, OR 97739
MLS# 220230751Listed by: LA PINE REALTY - New
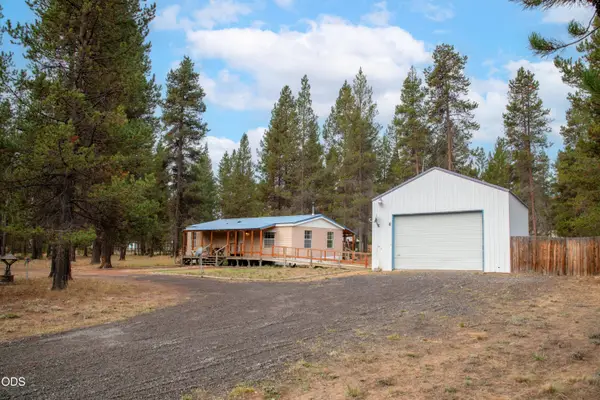 $295,000Active2 beds 2 baths1,080 sq. ft.
52885 Meadow Lane, La Pine, OR 97739
MLS# 220230660Listed by: KNIGHTSBRIDGE INTERNATIONAL - New
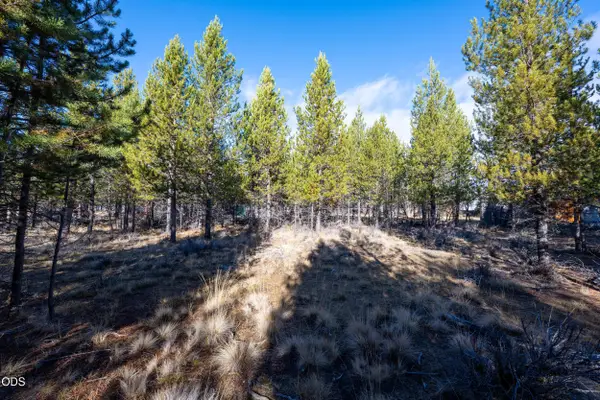 $75,000Active1.03 Acres
4900 Larchwood Drive, La Pine, OR 97739
MLS# 220230598Listed by: LA PINE REALTY  $414,900Active3 beds 2 baths1,650 sq. ft.
16122 Twin Drive, La Pine, OR 97739
MLS# 220230481Listed by: KNIPE REALTY ERA POWERED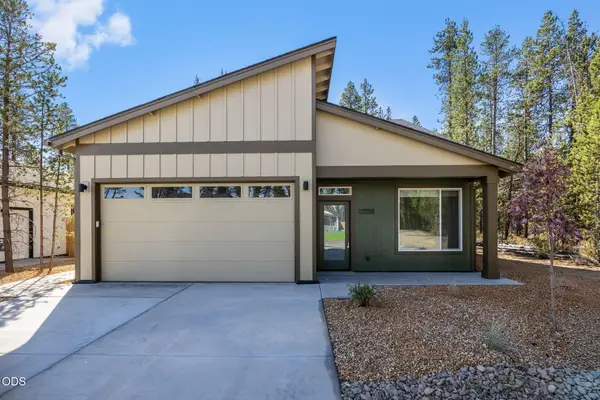 $450,000Active3 beds 3 baths1,578 sq. ft.
16633 Neil Lane #Lot 15, La Pine, OR 97739
MLS# 220230464Listed by: PREMIERE PROPERTY GROUP, LLC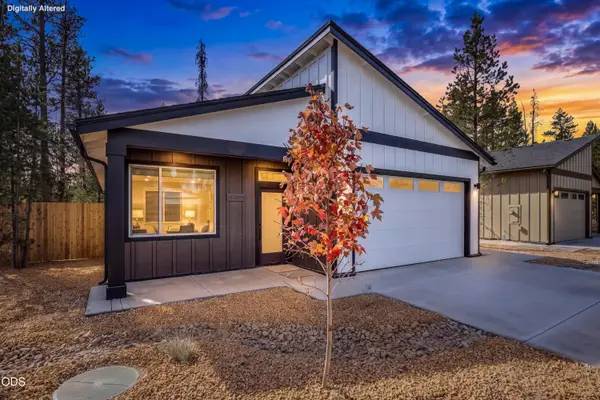 $425,000Active3 beds 2 baths1,322 sq. ft.
16632 Neil Lane #Lot 16, La Pine, OR 97739
MLS# 220230469Listed by: PREMIERE PROPERTY GROUP, LLC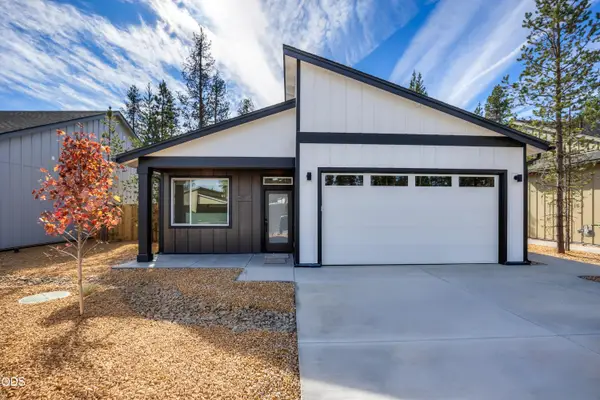 $425,000Active3 beds 2 baths1,322 sq. ft.
16644 Neil Lane #Lot 18, La Pine, OR 97739
MLS# 220230472Listed by: PREMIERE PROPERTY GROUP, LLC


Protect your home and budget from life's surprises with an Assurant Home Warranty, backed by a partner that supports you through every step of homeownership. Explore Plans.
© 2026 Better Homes and Gardens Real Estate LLC. An Anywhere Real Estate company. All rights reserved. Better Homes and Gardens® Real Estate is a registered trademark owned by Meredith Operations Corporation, licensed to Better Homes and Gardens Real Estate LLC and used with permission. Better Homes and Gardens Real Estate LLC fully supports the principles of the Fair Housing Act and the Equal Opportunity Act. Listing information is deemed reliable but is not guaranteed accurate.
Each office is independently owned and operated.
Any services or products provided by third parties are not provided by, affiliated with or related to Better Homes and Gardens Real Estate LLC, or its affiliated companies.