
152038 Conestoga Rd, La Pine, OR 97739
Local realty services provided by:Better Homes and Gardens Real Estate Realty Partners
Listed by: michelle mcdevitt
Office: exp realty, llc.888-814-9613
MLS#:206524216
Source:PORTLAND
Price summary
- Price:$719,000
- Price per sq. ft.:$345.34
- Monthly HOA dues:$60.83
About this home
Your neighbors are waiting! Wagon Trail Ranch is where folks wave from the deck, swim in the heated pool, and float the Little Deschutes River. Rare community amenities: heated pool, sauna, clubhouse, horse corral, vast common areas, and river access for fishing and floating. Firewise USA community. Your slice: 5 private acres of tall trees and birdsong with a lovingly maintained, custom-built home. 2 bedrooms plus a loft that works as a 3rd, 2 full baths including a Jacuzzi tub, and vaulted ceilings with two-story windows framing nothing but sky and trees. Cozy up to the wood stove or host sunset BBQs on the wraparound deck while deer wander by. Whole-house reverse osmosis delivers crystal-clear water. Above the oversized 2-car garage, a finished 400 SF guest apartment with half-bath welcomes extended family, a studio, or rental income. 2 RV spots mean room for everyone you love. 15 min from La Pine and only an hour through the pines to Mt. Bachelor!
Contact an agent
Home facts
- Year built:2001
- Subdivision & Development:WAGON TRAIL ACREAGES
- Listing ID #:206524216
- Added:65 day(s) ago
- Updated:September 24, 2026 at 04:25 PM
Rooms and interior
- Bedrooms:3
- Total bathrooms:3
- Full bathrooms:2
- Half bathrooms:1
- Bathrooms Description:Jetted Tub
- Kitchen Description:Free Standing Range, Free Standing Refrigerator
- Basement Description:Crawl Space
- Living area:2,082 sq. ft.
Heating and cooling
- Cooling:Central Air, Heat Pump
- Heating:Forced Air, Heat Pump, Wood Stove
Structure and exterior
- Roof:Metal
- Year built:2001
- Building area:2,082 sq. ft.
- Lot area:5.09 Acres
- Lot Features:Level, Trees, Wooded
- Architectural Style:2 Story, Traditional
- Exterior Features:Covered Deck, Covered Patio, Deck, Guest Quarters, Outbuilding, Porch, Public Road, RV Boat Storage, RV Hookup, RV Parking, Satellite Dish, Tool Shed, Yard
- Foundation Description:Concrete Perimeter, Stem Wall
- Levels:2 Stories
Schools
- High school:Gilchrist
- Middle school:Gilchrist
- Elementary school:Gilchrist
Utilities
- Water:Private
- Sewer:Septic Tank
Finances and disclosures
- Price:$719,000
- Price per sq. ft.:$345.34
- Tax amount:$3,386 (2025)
Features and amenities
- Laundry features:Washer/Dryer
- Amenities:Ceiling Fan, Double Pane Window(s), High Ceilings, Jetted Tub, Laminate Flooring, Vaulted Ceiling, Vinyl Floors, Vinyl Frame Windows
- Pool features:Pool
Parking
- Total parking spaces:2
- Parking description:Driveway, RV Access Parking
- Garage spaces:2
 All information provided is deemed reliable but is not guaranteed and should be independently verified. The content relating to real estate for sale on this web site comes in part from the IDX program of the RMLS of Portland Oregon. Real estate listings held by brokerage firms other than Better Homes and Gardens Real Estate Realty Partners are marked with the RMLS logo and detailed information about these properties includes the names of the listing brokers. Copyright 2026 RMLS, Portland, Oregon. Last updated: September 24, 2026
New listings near 152038 Conestoga Rd
- New
 $375,000Active3 beds 2 baths1,791 sq. ft.
52747 Ammon Road, La Pine, OR 97739
MLS# 220229015Listed by: JOHN L SCOTT BEND - New
 $75,000Active1.05 Acres
52755 Ammon Road, La Pine, OR 97739
MLS# 220229016Listed by: JOHN L SCOTT BEND - New
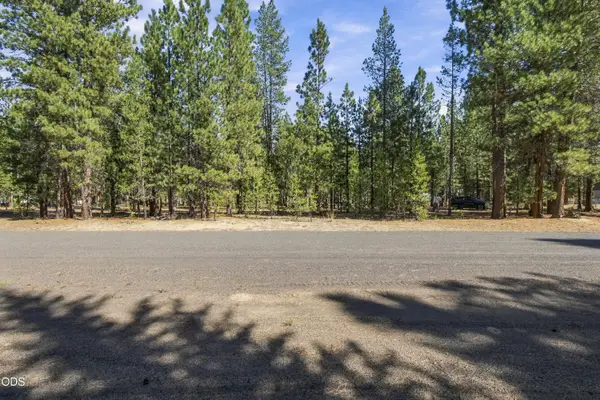 $175,000Active0.99 Acres
50874 Deer Forest Drive, La Pine, OR 97739
MLS# 220228992Listed by: ENGEL & VOELKERS BEND - New
 $185,000Active2 beds 2 baths1,256 sq. ft.
15848 Fir Road, La Pine, OR 97739
MLS# 220228968Listed by: CONGRESS REALTY - Open Sat, 12 to 2pmNew
 $339,900Active3 beds 2 baths1,210 sq. ft.
16424 Bassett Dr, LaPine, OR 97739
MLS# 496462793Listed by: KNIPE REALTY ERA POWERED - New
 $499,000Active4 beds 2 baths2,070 sq. ft.
51953 Campfire Drive, La Pine, OR 97739
MLS# 220228931Listed by: RE/MAX KEY PROPERTIES - New
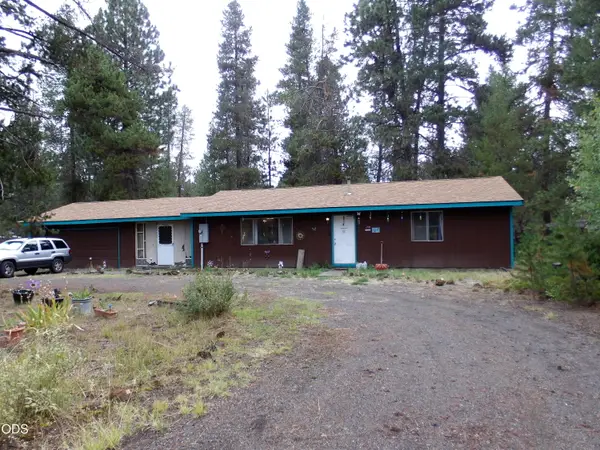 $299,999Active3 beds 1 baths1,056 sq. ft.
15972 Bull Bat Lane, La Pine, OR 97739
MLS# 220228781Listed by: BURKLEY REALTY LLC - New
 $625,000Active3 beds 2 baths1,902 sq. ft.
150128 Paul Drive, La Pine, OR 97739
MLS# 220228721Listed by: REALTY NET OF CENTRAL OREGON - New
 $449,000Active3 beds 2 baths1,248 sq. ft.
17540 Sutter Street, La Pine, OR 97739
MLS# 220228687Listed by: COLDWELL BANKER BAIN - New
 $430,000Active3 beds 2 baths1,600 sq. ft.
12753 Beechwood Drive, La Pine, OR 97739
MLS# 220228663Listed by: KELLER WILLIAMS REALTY, EUGENE AND SPRINGFIELD


Protect your home and budget from life's surprises with an Assurant Home Warranty, backed by a partner that supports you through every step of homeownership. Explore Plans.
© 2026 Better Homes and Gardens Real Estate LLC. An Anywhere Real Estate company. All rights reserved. Better Homes and Gardens® Real Estate is a registered trademark owned by Meredith Operations Corporation, licensed to Better Homes and Gardens Real Estate LLC and used with permission. Better Homes and Gardens Real Estate LLC fully supports the principles of the Fair Housing Act and the Equal Opportunity Act. Listing information is deemed reliable but is not guaranteed accurate.
Each office is independently owned and operated.
Any services or products provided by third parties are not provided by, affiliated with or related to Better Homes and Gardens Real Estate LLC, or its affiliated companies.