
153133 Hackamore Lane, La Pine, OR 97739
Local realty services provided by:Better Homes and Gardens Real Estate Equinox
153133 Hackamore Lane,La Pine, OR 97739
$1,200,000
- 2 Beds
- 3 Baths
- 1,942 sq. ft.
- Single family
- Active
Listed by: kenneth roberts, joshua nathan butler
Office: stellar realty northwest
MLS#:220227996
Source:OR_SOMLS
Price summary
- Price:$1,200,000
- Price per sq. ft.:$617.92
- Monthly HOA dues:$58.5
About this home
Escape to your own private forest retreat! This 2BR/2½BA custom log cabin sits on 9+ acres in Wagon Wheel Acreages which is a highly sought-after Firewise community just 15 minutes south of downtown La Pine. Surrounded by towering pines and spacious parcels, this tranquil property offers a great room with soaring ceilings and forest views, a large loft, wood floors, metal roof, and a wrap-around covered deck perfect for quiet evenings and stargazing from the deck. Exterior logs and deck are freshly stained. The 40' x 40' three-door pull-through shop features 14' doors, a mezzanine, workshop, and 560sf guest studio with living room, bedroom and bath on the 2nd floor. A small shed next to the driveway adds additional storage. The acreage offers excellent potential for a horse property. The Little Deschutes River is just down the road, with two access points for kayaking, fishing, or simply enjoying the peaceful flow. Easy access to nearby lakes, rivers, and endless mountain adventures
Contact an agent
Home facts
- Year built:2019
- Subdivision & Development:Wagon Trail Acreages
- Listing ID #:220227996
- Added:1 day(s) ago
- Updated:September 29, 2026 at 11:44 AM
Rooms and interior
- Bedrooms:2
- Total bathrooms:3
- Full bathrooms:2
- Half bathrooms:1
- Flooring:Hardwood, Tile
- Bathrooms Description:Soaking Tub, Tile Shower
- Kitchen Description:Range, Refrigerator
- Bedroom Description:Primary Downstairs
- Living area:1,942 sq. ft.
Heating and cooling
- Cooling:Ductless, Heat Pump
- Heating:Ductless, Electric, Heat Pump, Wood
Structure and exterior
- Roof:Metal
- Year built:2019
- Building area:1,942 sq. ft.
- Lot area:9.1 Acres
- Lot Features:Level, Native Plants, Wooded
- Architectural Style:Log
- Construction Materials:Log
- Foundation Description:Stemwall
- Levels:2 Story
Schools
- High school:Gilchrist Jr/Sr High
- Middle school:Gilchrist Jr/Sr High
- Elementary school:Gilchrist Elem
Utilities
- Water:Well
- Sewer:Septic Tank, Standard Leach Field
Finances and disclosures
- Price:$1,200,000
- Price per sq. ft.:$617.92
- Tax amount:$3,086 (2026)
Features and amenities
- Appliances:Range, Refrigerator, Washer, Water Heater
Parking
- Parking description:Driveway, Gravel, RV Garage
New listings near 153133 Hackamore Lane
- New
 $445,000Active3 beds 2 baths1,467 sq. ft.
6508 Michael Road, La Pine, OR 97739
MLS# 220229268Listed by: LA PINE REALTY - New
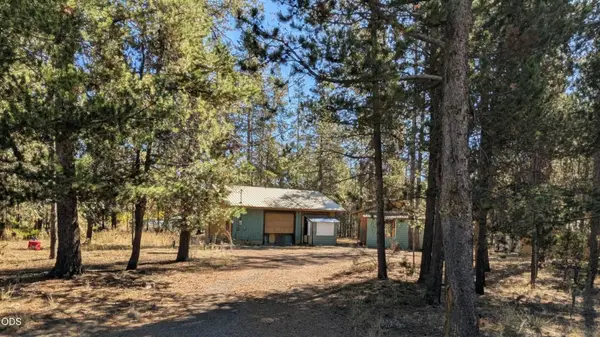 $149,000Active1.01 Acres
53362 Holtzclaw Road, La Pine, OR 97739
MLS# 220229273Listed by: DUKE WARNER REALTY ERA POWERED - New
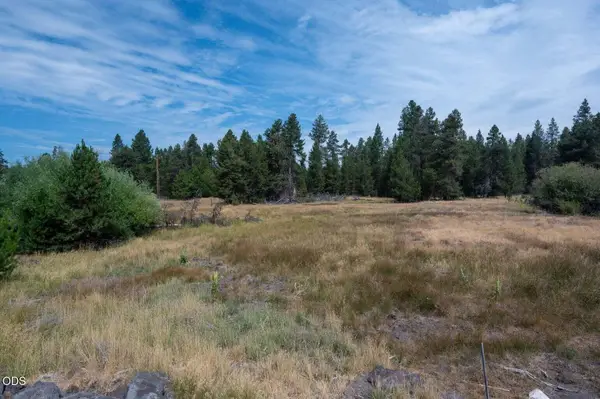 $30,000Active0.46 Acres
51590 Dorrance Meadow Road, La Pine, OR 97739
MLS# 220229196Listed by: BEND PREMIER REAL ESTATE LLC - New
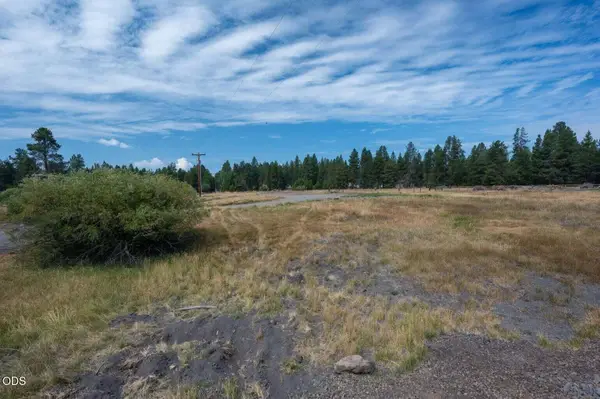 $33,000Active0.35 Acres
15522 Deer Avenue, La Pine, OR 97739
MLS# 220229197Listed by: BEND PREMIER REAL ESTATE LLC - New
 $30,000Active0.36 Acres
51596 Dorrance Meadow Road, La Pine, OR 97739
MLS# 220229198Listed by: BEND PREMIER REAL ESTATE LLC - New
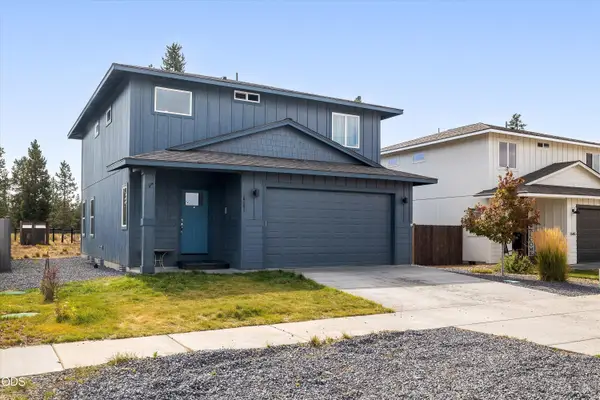 $450,000Active3 beds 3 baths1,766 sq. ft.
16487 Bassett Road, La Pine, OR 97739
MLS# 220229162Listed by: KNIPE REALTY ERA POWERED - New
 $353,900Active3 beds 3 baths1,496 sq. ft.
16649 Cottage Pine St, La Pine, OR 97739
MLS# 220229139Listed by: LENNAR SALES CORP - New
 $399,000Active3 beds 3 baths2,560 sq. ft.
1254 Rector Drive, La Pine, OR 97739
MLS# 220229105Listed by: GOULD & ASSOCIATES REALTY - New
 $375,000Active3 beds 2 baths1,791 sq. ft.
52747 Ammon Road, La Pine, OR 97739
MLS# 220229015Listed by: JOHN L SCOTT BEND


Protect your home and budget from life's surprises with an Assurant Home Warranty, backed by a partner that supports you through every step of homeownership. Explore Plans.
© 2026 Better Homes and Gardens Real Estate LLC. An Anywhere Real Estate company. All rights reserved. Better Homes and Gardens® Real Estate is a registered trademark owned by Meredith Operations Corporation, licensed to Better Homes and Gardens Real Estate LLC and used with permission. Better Homes and Gardens Real Estate LLC fully supports the principles of the Fair Housing Act and the Equal Opportunity Act. Listing information is deemed reliable but is not guaranteed accurate.
Each office is independently owned and operated.
Any services or products provided by third parties are not provided by, affiliated with or related to Better Homes and Gardens Real Estate LLC, or its affiliated companies.