
17033 Cagle Road, La Pine, OR 97739
Local realty services provided by:Better Homes and Gardens Real Estate Equinox
17033 Cagle Road,La Pine, OR 97739
$379,000
- 3 Beds
- 2 Baths
- 1,277 sq. ft.
- Single family
- Active
Listed by: daniel j cardot
Office: bend premier real estate llc.
MLS#:220226596
Source:OR_SOMLS
Price summary
- Price:$379,000
- Price per sq. ft.:$296.79
About this home
Welcome to your private Central Oregon retreat! Situated on nearly one acre of usable land, this new home offers the perfect blend of country living and modern convenience. Enjoy evenings around the front fire pit under spectacular star-filled skies, with plenty of space for a shop, detached garage, RV parking, or recreational toys. Located just minutes from Sunriver and La Pine, you'll have easy access to shopping, dining, schools, medical services, and endless outdoor recreation, including the Deschutes River, Cascade Lakes, hiking, biking, fishing, skiing, and golf. Built by Skyline Homes, the LEED Certified Mill Creek model participates in the ENERGY STAR® Homes program and includes the California Wildfire Package. Inside, you'll find Calacatta Idillio Quartz countertops, a large kitchen island, luxury vinyl plank flooring, abundant natural light, and matching quartz finishes in both bathrooms. A spacious storage shed adds extra functionality.
Contact an agent
Home facts
- Year built:2026
- Subdivision & Development:Cagle
- Listing ID #:220226596
- Added:48 day(s) ago
- Updated:September 24, 2026 at 02:36 PM
Rooms and interior
- Bedrooms:3
- Total bathrooms:2
- Full bathrooms:2
- Flooring:Carpet, Vinyl
- Bathrooms Description:Fiberglass Stall Shower, Shower/Tub Combo
- Kitchen Description:Cooktop, Dishwasher, Double Oven, Microwave, Oven, Range, Range Hood, Refrigerator
- Living area:1,277 sq. ft.
Heating and cooling
- Cooling:Whole House Fan
- Heating:Electric
Structure and exterior
- Roof:Asphalt, Composition
- Year built:2026
- Building area:1,277 sq. ft.
- Lot area:0.95 Acres
- Lot Features:Landscaped, Sprinklers In Front
- Architectural Style:Craftsman
- Construction Materials:Frame
- Exterior Features:Fire Pit
- Foundation Description:Pillar/Post/Pier, Slab
- Levels:1 Story
Schools
- High school:LaPine Sr High
- Middle school:LaPine Middle
- Elementary school:Rosland Elem
Utilities
- Water:Public
- Sewer:Private Sewer
Finances and disclosures
- Price:$379,000
- Price per sq. ft.:$296.79
- Tax amount:$599 (2025)
Features and amenities
- Appliances:Cooktop, Dishwasher, Double Oven, Microwave, Oven, Range, Range Hood, Refrigerator, Water Heater
New listings near 17033 Cagle Road
- New
 $375,000Active3 beds 2 baths1,791 sq. ft.
52747 Ammon Road, La Pine, OR 97739
MLS# 220229015Listed by: JOHN L SCOTT BEND - New
 $75,000Active1.05 Acres
52755 Ammon Road, La Pine, OR 97739
MLS# 220229016Listed by: JOHN L SCOTT BEND - New
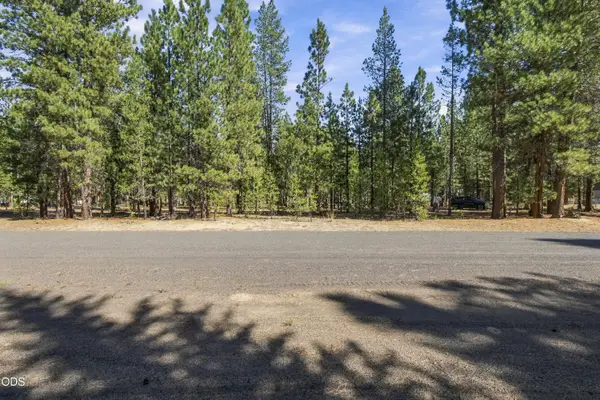 $175,000Active0.99 Acres
50874 Deer Forest Drive, La Pine, OR 97739
MLS# 220228992Listed by: ENGEL & VOELKERS BEND - New
 $185,000Active2 beds 2 baths1,256 sq. ft.
15848 Fir Road, La Pine, OR 97739
MLS# 220228968Listed by: CONGRESS REALTY - Open Sat, 12 to 2pmNew
 $339,900Active3 beds 2 baths1,210 sq. ft.
16424 Bassett Dr, LaPine, OR 97739
MLS# 496462793Listed by: KNIPE REALTY ERA POWERED
- New
 $499,000Active4 beds 2 baths2,070 sq. ft.
51953 Campfire Drive, La Pine, OR 97739
MLS# 220228931Listed by: RE/MAX KEY PROPERTIES - New
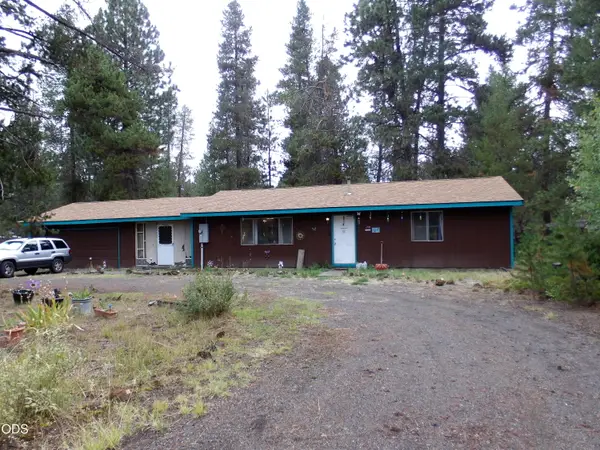 $299,999Active3 beds 1 baths1,056 sq. ft.
15972 Bull Bat Lane, La Pine, OR 97739
MLS# 220228781Listed by: BURKLEY REALTY LLC - New
 $625,000Active3 beds 2 baths1,902 sq. ft.
150128 Paul Drive, La Pine, OR 97739
MLS# 220228721Listed by: REALTY NET OF CENTRAL OREGON - New
 $449,000Active3 beds 2 baths1,248 sq. ft.
17540 Sutter Street, La Pine, OR 97739
MLS# 220228687Listed by: COLDWELL BANKER BAIN - New
 $430,000Active3 beds 2 baths1,600 sq. ft.
12753 Beechwood Drive, La Pine, OR 97739
MLS# 220228663Listed by: KELLER WILLIAMS REALTY, EUGENE AND SPRINGFIELD


Protect your home and budget from life's surprises with an Assurant Home Warranty, backed by a partner that supports you through every step of homeownership. Explore Plans.
© 2026 Better Homes and Gardens Real Estate LLC. An Anywhere Real Estate company. All rights reserved. Better Homes and Gardens® Real Estate is a registered trademark owned by Meredith Operations Corporation, licensed to Better Homes and Gardens Real Estate LLC and used with permission. Better Homes and Gardens Real Estate LLC fully supports the principles of the Fair Housing Act and the Equal Opportunity Act. Listing information is deemed reliable but is not guaranteed accurate.
Each office is independently owned and operated.
Any services or products provided by third parties are not provided by, affiliated with or related to Better Homes and Gardens Real Estate LLC, or its affiliated companies.