
50746 S Fawn Drive, La Pine, OR 97739
Local realty services provided by:Better Homes and Gardens Real Estate Equinox
50746 S Fawn Drive,La Pine, OR 97739
$639,900
- 4 Beds
- 2 Baths
- 3,534 sq. ft.
- Single family
- Active
Listed by: mark a miller
Office: alpine real estate
MLS#:220224314
Source:OR_SOMLS
Price summary
- Price:$639,900
- Price per sq. ft.:$181.07
About this home
AMAZING TWO STORY HOME OFFERING 3 BDRMS, 2 BATHROOMS AND BONUS ROOM. 3534 SQ.FT. METAL ROOF WITH ENCLOSED SOFFITS. HOME HAS AN OPEN FLOOR PLAN DOWN STAIRS WITH STAIRCASE EXTENDING TO ADDITIONAL UPSTAIRS LOFT, FOR USE AS OFFICE, GAME ROOM , BEDROOM OR OFFICE. BANISTER EXTENDS LENGTH OF HOME PROVIDING VIEW OF LOWER DINING AND KITCHEN AREAS, WOOD STOVE.. ABUNDANT STORAGE AREAS ON LOWER / UPPER LEVELS. GREENHOUSE, CHICKEN PEN WITH ELECTRICITY, OUT BUILDING FOR STORAGE , WATER FEATURE AND MORE.
A VERY UNIQUE HOME DESIGN, OFFERING SIZABLE BEDROOMS AND AN OPEN FLOOR PLAN. A HOME DESIGN AND LOCATION THAT WOULD ACCOMMODATE AIRBNB CLIENTS, LARGER FAMILIES AND MUCH MORE! ALL WITH IN 15 MILES TO SUNRIVER RESORT AND 35 MILES TO THE CITY OF BEND. A MUST SEE.
Contact an agent
Home facts
- Year built:1987
- Subdivision & Development:Deer Forest Acres
- Listing ID #:220224314
- Added:44 day(s) ago
- Updated:August 13, 2026 at 02:33 PM
Rooms and interior
- Bedrooms:4
- Total bathrooms:2
- Full bathrooms:2
- Flooring:Carpet, Laminate, Tile, Vinyl
- Bathrooms Description:Double Vanity, Fiberglass Stall Shower, Tile Shower
- Kitchen Description:Cooktop, Dishwasher, Oven, Range Hood, Refrigerator
- Living area:3,534 sq. ft.
Heating and cooling
- Cooling:Central Air, Heat Pump
- Heating:Electric, Forced Air, Heat Pump, Wood
- Central air:Yes
Structure and exterior
- Roof:Metal
- Year built:1987
- Building area:3,534 sq. ft.
- Lot area:1.01 Acres
- Lot Features:Fenced, Garden, Landscaped, Level, Native Plants, Water Feature
- Architectural Style:Craftsman
- Construction Materials:Block, Concrete, Frame
- Exterior Features:Fire Pit
- Foundation Description:Concrete Perimeter, Slab
- Levels:2 Story
Schools
- High school:LaPine Sr High
- Middle school:LaPine Middle
- Elementary school:LaPine Elem
Utilities
- Water:Well
- Sewer:Septic Tank, Standard Leach Field
Finances and disclosures
- Price:$639,900
- Price per sq. ft.:$181.07
- Tax amount:$3,661 (2025)
Features and amenities
- Appliances:Cooktop, Dishwasher, Oven, Range Hood, Refrigerator, Washer, Water Heater, Water Purifier, Water Softener
Parking
- Parking description:Attached Carport, Driveway, Gravel
New listings near 50746 S Fawn Drive
- New
 $549,900Active3 beds 2 baths1,556 sq. ft.
15375 Ponderosa Loop, La Pine, OR 97739
MLS# 220226770Listed by: REAL BROKER - New
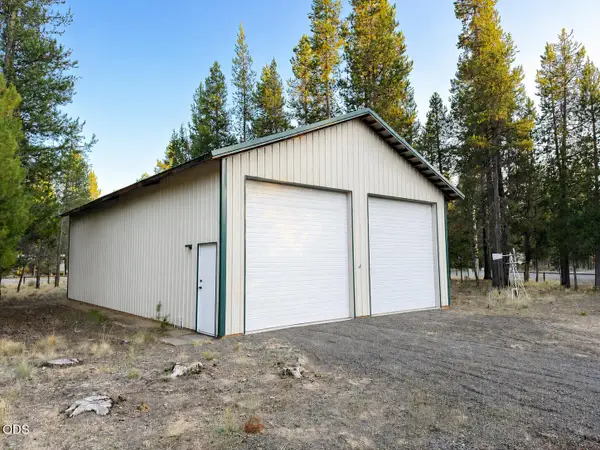 $275,000Active1.01 Acres
53316 Holtzclaw Road, La Pine, OR 97739
MLS# 220226895Listed by: HIGH DESERT REALTY, LLC - New
 $319,900Active3 beds 2 baths1,208 sq. ft.
16465 Riley Drive, La Pine, OR 97739
MLS# 220226849Listed by: KNIPE REALTY ERA POWERED - New
 $345,000Active2 beds 2 baths1,278 sq. ft.
145111 Lanewood Drive, La Pine, OR 97739
MLS# 220226747Listed by: LA PINE REALTY - New
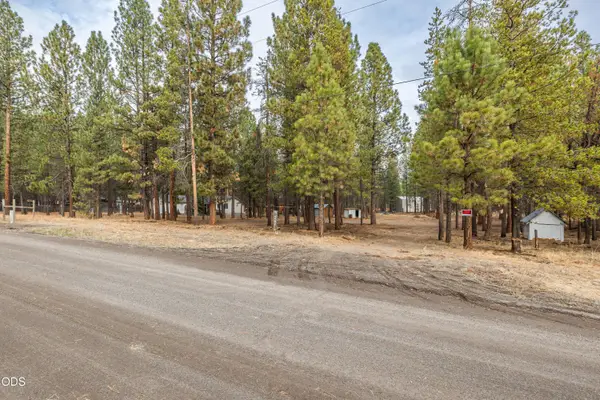 $110,000Active1.03 Acres
15876 Old Mill Road, La Pine, OR 97739
MLS# 220226738Listed by: EXP REALTY, LLC - New
 $449,000Active3 beds 2 baths1,188 sq. ft.
15362 Ponderosa Loop, La Pine, OR 97739
MLS# 220226731Listed by: EXP REALTY, LLC - New
 $750,000Active4 beds 2 baths2,636 sq. ft.
52511 Antler Lane, La Pine, OR 97739
MLS# 220226685Listed by: BEND PREMIER REAL ESTATE LLC - New
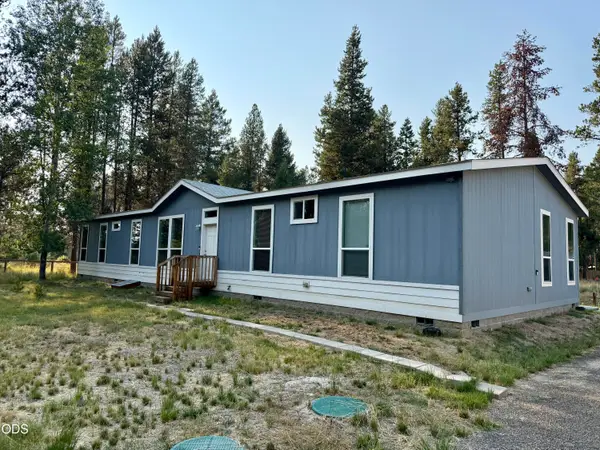 $489,000Active4 beds 3 baths2,280 sq. ft.
52322 Glenwood Drive, La Pine, OR 97739
MLS# 220226650Listed by: LA PINE REALTY - Open Sat, 9 to 11amNew
 $550,000Active3 beds 3 baths1,892 sq. ft.
53481 Brookie Way, La Pine, OR 97739
MLS# 220226556Listed by: NEXUS 360 REALTY 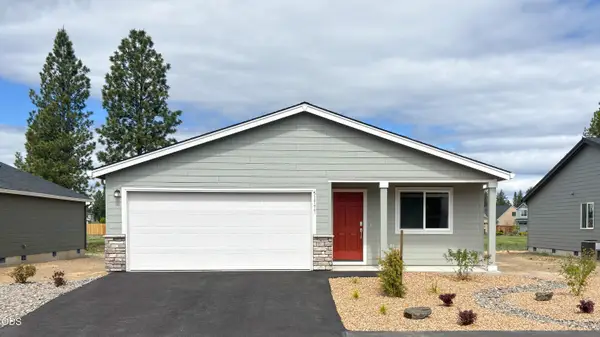 $349,900Pending4 beds 2 baths1,527 sq. ft.
51777 Jubilee Pine Dr, La Pine, OR 97739
MLS# 220226614Listed by: LENNAR SALES CORP


Protect your home and budget from life's surprises with an Assurant Home Warranty, backed by a partner that supports you through every step of homeownership. Explore Plans.
© 2026 Better Homes and Gardens Real Estate LLC. An Anywhere Real Estate company. All rights reserved. Better Homes and Gardens® Real Estate is a registered trademark owned by Meredith Operations Corporation, licensed to Better Homes and Gardens Real Estate LLC and used with permission. Better Homes and Gardens Real Estate LLC fully supports the principles of the Fair Housing Act and the Equal Opportunity Act. Listing information is deemed reliable but is not guaranteed accurate.
Each office is independently owned and operated.
Any services or products provided by third parties are not provided by, affiliated with or related to Better Homes and Gardens Real Estate LLC, or its affiliated companies.