
52322 Glenwood Drive, La Pine, OR 97739
Local realty services provided by:Better Homes and Gardens Real Estate Equinox
52322 Glenwood Drive,La Pine, OR 97739
$484,000
- 4 Beds
- 3 Baths
- 2,280 sq. ft.
- Single family
- Active
Listed by: tisha anderson
Office: la pine realty
MLS#:220226650
Source:OR_SOMLS
Price summary
- Price:$484,000
- Price per sq. ft.:$212.28
About this home
Discover this immaculate 4-bedroom, 2.5-bath manufactured home, built in 2018 and offering a spacious 2,280 sq ft layout. Bathed in natural light from skylights, the open floor plan seamlessly connects the expansive kitchen, living room, and family room--perfect for entertaining or relaxing. Enjoy premium finishes, including durable laminate flooring throughout, stylish tile in bathrooms, and cozy carpet in the bedrooms. The primary suite features a luxurious walk-in closet and a unique Murphy door leading to a versatile 4th bedroom or office with direct patio access. Indulge in the spa-like primary bathroom, complete with a double vanity and an impressive walk-in tile shower featuring a rain head. Outside, a massive 48x30 shop with 14' doors, a storage loft, 11x30 heated work area, and 200-amp service delivers ultimate workspace flexibility. Additional highlights include an epoxy-sealed patio and a chip-seal driveway. This turn-key property is ready to welcome you home!
Contact an agent
Home facts
- Year built:2018
- Subdivision & Development:Glenwood Acres
- Listing ID #:220226650
- Added:49 day(s) ago
- Updated:September 25, 2026 at 02:40 PM
Rooms and interior
- Bedrooms:4
- Total bathrooms:3
- Full bathrooms:2
- Half bathrooms:1
- Flooring:Carpet, Laminate, Tile
- Bathrooms Description:Double Vanity, Shower/Tub Combo, Tile Shower
- Kitchen Description:Dishwasher, Microwave, Range, Refrigerator
- Bedroom Description:Primary Downstairs
- Living area:2,280 sq. ft.
Heating and cooling
- Cooling:Central Air, Heat Pump
- Heating:Electric, Forced Air, Heat Pump
- Central air:Yes
Structure and exterior
- Roof:Composition
- Year built:2018
- Building area:2,280 sq. ft.
- Lot area:0.57 Acres
- Lot Features:Corner Lot, Level
- Architectural Style:Ranch
- Exterior Features:RV Dump, RV Hookup
- Foundation Description:Pillar/Post/Pier
- Levels:1 Story
Schools
- High school:Check with District
- Middle school:Check with District
- Elementary school:Check with District
Utilities
- Water:Public
- Sewer:Public Sewer
Finances and disclosures
- Price:$484,000
- Price per sq. ft.:$212.28
- Tax amount:$2,780 (2025)
Features and amenities
- Appliances:Dishwasher, Microwave, Range, Refrigerator, Washer, Water Heater
Parking
- Parking description:Asphalt, Detached, Driveway, Garage Door Opener, RV Access/Parking, RV Garage
- Garage:Yes
- Garage spaces:2
New listings near 52322 Glenwood Drive
- New
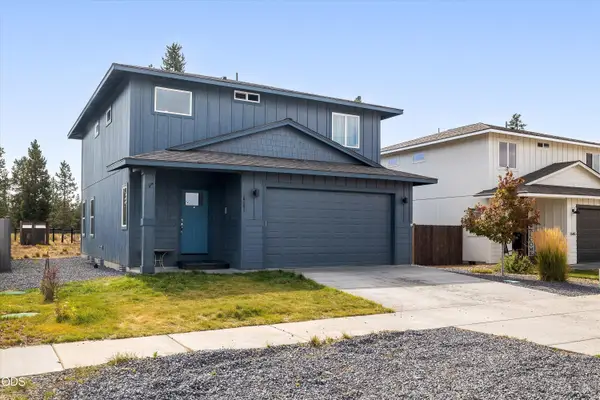 $450,000Active3 beds 3 baths1,766 sq. ft.
16487 Bassett Road, La Pine, OR 97739
MLS# 220229162Listed by: KNIPE REALTY ERA POWERED - New
 $353,900Active3 beds 3 baths1,496 sq. ft.
16649 Cottage Pine St, La Pine, OR 97739
MLS# 220229139Listed by: LENNAR SALES CORP - New
 $399,000Active3 beds 3 baths2,560 sq. ft.
1254 Rector Drive, La Pine, OR 97739
MLS# 220229105Listed by: GOULD & ASSOCIATES REALTY - New
 $375,000Active3 beds 2 baths1,791 sq. ft.
52747 Ammon Road, La Pine, OR 97739
MLS# 220229015Listed by: JOHN L SCOTT BEND - New
 $75,000Active1.05 Acres
52755 Ammon Road, La Pine, OR 97739
MLS# 220229016Listed by: JOHN L SCOTT BEND - New
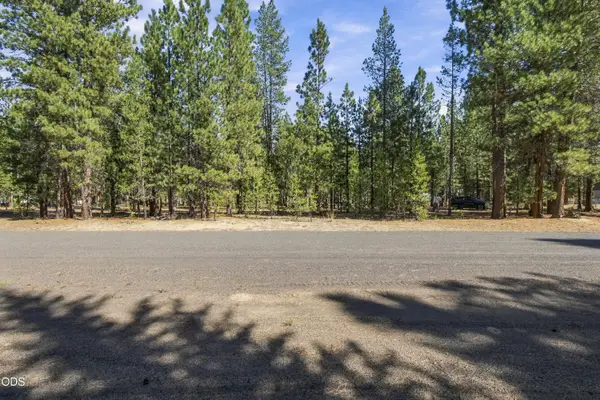 $175,000Active0.99 Acres
50874 Deer Forest Drive, La Pine, OR 97739
MLS# 220228992Listed by: ENGEL & VOELKERS BEND - New
 $185,000Active2 beds 2 baths1,256 sq. ft.
15848 Fir Road, La Pine, OR 97739
MLS# 220228968Listed by: CONGRESS REALTY - Open Sat, 12 to 2pmNew
 $339,900Active3 beds 2 baths1,210 sq. ft.
16424 Bassett Dr, LaPine, OR 97739
MLS# 496462793Listed by: KNIPE REALTY ERA POWERED
- New
 $499,000Active4 beds 2 baths2,070 sq. ft.
51953 Campfire Drive, La Pine, OR 97739
MLS# 220228931Listed by: RE/MAX KEY PROPERTIES - New
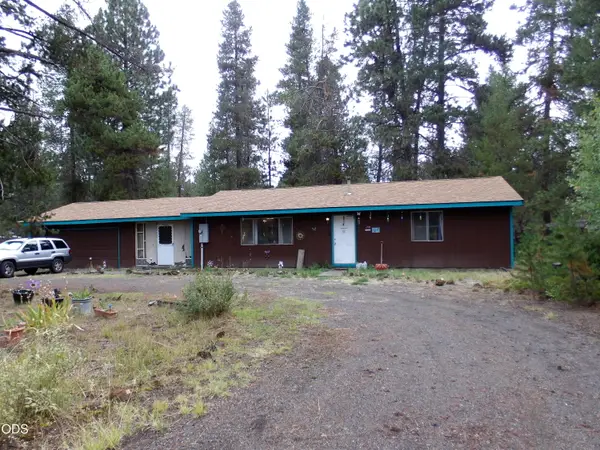 $299,999Active3 beds 1 baths1,056 sq. ft.
15972 Bull Bat Lane, La Pine, OR 97739
MLS# 220228781Listed by: BURKLEY REALTY LLC


Protect your home and budget from life's surprises with an Assurant Home Warranty, backed by a partner that supports you through every step of homeownership. Explore Plans.
© 2026 Better Homes and Gardens Real Estate LLC. An Anywhere Real Estate company. All rights reserved. Better Homes and Gardens® Real Estate is a registered trademark owned by Meredith Operations Corporation, licensed to Better Homes and Gardens Real Estate LLC and used with permission. Better Homes and Gardens Real Estate LLC fully supports the principles of the Fair Housing Act and the Equal Opportunity Act. Listing information is deemed reliable but is not guaranteed accurate.
Each office is independently owned and operated.
Any services or products provided by third parties are not provided by, affiliated with or related to Better Homes and Gardens Real Estate LLC, or its affiliated companies.