
53556 Kokanee Way, La Pine, OR 97739
Local realty services provided by:Better Homes and Gardens Real Estate Equinox
53556 Kokanee Way,La Pine, OR 97739
$595,000
- 3 Beds
- 2 Baths
- 1,682 sq. ft.
- Single family
- Active
Listed by: lori koerner
Office: wild river real estate
MLS#:220225715
Source:OR_SOMLS
Price summary
- Price:$595,000
- Price per sq. ft.:$353.75
- Monthly HOA dues:$42.92
About this home
Custom workmanship and thoughtful NW design highlight this richly-appointed mountain home located across the street from one of the most beautiful stretches of the Big Deschutes River at Pringle Falls! Soaring Douglas fir ceilings, original craftsman stair railing, solid maple floors, and cherry cabinetry create eye-appealing interior appointments. Open great room/kitchen/dining area floorplan, plus loft with seating and office areas. Compelling upstairs primary suite w/adjoining dbl vanity BA, soaking tub, shower, and private commode. Home is flanked by relaxing front and rear covered cedar decks and accented by a rear paver patio for BBQ's and hot tubbing under dark night skies. Wild River is a peaceful riverfront community surrounded on three sides by old-growth National Forest and natural trails just a short drive from Central OR high lakes and year-round recreation of Sunriver, Downtown Bend, world-class golfing, and Mt. Bachelor skiing!
Contact an agent
Home facts
- Year built:2000
- Subdivision & Development:Wild River
- Listing ID #:220225715
- Added:64 day(s) ago
- Updated:September 24, 2026 at 02:36 PM
Rooms and interior
- Bedrooms:3
- Total bathrooms:2
- Full bathrooms:2
- Flooring:Carpet, Hardwood, Stone, Tile
- Bathrooms Description:Double Vanity, Enclosed Toilet(s), Fiberglass Stall Shower, Shower/Tub Combo, Soaking Tub
- Kitchen Description:Dishwasher, Microwave, Range, Refrigerator
- Living area:1,682 sq. ft.
Heating and cooling
- Cooling:Central Air, Heat Pump
- Heating:Electric, Forced Air, Heat Pump, Wood
- Central air:Yes
Structure and exterior
- Roof:Composition
- Year built:2000
- Building area:1,682 sq. ft.
- Lot area:0.42 Acres
- Lot Features:Landscaped, Sprinkler Timer(s), Sprinklers In Front, Wooded
- Architectural Style:Craftsman, Northwest
- Construction Materials:Frame
- Exterior Features:Spa/Hot Tub
- Foundation Description:Stemwall
- Levels:2 Story
Schools
- High school:LaPine Sr High
- Middle school:LaPine Middle
- Elementary school:LaPine Elem
Utilities
- Water:Backflow Domestic, Backflow Irrigation, Public
- Sewer:Septic Tank
Finances and disclosures
- Price:$595,000
- Price per sq. ft.:$353.75
- Tax amount:$3,621 (2025)
Features and amenities
- Appliances:Dishwasher, Microwave, Range, Refrigerator, Washer, Water Heater
Parking
- Parking description:Detached, Driveway, Garage Door Opener, Gravel
- Garage:Yes
- Garage spaces:2
New listings near 53556 Kokanee Way
- New
 $375,000Active3 beds 2 baths1,791 sq. ft.
52747 Ammon Road, La Pine, OR 97739
MLS# 220229015Listed by: JOHN L SCOTT BEND - New
 $75,000Active1.05 Acres
52755 Ammon Road, La Pine, OR 97739
MLS# 220229016Listed by: JOHN L SCOTT BEND - New
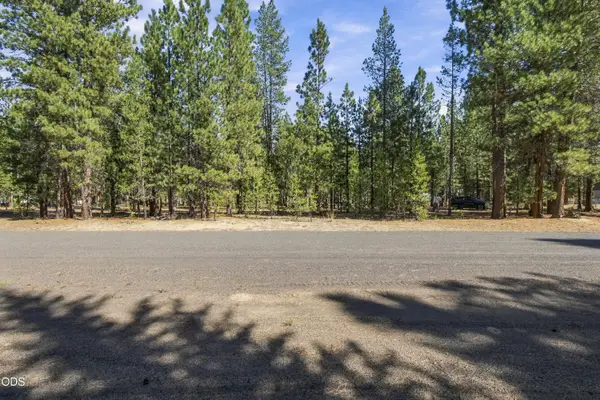 $175,000Active0.99 Acres
50874 Deer Forest Drive, La Pine, OR 97739
MLS# 220228992Listed by: ENGEL & VOELKERS BEND - New
 $185,000Active2 beds 2 baths1,256 sq. ft.
15848 Fir Road, La Pine, OR 97739
MLS# 220228968Listed by: CONGRESS REALTY - Open Sat, 12 to 2pmNew
 $339,900Active3 beds 2 baths1,210 sq. ft.
16424 Bassett Dr, LaPine, OR 97739
MLS# 496462793Listed by: KNIPE REALTY ERA POWERED
- New
 $499,000Active4 beds 2 baths2,070 sq. ft.
51953 Campfire Drive, La Pine, OR 97739
MLS# 220228931Listed by: RE/MAX KEY PROPERTIES - New
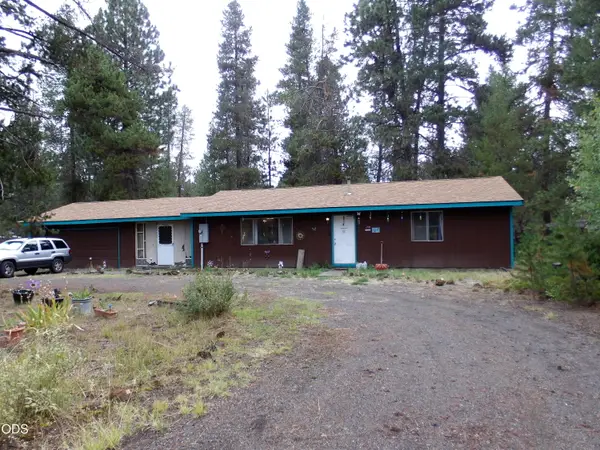 $299,999Active3 beds 1 baths1,056 sq. ft.
15972 Bull Bat Lane, La Pine, OR 97739
MLS# 220228781Listed by: BURKLEY REALTY LLC - New
 $625,000Active3 beds 2 baths1,902 sq. ft.
150128 Paul Drive, La Pine, OR 97739
MLS# 220228721Listed by: REALTY NET OF CENTRAL OREGON - New
 $449,000Active3 beds 2 baths1,248 sq. ft.
17540 Sutter Street, La Pine, OR 97739
MLS# 220228687Listed by: COLDWELL BANKER BAIN - New
 $430,000Active3 beds 2 baths1,600 sq. ft.
12753 Beechwood Drive, La Pine, OR 97739
MLS# 220228663Listed by: KELLER WILLIAMS REALTY, EUGENE AND SPRINGFIELD


Protect your home and budget from life's surprises with an Assurant Home Warranty, backed by a partner that supports you through every step of homeownership. Explore Plans.
© 2026 Better Homes and Gardens Real Estate LLC. An Anywhere Real Estate company. All rights reserved. Better Homes and Gardens® Real Estate is a registered trademark owned by Meredith Operations Corporation, licensed to Better Homes and Gardens Real Estate LLC and used with permission. Better Homes and Gardens Real Estate LLC fully supports the principles of the Fair Housing Act and the Equal Opportunity Act. Listing information is deemed reliable but is not guaranteed accurate.
Each office is independently owned and operated.
Any services or products provided by third parties are not provided by, affiliated with or related to Better Homes and Gardens Real Estate LLC, or its affiliated companies.