
6508 Michael Road, La Pine, OR 97739
Local realty services provided by:Better Homes and Gardens Real Estate Equinox
6508 Michael Road,La Pine, OR 97739
$445,000
- 3 Beds
- 2 Baths
- 1,467 sq. ft.
- Single family
- Active
Listed by: claudeia lou vonne outland
Office: la pine realty
MLS#:220229268
Source:OR_SOMLS
Price summary
- Price:$445,000
- Price per sq. ft.:$303.34
About this home
Peaceful sanctuary with an updated stick-built home, nestled on 2.23 fully fenced acres in beautiful Central Oregon. This private hideaway offers easy access to the area's endless outdoor recreation.
This charming home features a spacious living area, large center-island kitchen, and dining space. The primary suite includes an attached full bath separate from two additional bedrooms, a second full bath, and laundry room.
Step outside to your private backyard refuge surrounded by natural landscaping, with direct access to BLM land for all the fun outdoor activities. The property also includes a large shop, gazebo, shed, and two gated driveways.
POSSIBLE TURN-KEY OPPORTUNITY with current STR setup!! Updates include windows, plumbing, roof, septic, kitchen, master bath, deck, garage/shop door, pellet stove, mini split system and bench seating in dining room. New screens and steps to gazebo.
Contact an agent
Home facts
- Year built:1969
- Subdivision & Development:N/A
- Listing ID #:220229268
- Added:1 day(s) ago
- Updated:September 29, 2026 at 07:18 PM
Rooms and interior
- Bedrooms:3
- Total bathrooms:2
- Full bathrooms:2
- Flooring:Carpet, Hardwood, Tile
- Bathrooms Description:Double Vanity, Shower/Tub Combo
- Kitchen Description:Dishwasher, Microwave, Oven, Range, Range Hood, Refrigerator
- Living area:1,467 sq. ft.
Heating and cooling
- Cooling:Ductless
- Heating:Ductless, Electric, Pellet Stove
Structure and exterior
- Roof:Composition
- Year built:1969
- Building area:1,467 sq. ft.
- Lot area:2.23 Acres
- Lot Features:Adjoins Public Lands, Corner Lot, Fenced, Level, Native Plants, Wooded
- Architectural Style:Ranch
- Construction Materials:Frame
- Exterior Features:Courtyard
- Foundation Description:Stemwall
- Levels:1 Story
Schools
- High school:Gilchrist Jr/Sr High
- Middle school:Gilchrist Jr/Sr High
- Elementary school:Gilchrist Elem
Utilities
- Water:Private, Well
- Sewer:Private Sewer, Septic Tank, Standard Leach Field
Finances and disclosures
- Price:$445,000
- Price per sq. ft.:$303.34
- Tax amount:$1,289 (2025)
Features and amenities
- Appliances:Dishwasher, Microwave, Oven, Range, Range Hood, Refrigerator, Water Heater
Parking
- Parking description:Driveway, Garage Door Opener, Gated, Gravel, RV Access/Parking
- Garage:Yes
- Garage spaces:2
New listings near 6508 Michael Road
- New
 $1,200,000Active2 beds 3 baths1,942 sq. ft.
153133 Hackamore Lane, La Pine, OR 97739
MLS# 220227996Listed by: STELLAR REALTY NORTHWEST - New
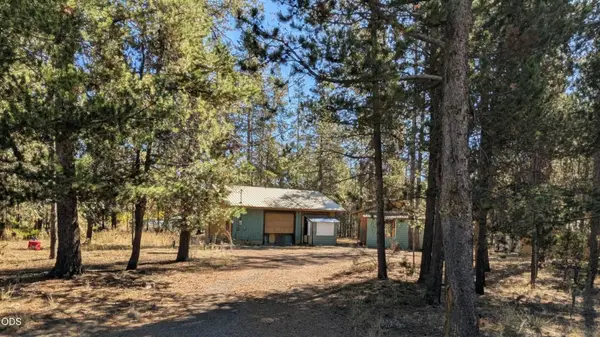 $149,000Active1.01 Acres
53362 Holtzclaw Road, La Pine, OR 97739
MLS# 220229273Listed by: DUKE WARNER REALTY ERA POWERED - New
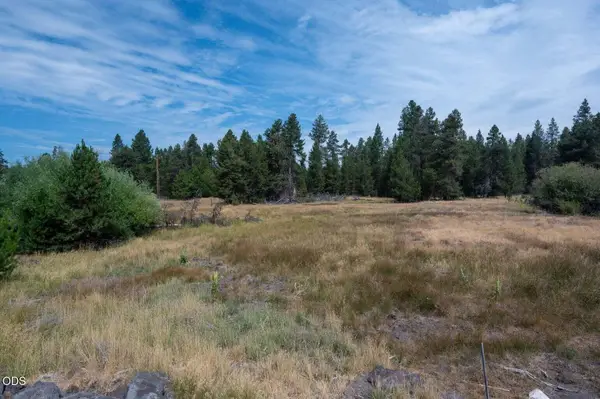 $30,000Active0.46 Acres
51590 Dorrance Meadow Road, La Pine, OR 97739
MLS# 220229196Listed by: BEND PREMIER REAL ESTATE LLC - New
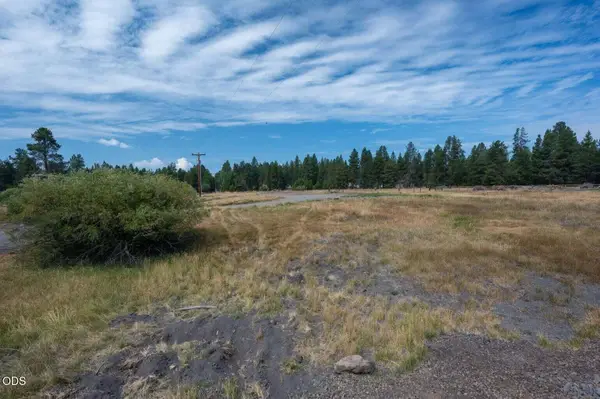 $33,000Active0.35 Acres
15522 Deer Avenue, La Pine, OR 97739
MLS# 220229197Listed by: BEND PREMIER REAL ESTATE LLC - New
 $30,000Active0.36 Acres
51596 Dorrance Meadow Road, La Pine, OR 97739
MLS# 220229198Listed by: BEND PREMIER REAL ESTATE LLC - New
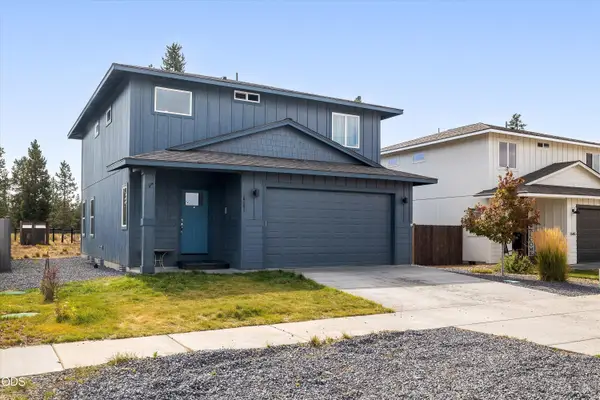 $450,000Active3 beds 3 baths1,766 sq. ft.
16487 Bassett Road, La Pine, OR 97739
MLS# 220229162Listed by: KNIPE REALTY ERA POWERED - New
 $353,900Active3 beds 3 baths1,496 sq. ft.
16649 Cottage Pine St, La Pine, OR 97739
MLS# 220229139Listed by: LENNAR SALES CORP - New
 $399,000Active3 beds 3 baths2,560 sq. ft.
1254 Rector Drive, La Pine, OR 97739
MLS# 220229105Listed by: GOULD & ASSOCIATES REALTY - New
 $375,000Active3 beds 2 baths1,791 sq. ft.
52747 Ammon Road, La Pine, OR 97739
MLS# 220229015Listed by: JOHN L SCOTT BEND


Protect your home and budget from life's surprises with an Assurant Home Warranty, backed by a partner that supports you through every step of homeownership. Explore Plans.
© 2026 Better Homes and Gardens Real Estate LLC. An Anywhere Real Estate company. All rights reserved. Better Homes and Gardens® Real Estate is a registered trademark owned by Meredith Operations Corporation, licensed to Better Homes and Gardens Real Estate LLC and used with permission. Better Homes and Gardens Real Estate LLC fully supports the principles of the Fair Housing Act and the Equal Opportunity Act. Listing information is deemed reliable but is not guaranteed accurate.
Each office is independently owned and operated.
Any services or products provided by third parties are not provided by, affiliated with or related to Better Homes and Gardens Real Estate LLC, or its affiliated companies.