
1351 N Monroe St, Lafayette, OR 97127
Local realty services provided by:Better Homes and Gardens Real Estate Equinox
Listed by: desirea jackson, patrick jacksonCell: 971-808-3374
Office: premiere property group, llc. - south salem503-585-1970
MLS#:844936
Source:OR_WVMLS
1351 N Monroe St,Lafayette, OR 97127
$420,000Last list price
- 3 Beds
- 2 Baths
- - sq. ft.
- Single family
- Sold
Sorry, we are unable to map this address
Price summary
- Price:$420,000
About this home
Well cared for 3 bed, 2 bath home on a fully fenced lot in Lafayette. Features include RV parking, covered patio, dog run, plum trees, blackberries, sycamore, lavender, and roses. Primary suite offers an updated bath and French doors outside. Updates include a new roof and water heater in 2024, kitchen appliances, and luxury vinyl flooring. Move-in ready with plenty of outdoor space!
Contact an agent
Home facts
- Year built:1997
- Subdivision & Development:Hamilton Estates 02
- Listing ID #:844936
- Added:72 day(s) ago
- Updated:November 09, 2026 at 07:50 AM
Rooms and interior
- Bedrooms:3
- Total bathrooms:2
- Full bathrooms:2
- Flooring:Tile
- Dining Description:Formal Dining Room, On Level 1
- Kitchen Description:Dishwasher, Disposal, On Level 1, Range: Electric
- Bedroom Description:Master Bedroom on Level 1
Heating and cooling
- Cooling:Central Ac
- Heating:Forced Air, Gas
Structure and exterior
- Roof:Composition
- Year built:1997
- Lot Features:Dimension Above
- Architectural Style:1 Story
- Construction Materials:Fiber Cement
- Exterior Features:Covered Patio, Fenced Yard
- Foundation Description:Continuous
Schools
- High school:McMinnville
- Middle school:Yamhill
- Elementary school:Wascher
Utilities
- Sewer:City Sewer
Finances and disclosures
- Price:$420,000
- Tax amount:$3,257 (2026)
Features and amenities
- Amenities:RV Pad
Parking
- Parking description:Attached Garage
- Garage spaces:2
 Based on information from Willamette Valley Multiple Listing Service, which neither guarantees nor is in any way responsible for its accuracy. All data is provided AS IS and with all faults. Data maintained by Willamette Valley Multiple Listing Service may not reflect all real estate activity in the market. OR_WVMLS Member Broker: Ron Blacquiere
New listings near 1351 N Monroe St
- New
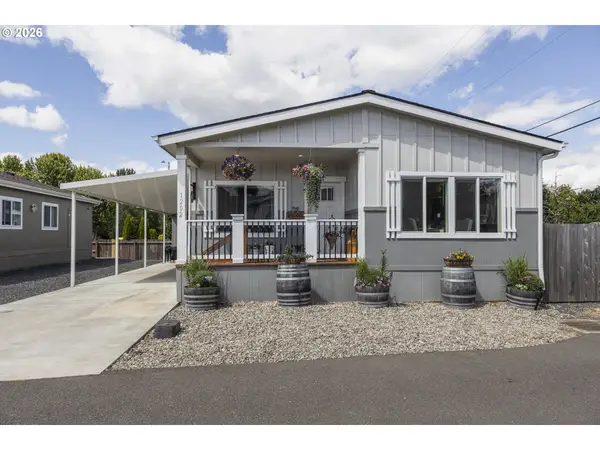 $217,500Active3 beds 2 baths1,512 sq. ft.
1202 Bridge Loop, Lafayette, OR 97127
MLS# 350524750Listed by: COLDWELL BANKER PROFESSIONAL 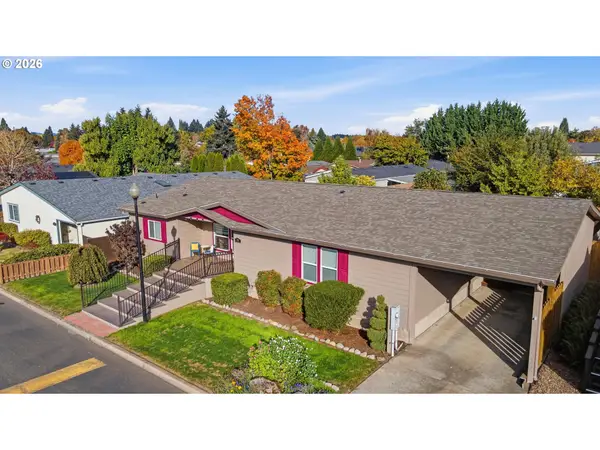 $295,000Active3 beds 2 baths2,280 sq. ft.
1282 E 3rd St #59, Lafayette, OR 97127
MLS# 333196019Listed by: MORE REALTY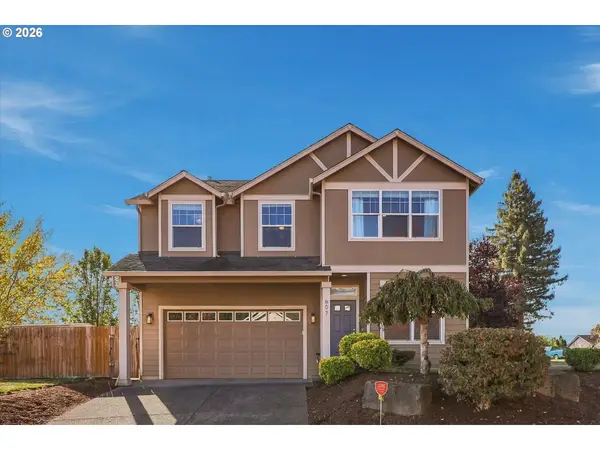 $559,000Active4 beds 3 baths2,160 sq. ft.
607 10th Ct, Lafayette, OR 97127
MLS# 618949387Listed by: HARNISH COMPANY REALTORS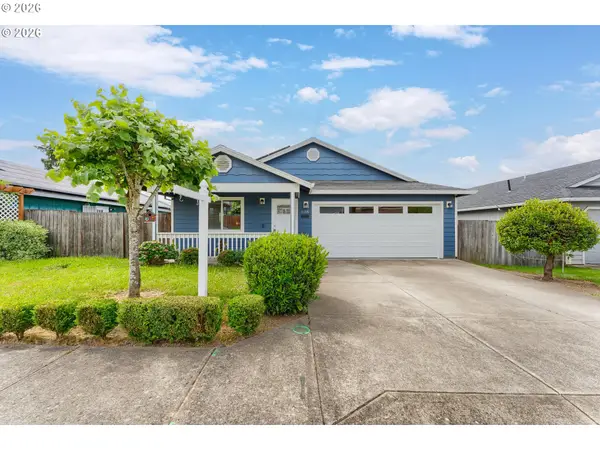 $424,900Active4 beds 2 baths1,598 sq. ft.
1115 E 11th St, Lafayette, OR 97127
MLS# 777741007Listed by: ALL PROFESSIONALS REAL ESTATE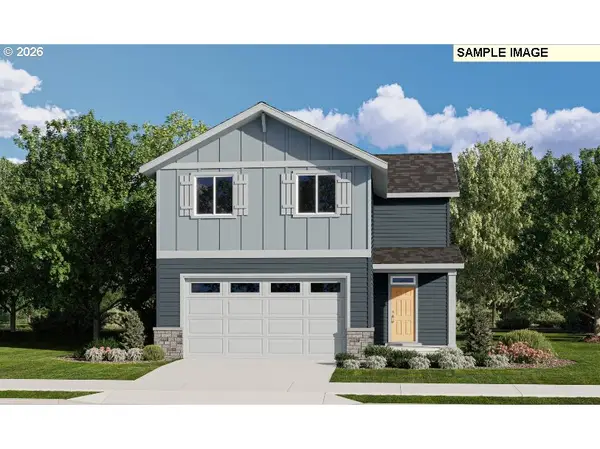 $467,400Pending3 beds 3 baths1,572 sq. ft.
1634 N Young St, Lafayette, OR 97127
MLS# 200965873Listed by: LENNAR SALES CORP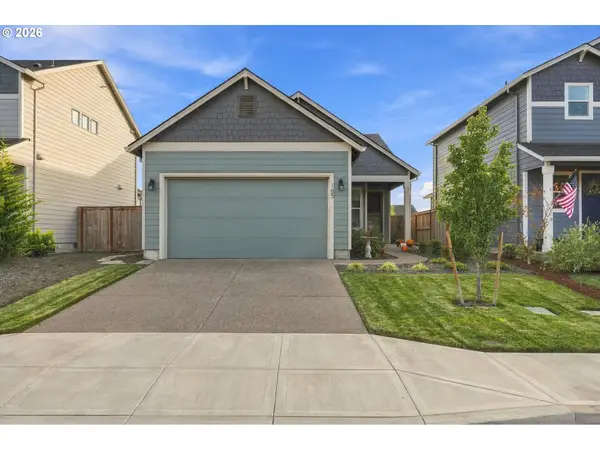 $469,000Active3 beds 2 baths1,315 sq. ft.
165 W 19th St, Lafayette, OR 97127
MLS# 511053921Listed by: WILLCUTS COMPANY REAL ESTATE $449,900Active3 beds 2 baths1,008 sq. ft.
433 E 7th St, Lafayette, OR 97127
MLS# 371515983Listed by: OREGON FIRST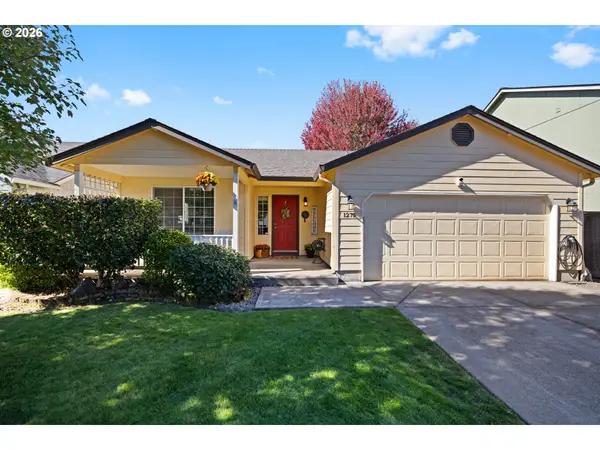 $429,900Active3 beds 2 baths1,372 sq. ft.
1275 Crystal Ln, Lafayette, OR 97127
MLS# 559128320Listed by: THE AGENCY PORTLAND $620,000Active4 beds 3 baths3,772 sq. ft.
606 10th Ct, Lafayette, OR 97127
MLS# 757218391Listed by: OPENDOOR BROKERAGE LLC $439,900Pending3 beds 2 baths1,619 sq. ft.
822 Monroe St, Lafayette, OR 97127
MLS# 189111087Listed by: STREAMLINE REAL ESTATE


Protect your home and budget from life's surprises with an Assurant Home Warranty, backed by a partner that supports you through every step of homeownership. Explore Plans.
© 2026 Better Homes and Gardens Real Estate LLC. An Anywhere Real Estate company. All rights reserved. Better Homes and Gardens® Real Estate is a registered trademark owned by Meredith Operations Corporation, licensed to Better Homes and Gardens Real Estate LLC and used with permission. Better Homes and Gardens Real Estate LLC fully supports the principles of the Fair Housing Act and the Equal Opportunity Act. Listing information is deemed reliable but is not guaranteed accurate.
Each office is independently owned and operated.
Any services or products provided by third parties are not provided by, affiliated with or related to Better Homes and Gardens Real Estate LLC, or its affiliated companies.