
849 E 9th Ct, Lafayette, OR 97127
Local realty services provided by:Better Homes and Gardens Real Estate Equinox
849 E 9th Ct,Lafayette, OR 97127
$474,900
- 3 Beds
- 2 Baths
- 1,513 sq. ft.
- Single family
- Active
Listed by: danielle jackson
Office: willcuts company real estate503-538-8311
MLS#:489617102
Source:PORTLAND
Price summary
- Price:$474,900
- Price per sq. ft.:$313.88
About this home
Fantastic ranch style home sitting on just under a quarter acre in a nicely maintained and quiet Lafayette culdesac. Beautiful and complete remodel has been done on this home over the years. Laminate flooring throughout, new doors and trims, fixtures and lighting, cabinetry, tile countertops/backsplash and updated bathrooms. 2016 furnace and water heater and a 2023 roof and gutters. Spacious primary bedroom offers a bathroom en-suite, walk in closet and it's own patio access. Wonderful layout with an open concept kitchen/family room, a dedicated dining room and nice inviting living room with great big windows and a vaulted ceiling.Expansive yard which is fully fenced, huge patio and garden beds/shed which will stay with the property. Deep RV/Trailer parking on the side, with a double gate and hookups already in place. Extra plumbing and drain in the garage, may be a perfect set up for a home based business or hobby. Truly a lovely property with a lot to offer the next buyer.
Contact an agent
Home facts
- Year built:1996
- Listing ID #:489617102
- Added:46 day(s) ago
- Updated:September 23, 2026 at 11:55 AM
Rooms and interior
- Bedrooms:3
- Total bathrooms:2
- Full bathrooms:2
- Kitchen Description:Dishwasher, Disposal, Free Standing Range, Microwave, Plumbed For Icemaker, Stainless Steel Appliance, Tile
- Basement Description:Crawl Space
- Living area:1,513 sq. ft.
Heating and cooling
- Cooling:Central Air
- Heating:Forced Air
Structure and exterior
- Roof:Composition
- Year built:1996
- Building area:1,513 sq. ft.
- Lot area:0.2 Acres
- Lot Features:Level, Terraced
- Architectural Style:Ranch
- Exterior Features:Fire Pit, Patio, RV Parking, Raised Beds, Tool Shed, Yard
- Foundation Description:Concrete Perimeter
- Levels:1 Story
Schools
- High school:McMinnville
- Middle school:Patton
- Elementary school:Wascher
Utilities
- Water:Public Water
- Sewer:Public Sewer
Finances and disclosures
- Price:$474,900
- Price per sq. ft.:$313.88
- Tax amount:$3,211 (2025)
Features and amenities
- Amenities:Double Pane Window(s), Garage Door Opener, Laminate Flooring, Vaulted Ceiling, Vinyl Frame Windows
Parking
- Total parking spaces:2
- Parking description:Driveway
- Garage spaces:2
 All information provided is deemed reliable but is not guaranteed and should be independently verified. The content relating to real estate for sale on this web site comes in part from the IDX program of the RMLS of Portland Oregon. Real estate listings held by brokerage firms other than Better Homes and Gardens Real Estate Equinox are marked with the RMLS logo and detailed information about these properties includes the names of the listing brokers. Copyright 2026 RMLS, Portland, Oregon. Last updated: September 23, 2026
New listings near 849 E 9th Ct
- New
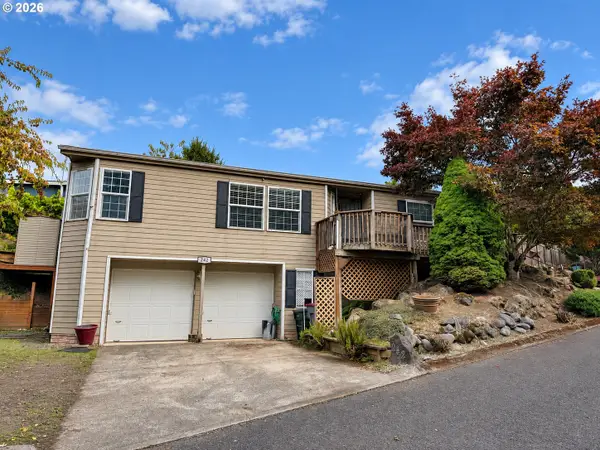 $349,500Active3 beds 2 baths1,188 sq. ft.
242 Canyon View Dr, Lafayette, OR 97127
MLS# 656361227Listed by: STONE RIDGE REAL ESTATE - New
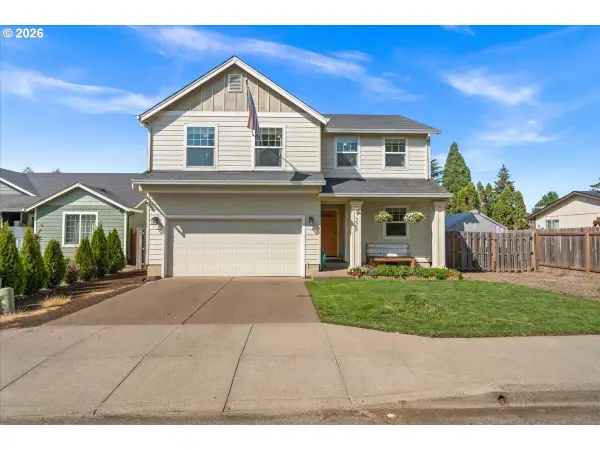 $439,900Active4 beds 3 baths1,832 sq. ft.
228 E 12th St, Lafayette, OR 97127
MLS# 704084068Listed by: MATIN REAL ESTATE 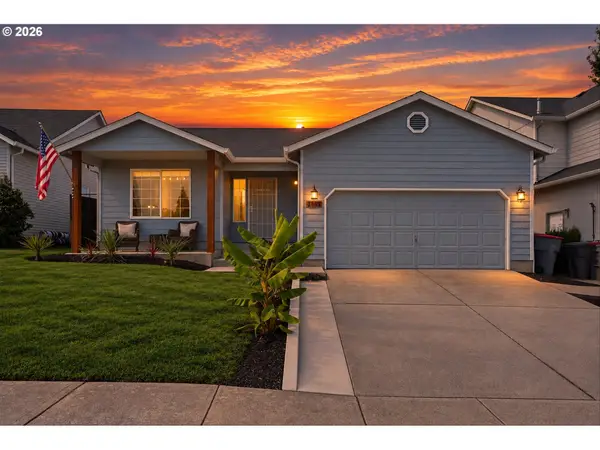 $399,900Pending3 beds 2 baths1,372 sq. ft.
1361 Glenwood Ct, Lafayette, OR 97127
MLS# 424868438Listed by: REAL BROKER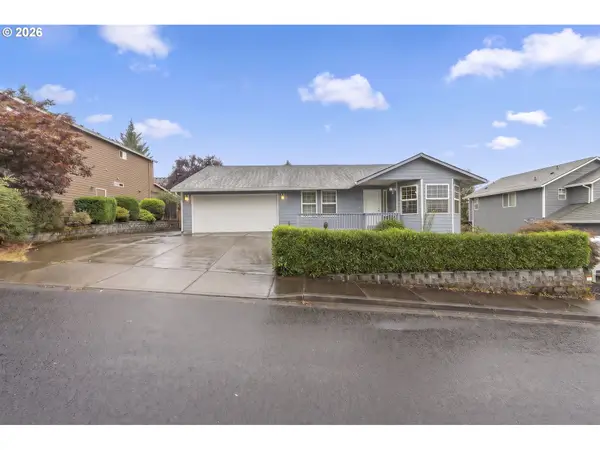 $420,000Active3 beds 2 baths1,444 sq. ft.
1221 Monroe St, Lafayette, OR 97127
MLS# 160874053Listed by: WILLCUTS COMPANY REAL ESTATE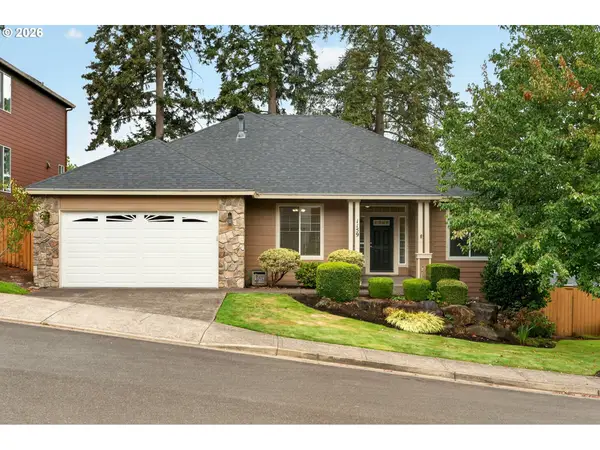 $610,000Active3 beds 2 baths2,354 sq. ft.
1159 N Jefferson St, Lafayette, OR 97127
MLS# 305831467Listed by: OPT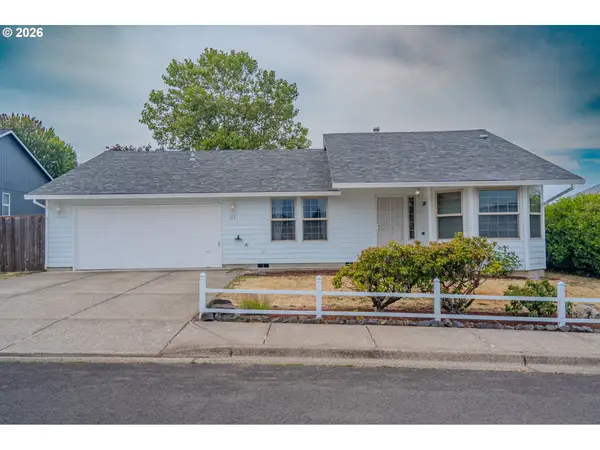 $420,000Pending3 beds 2 baths1,500 sq. ft.
1351 N Monroe St, Lafayette, OR 97127
MLS# 742964091Listed by: PREMIERE PROPERTY GROUP LLC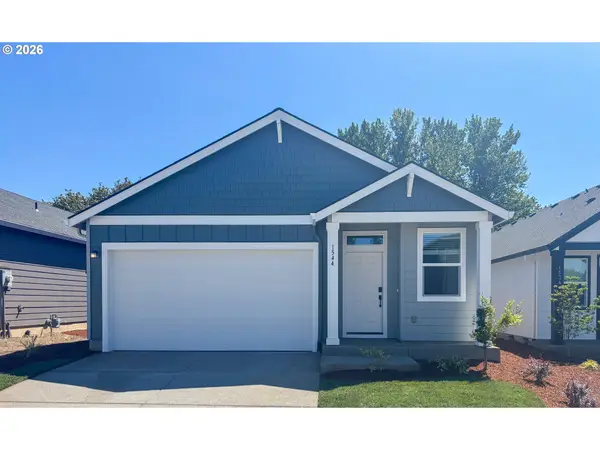 $503,400Active3 beds 2 baths1,495 sq. ft.
1584 N Young St, Lafayette, OR 97127
MLS# 367081082Listed by: LENNAR SALES CORP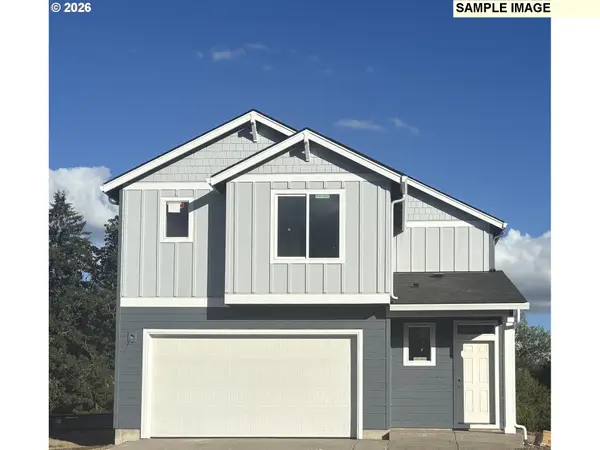 $487,400Active3 beds 3 baths1,766 sq. ft.
1644 N Young St, Lafayette, OR 97127
MLS# 111309112Listed by: LENNAR SALES CORP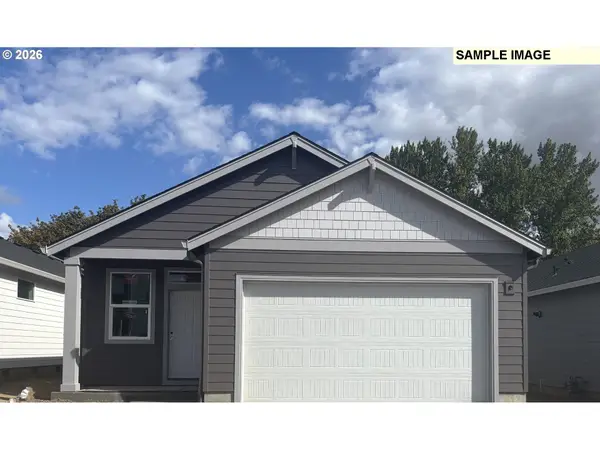 $474,900Active2 beds 2 baths1,306 sq. ft.
1574 N Young St, Lafayette, OR 97127
MLS# 368441762Listed by: LENNAR SALES CORP $473,400Active2 beds 2 baths1,306 sq. ft.
1558 N Young St, Lafayette, OR 97127
MLS# 590386185Listed by: LENNAR SALES CORP


Protect your home and budget from life's surprises with an Assurant Home Warranty, backed by a partner that supports you through every step of homeownership. Explore Plans.
© 2026 Better Homes and Gardens Real Estate LLC. An Anywhere Real Estate company. All rights reserved. Better Homes and Gardens® Real Estate is a registered trademark owned by Meredith Operations Corporation, licensed to Better Homes and Gardens Real Estate LLC and used with permission. Better Homes and Gardens Real Estate LLC fully supports the principles of the Fair Housing Act and the Equal Opportunity Act. Listing information is deemed reliable but is not guaranteed accurate.
Each office is independently owned and operated.
Any services or products provided by third parties are not provided by, affiliated with or related to Better Homes and Gardens Real Estate LLC, or its affiliated companies.