
15599 Village Dr, Lake Oswego, OR 97034
Local realty services provided by:Better Homes and Gardens Real Estate Equinox
15599 Village Dr,Lakeoswego, OR 97034
$5,900,000
- 5 Beds
- 7 Baths
- 9,027 sq. ft.
- Single family
- Active
Listed by: terry sprague
Office: luxe forbes global properties503-389-2112
MLS#:454331616
Source:PORTLAND
Price summary
- Price:$5,900,000
- Price per sq. ft.:$653.59
- Monthly HOA dues:$56.25
About this home
Set within Lake Oswego’s coveted Village on the Lake neighborhood, this extraordinary Hamptons-inspired Modern Craftsman estate captures spectacular east-facing views of Oswego Lake and Mt. Hood from every level. Spanning approximately 9,027 square feet with elevator access throughout, the residence blends timeless craftsmanship with exceptional luxury amenities, including a resort-style pool and jacuzzi. Designed for both grand-scale entertaining and everyday enjoyment, the residence offers an exceptional collection of lifestyle amenities, including a tiered theater room, fitness center, wine cellar, private sauna, and expansive gathering spaces throughout. Chef’s kitchen with Wolf, Sub-Zero, and Miele appliances; more than 1,000 square feet of beautifully finished, flexible-use penthouse space further elevates the experience, offering endless possibilities for a game lounge, a golf simulator, a fitness retreat, a studio, home office, or a creative workspace. Rich custom millwork and beautifully appointed interiors open seamlessly to expansive covered decks and patios, thoughtfully designed to embrace the breathtaking lake and mountain views while creating an effortless connection to indoor-outdoor living. Enjoy access to the Village on the Lake easement along with close proximity to Oswego Lake Country Club, downtown Lake Oswego’s boutiques, acclaimed restaurants, the Farmers’ Market, and year-round community events, creating an unparalleled lifestyle opportunity in one of the city’s most sought-after neighborhoods....
Contact an agent
Home facts
- Year built:2009
- Listing ID #:454331616
- Added:1 day(s) ago
- Updated:July 10, 2026 at 10:27 PM
Rooms and interior
- Bedrooms:5
- Total bathrooms:7
- Full bathrooms:5
- Half bathrooms:2
- Bathrooms Description:Jetted Tub
- Kitchen Description:Built In Oven, Built In Refrigerator, Cook Island, Cooktop, Dishwasher, Disposal, Double Oven, Gas Appliances, Island, Microwave, Pantry, Quartz, Wine Cooler
- Basement Description:Finished
- Living area:9,027 sq. ft.
Heating and cooling
- Cooling:Central Air
- Heating:Forced Air
Structure and exterior
- Roof:Tile
- Year built:2009
- Building area:9,027 sq. ft.
- Lot area:0.37 Acres
- Lot Features:Level
- Architectural Style:Craftsman
- Exterior Features:Built In Hot Tub, Covered Deck, Deck, Outdoor Fireplace, Patio, Porch, Sauna
- Levels:4 or More Stories
Schools
- High school:Lake Oswego
- Middle school:Lake Oswego
- Elementary school:Lake Grove
Utilities
- Water:Public Water
- Sewer:Public Sewer
Finances and disclosures
- Price:$5,900,000
- Price per sq. ft.:$653.59
- Tax amount:$37,928 (2025)
Features and amenities
- Amenities:Garage Door Opener, Hardwood Floors, High Ceilings, Home Theater, Jetted Tub, Laundry, Sound System, Wall To Wall Carpet, Wood Floors
Parking
- Total parking spaces:2
- Parking description:Driveway
- Garage spaces:2
 All information provided is deemed reliable but is not guaranteed and should be independently verified. The content relating to real estate for sale on this web site comes in part from the IDX program of the RMLS of Portland Oregon. Real estate listings held by brokerage firms other than Better Homes and Gardens Real Estate Equinox are marked with the RMLS logo and detailed information about these properties includes the names of the listing brokers. Copyright 2026 RMLS, Portland, Oregon. Last updated: July 10, 2026
New listings near 15599 Village Dr
- New
 $1,995,000Active5 beds 5 baths5,615 sq. ft.
1563 Bay View Ln, LakeOswego, OR 97034
MLS# 172193703Listed by: HARNISH COMPANY REALTORS - Open Sun, 10am to 12:30pmNew
 $999,000Active4 beds 4 baths3,654 sq. ft.
1249 Larch St, LakeOswego, OR 97034
MLS# 665569873Listed by: PREMIERE PROPERTY GROUP, LLC - New
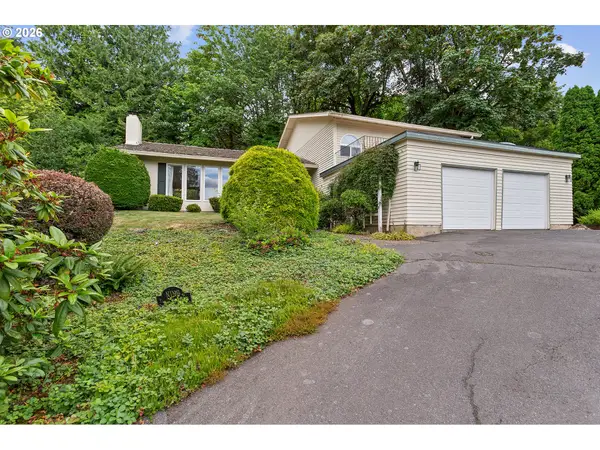 $614,500Active4 beds 3 baths2,491 sq. ft.
9 Tanglewood Dr, LakeOswego, OR 97035
MLS# 511028551Listed by: SOLDERA PROPERTIES, INC - Open Sun, 1 to 3pmNew
 $875,000Active2 beds 2 baths1,006 sq. ft.
103 3rd St, LakeOswego, OR 97034
MLS# 116442233Listed by: KNUDSEN GROUP LLC - Open Sat, 11am to 1pmNew
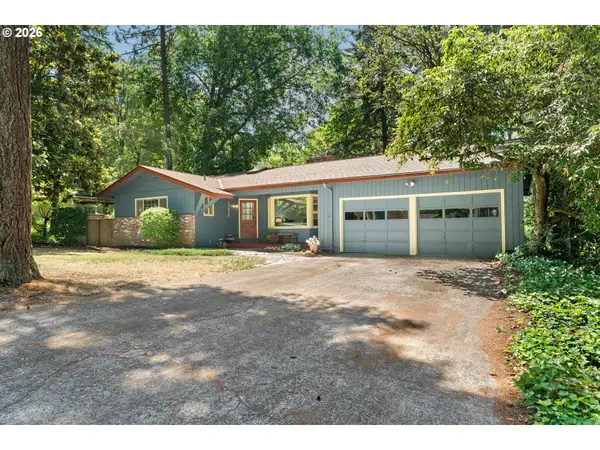 $938,000Active4 beds 3 baths3,280 sq. ft.
17375 Alpine Way, LakeOswego, OR 97034
MLS# 745271696Listed by: WINDERMERE REALTY TRUST - Open Sun, 1 to 3pmNew
 $825,000Active3 beds 3 baths2,160 sq. ft.
1662 Fircrest Dr, LakeOswego, OR 97034
MLS# 318585292Listed by: KELLER WILLIAMS REALTY PORTLAND PREMIERE - New
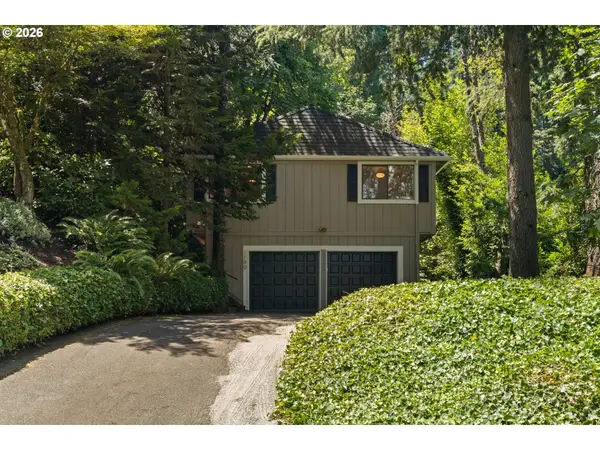 $699,900Active3 beds 3 baths1,760 sq. ft.
1180 Oxford Dr, LakeOswego, OR 97034
MLS# 547461539Listed by: BLUEBIRD REAL ESTATE - New
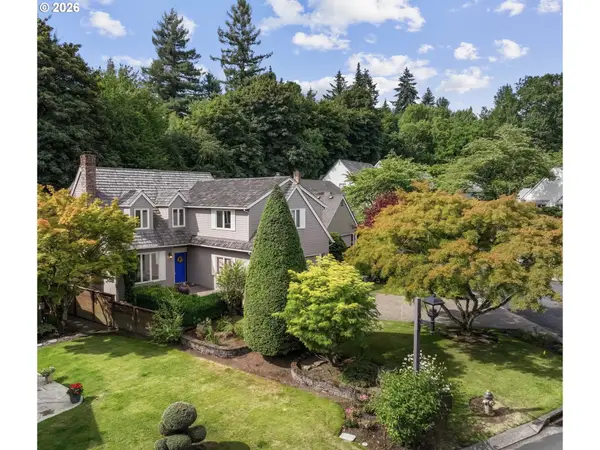 $978,000Active3 beds 3 baths2,580 sq. ft.
16419 Lexington Ct, LakeOswego, OR 97034
MLS# 113586378Listed by: CASCADE HASSON SOTHEBY'S INTERNATIONAL REALTY - New
 $1,095,000Active4 beds 3 baths3,433 sq. ft.
5904 Bay Point Dr, LakeOswego, OR 97035
MLS# 497997925Listed by: CASCADE HASSON SOTHEBY'S INTERNATIONAL REALTY


Protect your home and budget from life's surprises with an Assurant Home Warranty, backed by a partner that supports you through every step of homeownership. Explore Plans.
© 2026 Better Homes and Gardens Real Estate LLC. An Anywhere Real Estate company. All rights reserved. Better Homes and Gardens® Real Estate is a registered trademark owned by Meredith Operations Corporation, licensed to Better Homes and Gardens Real Estate LLC and used with permission. Better Homes and Gardens Real Estate LLC fully supports the principles of the Fair Housing Act and the Equal Opportunity Act. Listing information is deemed reliable but is not guaranteed accurate.
Each office is independently owned and operated.
Any services or products provided by third parties are not provided by, affiliated with or related to Better Homes and Gardens Real Estate LLC, or its affiliated companies.