
17375 Alpine Way, Lake Oswego, OR 97034
Local realty services provided by:Better Homes and Gardens Real Estate Realty Partners
17375 Alpine Way,Lakeoswego, OR 97034
$903,300
- 4 Beds
- 3 Baths
- - sq. ft.
- Single family
- Sold
Listed by: jeremy johansen
Office: windermere realty trust503-284-7755
MLS#:745271696
Source:PORTLAND
Sorry, we are unable to map this address
Price summary
- Price:$903,300
About this home
Tucked away on a peaceful, forested 14,000 SF lot in Lake Oswego's highly desirable Palisades neighborhood, this timeless 1960 daylight ranch offers the perfect blend of character, flexibility, and the coveted Lake Oswego lifestyle. Enjoy exclusive boat and swim access through the Palisades Park Community Club just 3 minutes away, while downtown Lake Oswego's restaurants, shops, parks, and waterfront are only a 5-minute drive from home.Step inside to a warm and inviting living room where a large bay window fills the space with natural light, highlighting the cozy gas fireplace and beautiful custom wood built-ins. French doors lead into the recently refreshed kitchen and dining area, creating an open, bright space perfect for everyday living and entertaining. Walls of windows frame the peaceful wooded surroundings, bringing the beauty of the outdoors inside. Just off the kitchen and dining room, the expansive deck provides the perfect setting for morning coffee, summer barbecues, or relaxing among the trees. The main level offers three spacious bedrooms, including a private primary suite with an attached bath, plus two additional bedrooms and a full hall bathroom. The expansive daylight lower level offers endless possibilities. Whether you're looking for a family room, media room, game room, home office, or multigenerational living, this space can easily adapt to your needs. Freshly painted throughout, the lower level also includes a fourth bedroom, full bathroom, laundry room, dedicated storage room, and a wet bar with a 240V hookup already in place for future kitchen potential. Storage is abundant with two dedicated storage rooms and an oversized attached two-car garage.Outside, the private backyard is surrounded by mature trees, creating a peaceful retreat with a spacious deck, lower patio, firepit, and low-maintenance landscaping. A rare opportunity to own a truly special home in one of Lake Oswego's most sought-after neighborhoods. Open Saturday 12-2pm....
Contact an agent
Home facts
- Year built:1960
- Listing ID #:745271696
- Added:62 day(s) ago
- Updated:September 10, 2026 at 10:22 PM
Rooms and interior
- Bedrooms:4
- Total bathrooms:3
- Full bathrooms:3
- Kitchen Description:Built In Oven, Cooktop, Gas Appliances, Granite
- Basement Description:Daylight
Heating and cooling
- Cooling:Central Air
- Heating:Forced Air
Structure and exterior
- Roof:Composition
- Year built:1960
- Lot Features:Gentle Sloping, Wooded
- Architectural Style:Daylight Ranch
- Exterior Features:Deck, Fenced, Fire Pit, Porch, Yard
- Foundation Description:Slab
- Levels:2 Stories
Schools
- High school:Lakeridge
- Middle school:Lakeridge
- Elementary school:Westridge
Utilities
- Water:Public Water
- Sewer:Public Sewer
Finances and disclosures
- Price:$903,300
- Tax amount:$8,338 (2025)
Features and amenities
- Laundry features:Washer/Dryer
- Amenities:Double Pane Window(s), Garage Door Opener, Hardwood Floors, Tile Floor, Wall To Wall Carpet
Parking
- Total parking spaces:2
- Parking description:Driveway, Off Street
- Garage spaces:2
 All information provided is deemed reliable but is not guaranteed and should be independently verified. The content relating to real estate for sale on this web site comes in part from the IDX program of the RMLS of Portland Oregon. Real estate listings held by brokerage firms other than Better Homes and Gardens Real Estate Realty Partners are marked with the RMLS logo and detailed information about these properties includes the names of the listing brokers. Copyright 2026 RMLS, Portland, Oregon. Last updated: September 10, 2026
New listings near 17375 Alpine Way
- New
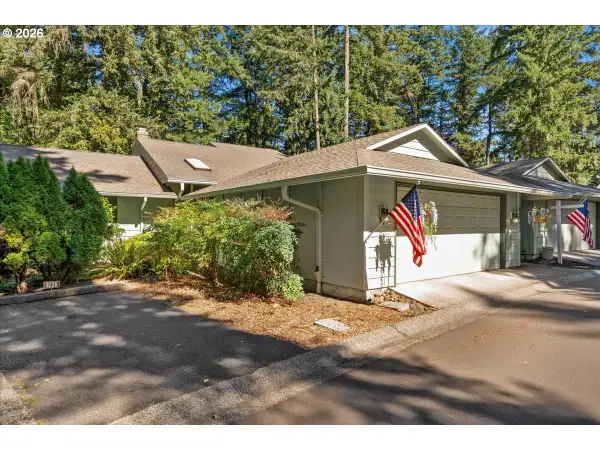 $550,000Active2 beds 2 baths1,372 sq. ft.
4238 Woodside Cir, LakeOswego, OR 97035
MLS# 127388334Listed by: KELLER WILLIAMS PDX CENTRAL - New
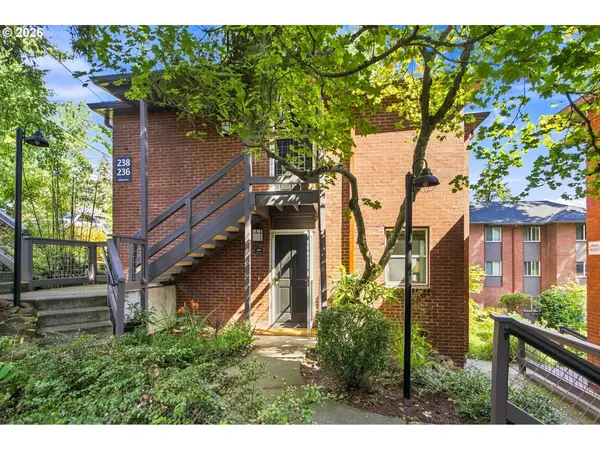 $449,000Active2 beds 1 baths914 sq. ft.
236 Ridgeway Rd #16A, LakeOswego, OR 97034
MLS# 224814946Listed by: WINDERMERE REALTY TRUST - Open Sat, 1 to 3pmNew
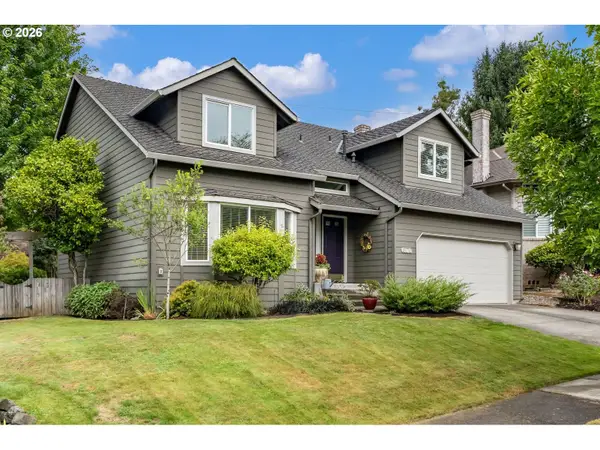 $895,000Active4 beds 3 baths2,553 sq. ft.
13270 Princeton Ct, LakeOswego, OR 97035
MLS# 435757200Listed by: OREGON FIRST - New
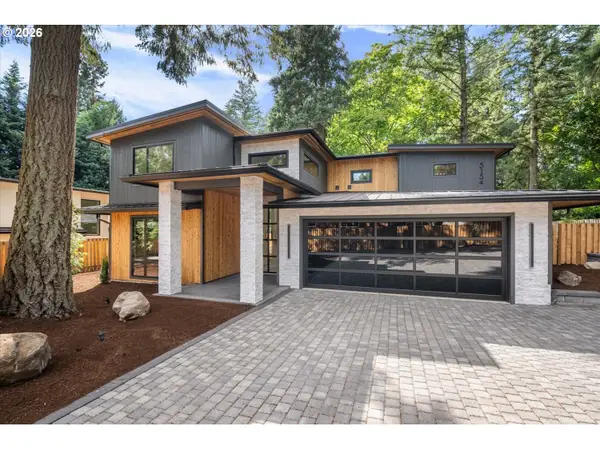 $2,424,900Active5 beds 4 baths4,057 sq. ft.
5154 SW Dawn St, LakeOswego, OR 97035
MLS# 294599884Listed by: PREMIERE PROPERTY GROUP, LLC - Open Sat, 11am to 1pmNew
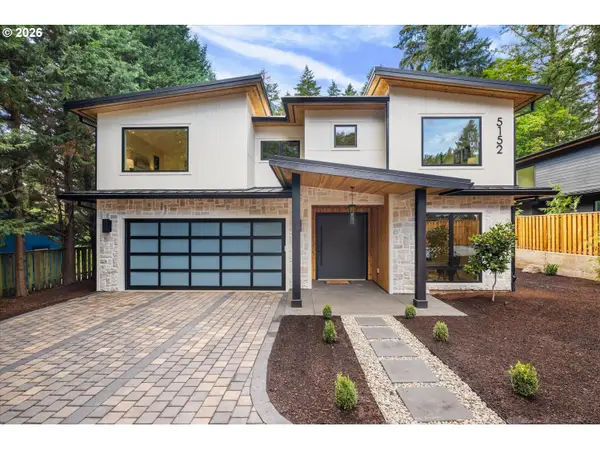 $2,299,900Active5 beds 4 baths3,746 sq. ft.
5152 SW Dawn St, LakeOswego, OR 97035
MLS# 380742411Listed by: PREMIERE PROPERTY GROUP, LLC - Open Sat, 1 to 3pmNew
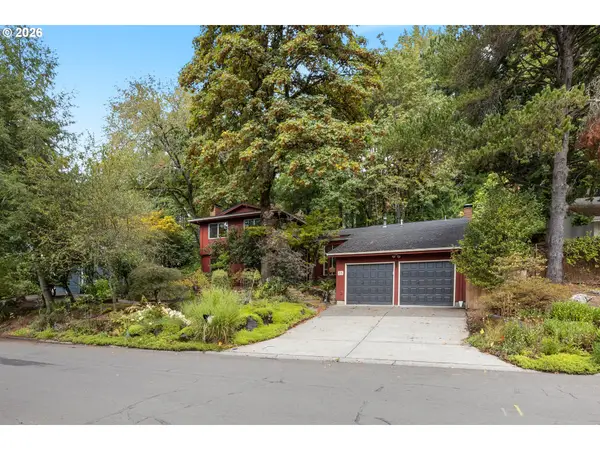 $825,000Active4 beds 3 baths2,396 sq. ft.
35 Da Vinci St, LakeOswego, OR 97035
MLS# 646835434Listed by: RE/MAX INTEGRITY - Open Thu, 11 to 1:30pmNew
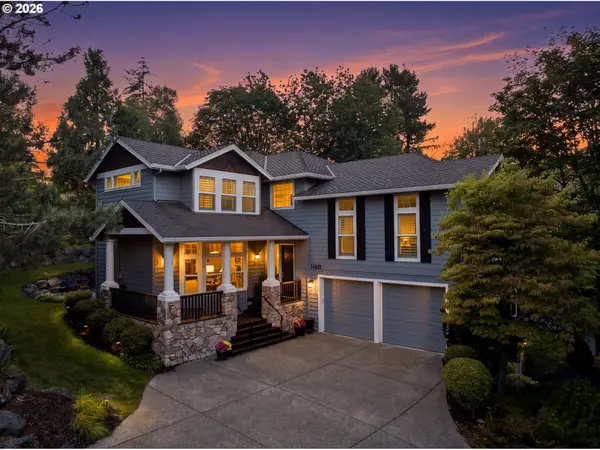 $1,595,000Active5 beds 4 baths3,871 sq. ft.
14261 Uplands Dr, LakeOswego, OR 97034
MLS# 575178580Listed by: CHRISTIE'S INTERNATIONAL REAL ESTATE EVERGREEN - Open Sat, 1 to 3pmNew
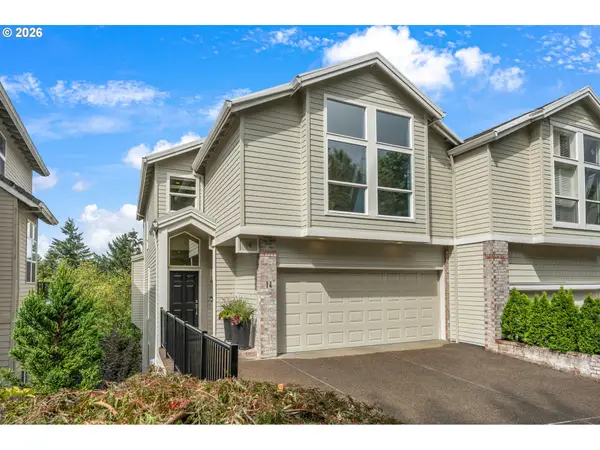 $799,000Active4 beds 4 baths3,016 sq. ft.
14 Northview Ct, LakeOswego, OR 97035
MLS# 389503682Listed by: CASCADE HASSON SOTHEBY'S INTERNATIONAL REALTY 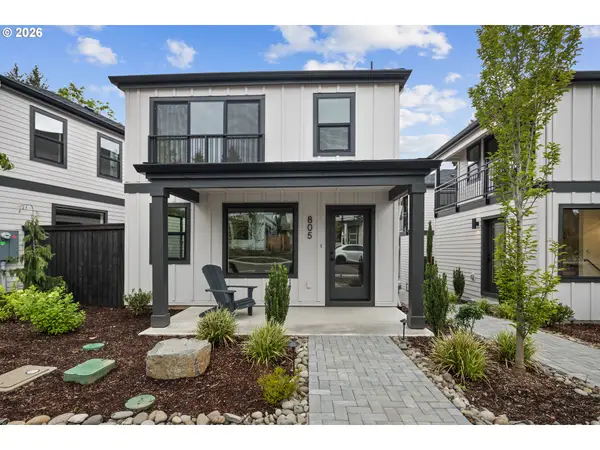 $659,900Pending3 beds 3 baths1,423 sq. ft.
805 3rd St, LakeOswego, OR 97034
MLS# 491029681Listed by: THE KOVAL GROUP- New
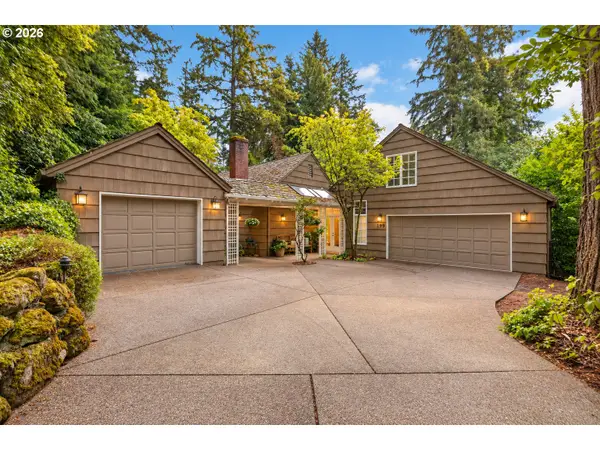 $1,995,000Active3 beds 4 baths3,255 sq. ft.
199 Pine Valley Rd, LakeOswego, OR 97034
MLS# 213241735Listed by: OPT


Protect your home and budget from life's surprises with an Assurant Home Warranty, backed by a partner that supports you through every step of homeownership. Explore Plans.
© 2026 Better Homes and Gardens Real Estate LLC. An Anywhere Real Estate company. All rights reserved. Better Homes and Gardens® Real Estate is a registered trademark owned by Meredith Operations Corporation, licensed to Better Homes and Gardens Real Estate LLC and used with permission. Better Homes and Gardens Real Estate LLC fully supports the principles of the Fair Housing Act and the Equal Opportunity Act. Listing information is deemed reliable but is not guaranteed accurate.
Each office is independently owned and operated.
Any services or products provided by third parties are not provided by, affiliated with or related to Better Homes and Gardens Real Estate LLC, or its affiliated companies.