
16723 Bonaire Ave, Lake Oswego, OR 97035
Local realty services provided by:Better Homes and Gardens Real Estate Equinox
16723 Bonaire Ave,Lakeoswego, OR 97035
$1,325,000
- 4 Beds
- 3 Baths
- 2,985 sq. ft.
- Single family
- Active
Listed by: emily corning
Office: hustle & heart homes503-704-9431
MLS#:545018925
Source:PORTLAND
Price summary
- Price:$1,325,000
- Price per sq. ft.:$443.89
About this home
Located on one of Lake Oswego's most beloved streets, Bonaire Avenue, in the sought-after Lake Forest neighborhood, this beautifully crafted custom home offers timeless design, pristine condition, and an exceptional location. Set on a spacious .23-acre lot, this 4-bedroom + den + bonus room, 3-bath residence has been meticulously maintained and lives like new with a thoughtful floor plan. The main level features a private den with direct access to a full bath, ideal for guests, a home office, or multigenerational living, plus a mudroom connecting to the expansive 3-car garage. A formal dining room with classic wainscoting and an illuminated tray ceiling flows into the light-filled living room with a gas fireplace and views of the beautifully landscaped backyard. The pristine kitchen is designed for gathering with custom cabinetry, granite countertops, a generous island with eating bar, and a sunny breakfast nook surrounded by windows. Daytime privacy windows at the front of the home provide abundant natural light while maintaining seclusion. Upstairs, the vaulted primary suite offers a soaking tub, dual vanities, walk-in shower, and spacious walk-in closet. Three additional bedrooms, a large bonus room, and an upstairs laundry room complete the ideal layout. Enjoy a private backyard plus a hardscape pad perfect for storage or boat parking. Ideally located just moments from Mercato Grove, Lake Grove Village, Waluga Park, and Lake Grove Elementary, with the LOSD bus stop around the corner. Located within the nationally recognized, award-winning Lake Oswego School District and offering easy access to I-5, Highway 217, and downtown Portland, this location is ideal for commuting throughout the metro area. Access to Lake Grove Swim Park and 3 private lake easements further enhance the lifestyle. Recent updates include a new backyard fence (2026), AC (2024) and kitchen oven (2025). A rare turnkey opportunity in one of Lake Oswego's most desirable neighborhoods....
Contact an agent
Home facts
- Year built:2013
- Listing ID #:545018925
- Added:117 day(s) ago
- Updated:August 19, 2026 at 11:25 AM
Rooms and interior
- Bedrooms:4
- Total bathrooms:3
- Full bathrooms:3
- Bathrooms Description:Soaking Tub
- Kitchen Description:Built In Oven, Built In Range, Convection Oven, Dishwasher, Disposal, ENERGY STAR Qualified Appliances, Free Standing Refrigerator, Gas Appliances, Granite, Island, Microwave, Pantry, Plumbed For Icemaker, Range Hood, Stainless Steel Appliance
- Basement Description:Crawl Space
- Living area:2,985 sq. ft.
Heating and cooling
- Cooling:Central Air, Energy Star Air Conditioning
- Heating:Forced Air
Structure and exterior
- Roof:Composition
- Year built:2013
- Building area:2,985 sq. ft.
- Lot area:0.23 Acres
- Lot Features:Level, Private
- Architectural Style:2 Story, Custom Style
- Exterior Features:Gas Hookup, Patio, RV Parking, Sprinkler, Yard
- Foundation Description:Concrete Perimeter
- Levels:2 Stories
Schools
- High school:Lake Oswego
- Middle school:Lake Oswego
- Elementary school:Lake Grove
Utilities
- Water:Public Water
- Sewer:Public Sewer
Finances and disclosures
- Price:$1,325,000
- Price per sq. ft.:$443.89
- Tax amount:$14,725 (2025)
Features and amenities
- Laundry features:Washer/Dryer
- Amenities:Ceiling Fan, Double Pane Window(s), Garage Door Opener, High Ceilings, Laundry, Tile Floor, Vaulted Ceiling, Vinyl Frame Windows, Wainscoting, Wall To Wall Carpet, Wood Floors
Parking
- Total parking spaces:3
- Parking description:Driveway
- Garage spaces:3
 All information provided is deemed reliable but is not guaranteed and should be independently verified. The content relating to real estate for sale on this web site comes in part from the IDX program of the RMLS of Portland Oregon. Real estate listings held by brokerage firms other than Better Homes and Gardens Real Estate Equinox are marked with the RMLS logo and detailed information about these properties includes the names of the listing brokers. Copyright 2026 RMLS, Portland, Oregon. Last updated: August 19, 2026
New listings near 16723 Bonaire Ave
- New
 $1,799,000Active3 beds 3 baths3,344 sq. ft.
752 Lake Forest Dr, LakeOswego, OR 97034
MLS# 594368662Listed by: HARNISH COMPANY REALTORS - New
 $439,500Active2 beds 3 baths1,292 sq. ft.
15495 Brianne Ct, LakeOswego, OR 97035
MLS# 497449964Listed by: JMG - JASON MITCHELL GROUP - New
 $960,000Active3 beds 3 baths2,081 sq. ft.
14221 Dolph Ct, LakeOswego, OR 97034
MLS# 405386960Listed by: COLDWELL BANKER BAIN - New
 $3,600,000Active5 beds 4 baths4,566 sq. ft.
16755 Graef Cir, LakeOswego, OR 97035
MLS# 657433777Listed by: SPEARS PROPERTY GROUP - New
 $799,000Active4 beds 2 baths2,500 sq. ft.
1032 Laurel St, LakeOswego, OR 97034
MLS# 231370864Listed by: ROSE CITY REALTY GROUP - New
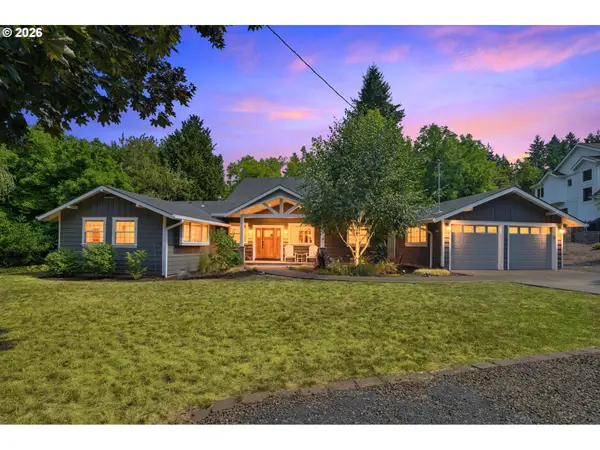 $1,374,500Active2 beds 3 baths2,459 sq. ft.
2834 Glenmorrie Dr, LakeOswego, OR 97034
MLS# 178961433Listed by: PREMIERE PROPERTY GROUP, LLC - New
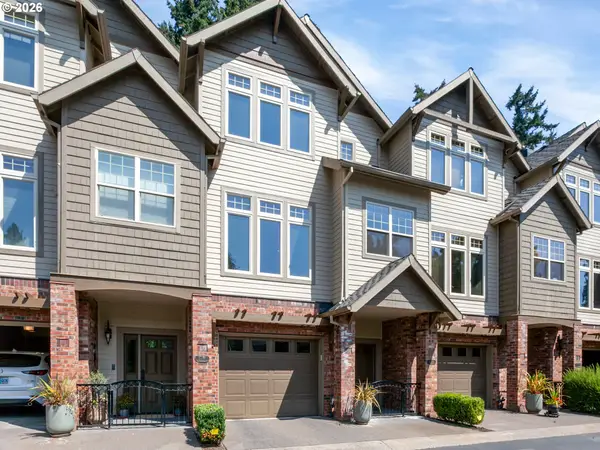 $599,000Active2 beds 3 baths1,720 sq. ft.
5055 W Sunset Dr, LakeOswego, OR 97035
MLS# 603930784Listed by: PREMIERE PROPERTY GROUP, LLC - New
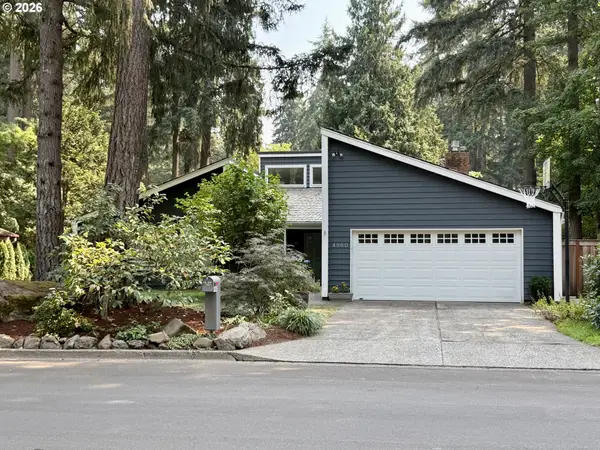 $789,900Active3 beds 2 baths1,663 sq. ft.
4960 Centerwood St, LakeOswego, OR 97035
MLS# 345632930Listed by: MORE REALTY - New
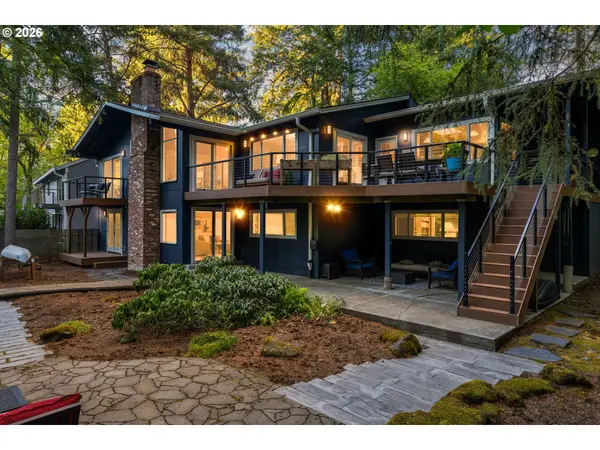 $1,549,000Active5 beds 3 baths3,542 sq. ft.
18148 Pioneer Ct, LakeOswego, OR 97034
MLS# 408158986Listed by: EXP REALTY, LLC - Open Sat, 11 to 1pmNew
 $295,000Active2 beds 2 baths1,212 sq. ft.
70 Oswego Smt, LakeOswego, OR 97035
MLS# 618944840Listed by: REAL BROKER


Protect your home and budget from life's surprises with an Assurant Home Warranty, backed by a partner that supports you through every step of homeownership. Explore Plans.
© 2026 Better Homes and Gardens Real Estate LLC. An Anywhere Real Estate company. All rights reserved. Better Homes and Gardens® Real Estate is a registered trademark owned by Meredith Operations Corporation, licensed to Better Homes and Gardens Real Estate LLC and used with permission. Better Homes and Gardens Real Estate LLC fully supports the principles of the Fair Housing Act and the Equal Opportunity Act. Listing information is deemed reliable but is not guaranteed accurate.
Each office is independently owned and operated.
Any services or products provided by third parties are not provided by, affiliated with or related to Better Homes and Gardens Real Estate LLC, or its affiliated companies.