
17484 Bryant Rd, Lake Oswego, OR 97035
Local realty services provided by:Better Homes and Gardens Real Estate Realty Partners
17484 Bryant Rd,Lakeoswego, OR 97035
$1,695,000
- 4 Beds
- 4 Baths
- - sq. ft.
- Single family
- Sold
Listed by: declan o'connor
Office: cascade hasson sotheby's international realty503-228-9801
MLS#:475001618
Source:PORTLAND
Sorry, we are unable to map this address
Price summary
- Price:$1,695,000
About this home
Like-new luxury meets effortless Lake Oswego living in this exceptional 3,615 SqFt home, crafted by Renaissance Homes, Lake Oswego's most awarded Street of Dreams builder, with six Best of Show honors. In a catchment area of some of the most highly rated schools in Oregon, the property, set on a beautifully landscaped 11,994 SqFt lot in a vibrant neighborhood, this thoughtfully designed residence offers superb quality, a modern aesthetic, and more than $93K in upgrades and options. 4 bedrooms, 3.5 baths with an office and expansive bonus room. Enjoy access to two Lake Easements, nearby trails, tennis courts, schools, shopping, dining, and all that Oswego Lake has to offer. The heart of the home is the spectacular open kitchen, dining, and family room, designed for everyday living and entertaining. The kitchen features Viking appliances, quartz island, soapstone countertops, walk-in pantry, wine refrigerator, and generous prep and storage space. Expansive Nano doors open seamlessly to the covered outdoor living area, complete with fireplace, built-in heaters, patio, and fenced yard—creating an exceptional year-round indoor/outdoor living experience. The luxurious primary suite features heated bathroom floors, soaking tub, dual-sink vanity, heated towel rack, luxe shower, and two spacious walk-in closets with custom storage. Upstairs you'll find three additional bedrooms, including a private ensuite, a spacious hall bath, and a bright bonus room. A well-appointed laundry room with sink and storage is conveniently located on the upper level. Additional highlights include a main-level office, mudroom/drop zone, floating cabinetry surrounding the fireplace, hardwood floors throughout the main level, and a spacious three-car garage with upgraded glass doors and epoxy floor. Beautifully appointed, exceptionally maintained, and ideally located—this is Lake Oswego living at its finest....
Contact an agent
Home facts
- Year built:2018
- Subdivision & Development:SOUTH SHORE
- Listing ID #:475001618
- Added:49 day(s) ago
- Updated:September 24, 2026 at 06:31 AM
Rooms and interior
- Bedrooms:4
- Total bathrooms:4
- Full bathrooms:3
- Half bathrooms:1
- Kitchen Description:Built In Oven, Built In Range, Cook Island, Cooktop, Dishwasher, Disposal, Free Standing Refrigerator, Gas Appliances, Microwave, Pantry, Pot Filler, Quartz, Range Hood, Stainless Steel Appliance, Wine Cooler
Heating and cooling
- Cooling:Central Air
- Heating:Forced Air 90+
Structure and exterior
- Roof:Composition
- Year built:2018
- Lot Features:Level, Private
- Architectural Style:Traditional
- Exterior Features:Covered Patio, Fenced, Garden, Outdoor Fireplace, Patio, Security Lights, Sprinkler, Yard
- Foundation Description:Pillar Post Pier
- Levels:2 Stories
Schools
- High school:Lakeridge
- Middle school:Lakeridge
- Elementary school:Westridge
Utilities
- Water:Public Water
- Sewer:Public Sewer
Finances and disclosures
- Price:$1,695,000
- Tax amount:$17,742 (2025)
Features and amenities
- Laundry features:Washer/Dryer
- Amenities:Double Pane Window(s), Garage Door Opener, Hardwood Floors, High Ceilings, High Speed Internet, Laundry, Sprinkler, Tile Floor, Wall To Wall Carpet, Wood Floors
Parking
- Total parking spaces:3
- Parking description:Driveway, Off Street
- Garage spaces:3
 All information provided is deemed reliable but is not guaranteed and should be independently verified. The content relating to real estate for sale on this web site comes in part from the IDX program of the RMLS of Portland Oregon. Real estate listings held by brokerage firms other than Better Homes and Gardens Real Estate Realty Partners are marked with the RMLS logo and detailed information about these properties includes the names of the listing brokers. Copyright 2026 RMLS, Portland, Oregon. Last updated: September 24, 2026
New listings near 17484 Bryant Rd
- Open Sun, 1 to 4pmNew
 $2,650,000Active5 beds 4 baths5,104 sq. ft.
17084 Canal Cir, LakeOswego, OR 97035
MLS# 311361015Listed by: KAER PROPERTY GROUP - Open Sat, 12 to 2pmNew
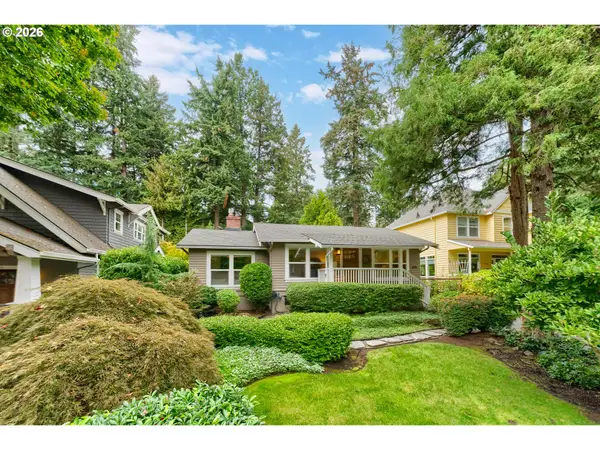 $999,000Active2 beds 1 baths1,982 sq. ft.
676 9th St, LakeOswego, OR 97034
MLS# 319139203Listed by: LOVEJOY REAL ESTATE - Open Sun, 2 to 4pmNew
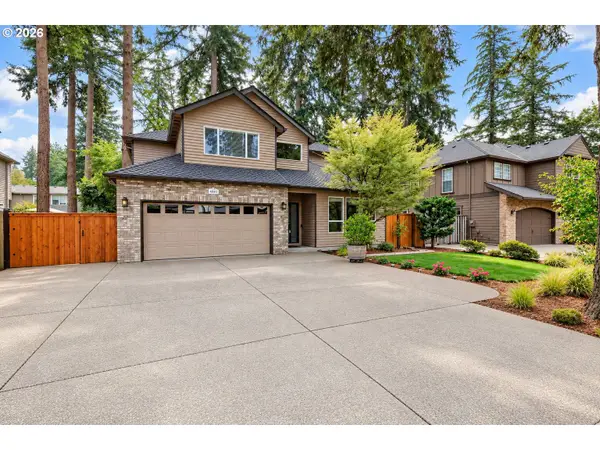 $1,100,000Active5 beds 3 baths2,762 sq. ft.
4802 Lakeview Blvd, LakeOswego, OR 97035
MLS# 663456529Listed by: MORE REALTY - New
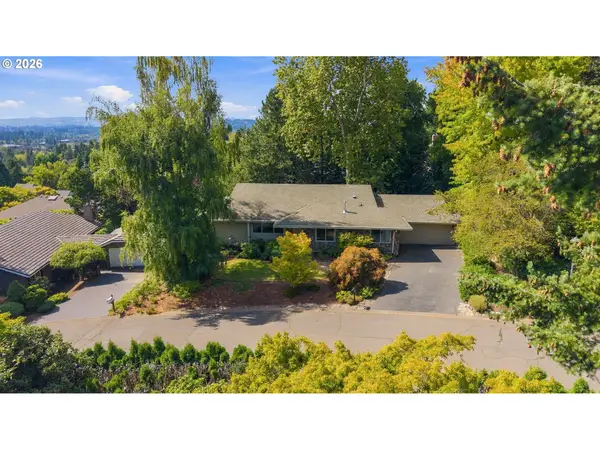 $950,000Active5 beds 3 baths3,110 sq. ft.
29 Touchstone, LakeOswego, OR 97035
MLS# 347118444Listed by: CASCADE HASSON SOTHEBY'S INTERNATIONAL REALTY 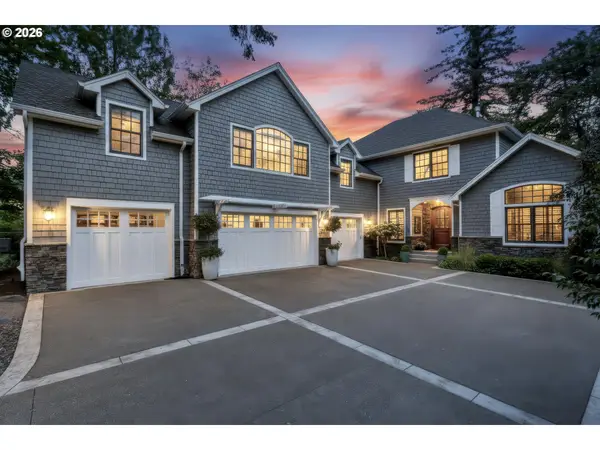 $2,700,000Active4 beds 5 baths5,426 sq. ft.
13264 Goodall Rd, LakeOswego, OR 97034
MLS# 340958592Listed by: KELLER WILLIAMS REALTY PORTLAND PREMIERE- New
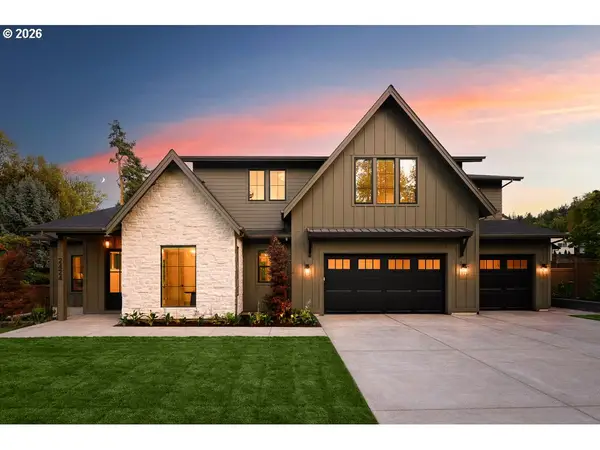 $2,499,900Active5 beds 5 baths4,162 sq. ft.
2424 Glenmorrie Dr, LakeOswego, OR 97034
MLS# 328620311Listed by: RENAISSANCE DEVELOPMENT CORP. - Open Sat, 2 to 4pmNew
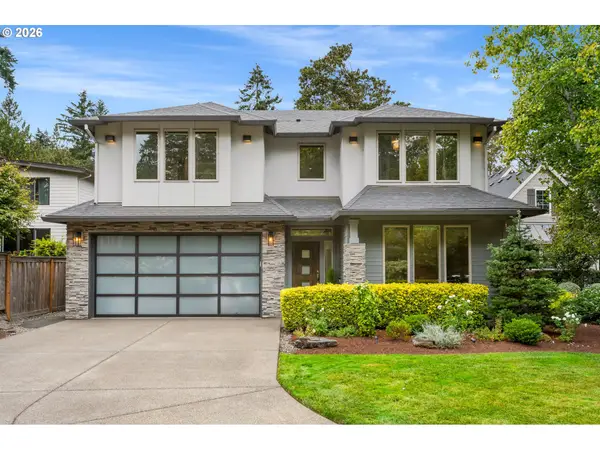 $1,725,000Active4 beds 3 baths2,947 sq. ft.
15985 Bonaire Ave, LakeOswego, OR 97035
MLS# 611549666Listed by: CASCADE HASSON SOTHEBY'S INTERNATIONAL REALTY 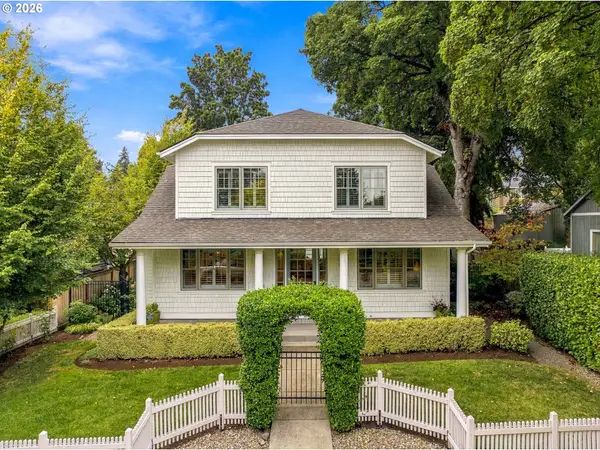 $1,895,000Pending4 beds 3 baths3,150 sq. ft.
616 4th St, LakeOswego, OR 97034
MLS# 319930208Listed by: ELEETE REAL ESTATE- New
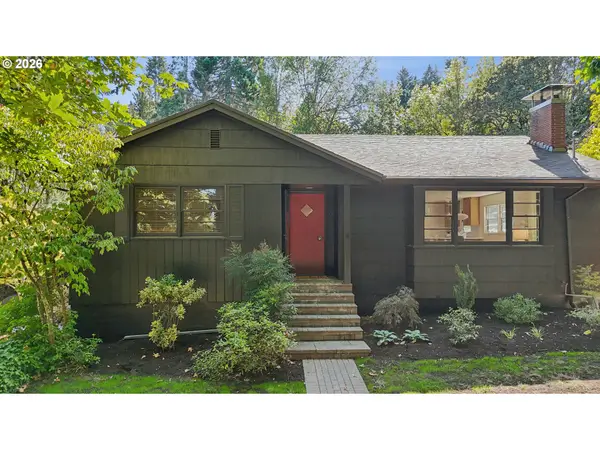 $1,090,000Active3 beds 2 baths2,276 sq. ft.
324 Laurel St, LakeOswego, OR 97034
MLS# 125060759Listed by: WINDERMERE REALTY TRUST  $319,900Pending2 beds 2 baths1,399 sq. ft.
50 Cervantes Cir, LakeOswego, OR 97035
MLS# 482726472Listed by: PARIS GROUP REALTY LLC


Protect your home and budget from life's surprises with an Assurant Home Warranty, backed by a partner that supports you through every step of homeownership. Explore Plans.
© 2026 Better Homes and Gardens Real Estate LLC. An Anywhere Real Estate company. All rights reserved. Better Homes and Gardens® Real Estate is a registered trademark owned by Meredith Operations Corporation, licensed to Better Homes and Gardens Real Estate LLC and used with permission. Better Homes and Gardens Real Estate LLC fully supports the principles of the Fair Housing Act and the Equal Opportunity Act. Listing information is deemed reliable but is not guaranteed accurate.
Each office is independently owned and operated.
Any services or products provided by third parties are not provided by, affiliated with or related to Better Homes and Gardens Real Estate LLC, or its affiliated companies.