
19010 Kristi Way, Lake Oswego, OR 97035
Local realty services provided by:Better Homes and Gardens Real Estate Equinox
Listed by: valerie davis
Office: more realty503-353-6673
MLS#:715117609
Source:PORTLAND
Price summary
- Price:$1,350,000
- Price per sq. ft.:$442.48
About this home
Welcome to your Lake Oswego dream home! Custom-built 5 BR on 0.91 acre. Stunningly remodeled colonial with contemporary finishes. An exceptional blend of timeless craftsmanship, modern updates, & outdoor living. Remodeled gourmet kitchen showcases custom soft-close cabinetry, pantry, quartz countertops, instant hot water, dishwasher (2023), double convection oven/microwave (2025), new refrigerator (2026). Inviting family room with wood stove & French doors to backyard, while the front room fireplace has gas line permitted, ready for future insert. Primary suite remodel is a true retreat, featuring brand-new spa-inspired bath with double sinks, walk-in shower, soaking tub, large walk-in closet, French doors to deck overlooking expansive backyard. 4 BRs feature walk-in closets outfitted with Elfa closet systems. Beautifully refinished hardwood floors throughout, fresh paint, custom crown molding & wood baseboards create a warm, sophisticated feel. Additional major updates include new roof with 4 skylights (2023), new AC(2024), furnace(2025). Electrical panel & system replaced, along with water supply lines (no galvanized pipes). Whole house water softener(2023). Septic system inspected & cleaned(2025) + sewer line installed from crawlspace to street, ready for public sewer line. Exceptional outdoor living with spectacular 750 SF covered wraparound cedar deck with porch swing & 1300 SF tiered paver patios surrounding lush landscaping & natural wooded greenspace. Automated irrigation for 5 raised garden beds & greenspaces. Greenhouse/Sunroom 228 sf (not included in home 3051 sf). Chicken coop & run(2024). All create an ideal setting for sustainable living, gardening, entertaining, & enjoying the outdoors. Custom paver driveway, 3-car garage with shop/storage. RV/boat parking. Access to Lake Oswego Swim Park. Ideally located near River Grove Elementary, Lakeridge Jr High, amenities. A truly distinctive property offering space, privacy, & incredible connection to nature....
Contact an agent
Home facts
- Year built:1962
- Listing ID #:715117609
- Added:1 day(s) ago
- Updated:August 28, 2026 at 02:39 PM
Rooms and interior
- Bedrooms:5
- Total bathrooms:3
- Full bathrooms:2
- Half bathrooms:1
- Bathrooms Description:Dual Flush Toilet, Soaking Tub
- Kitchen Description:Built In Oven, Built In Range, Convection Oven, Dishwasher, Double Oven, Down Draft, ENERGY STAR Qualified Appliances, Free Standing Refrigerator, Gas Appliances, Instant Hot Water, Microwave, Pantry, Plumbed For Icemaker, Quartz, Stainless Steel Appliance
- Basement Description:Crawl Space
- Living area:3,051 sq. ft.
Heating and cooling
- Cooling:Central Air, Energy Star Air Conditioning
- Heating:ENERGY STAR Qualified Equipment
Structure and exterior
- Roof:Composition
- Year built:1962
- Building area:3,051 sq. ft.
- Lot area:0.91 Acres
- Lot Features:Level, Trees
- Architectural Style:2 Story, Colonial
- Exterior Features:Covered Deck, Free Standing Hot Tub, Garden, Green House, Patio, Porch, Poultry Coop, RV Parking, Raised Beds, Sprinkler, Yard
- Levels:2 Stories
Schools
- High school:Lakeridge
- Middle school:Lakeridge
- Elementary school:River Grove
Utilities
- Water:Community
- Sewer:Septic Tank
Finances and disclosures
- Price:$1,350,000
- Price per sq. ft.:$442.48
- Tax amount:$10,475 (2025)
Features and amenities
- Laundry features:Washer/Dryer
- Amenities:Double Pane Window(s), Garage Door Opener, Hardwood Floors, High Ceilings, Laundry, Sprinkler, Tile Floor, Wainscoting
Parking
- Total parking spaces:3
- Parking description:Driveway, On street
- Garage spaces:3
 All information provided is deemed reliable but is not guaranteed and should be independently verified. The content relating to real estate for sale on this web site comes in part from the IDX program of the RMLS of Portland Oregon. Real estate listings held by brokerage firms other than Better Homes and Gardens Real Estate Equinox are marked with the RMLS logo and detailed information about these properties includes the names of the listing brokers. Copyright 2026 RMLS, Portland, Oregon. Last updated: August 28, 2026
New listings near 19010 Kristi Way
- New
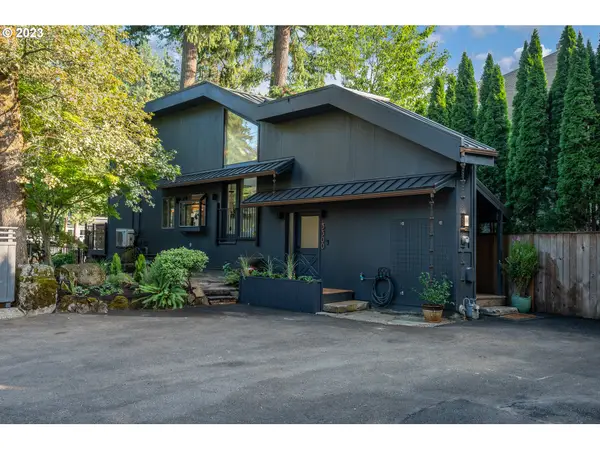 $1,399,900Active3 beds 4 baths1,346 sq. ft.
3300 Southshore Blvd, LakeOswego, OR 97034
MLS# 562424484Listed by: HARNISH COMPANY REALTORS - Open Sat, 11am to 1pmNew
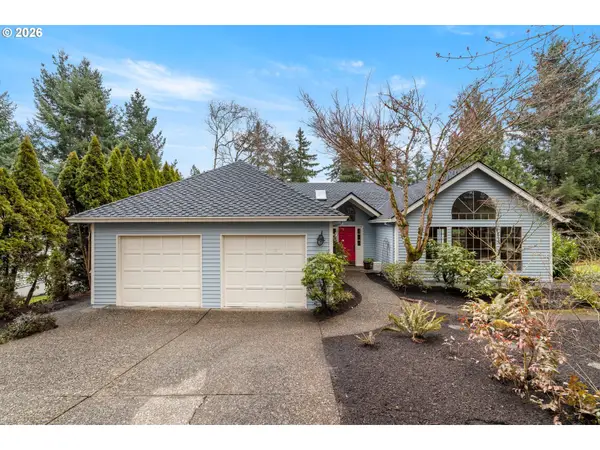 Listed by BHGRE$835,000Active4 beds 3 baths2,584 sq. ft.
464 Livingood Ln, LakeOswego, OR 97034
MLS# 699076559Listed by: SPEARS PROPERTY GROUP - New
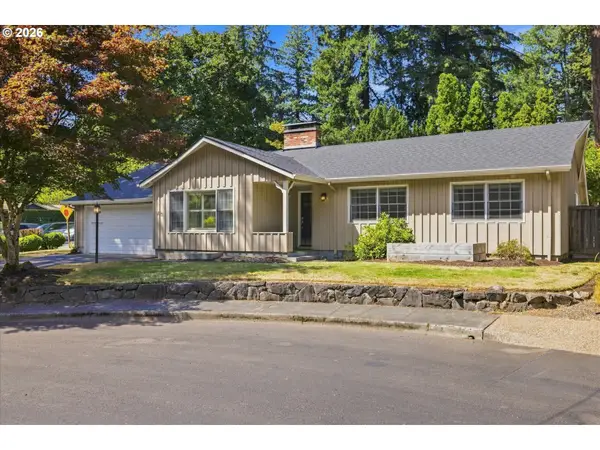 $779,000Active3 beds 2 baths1,813 sq. ft.
485 Country Club Ct, LakeOswego, OR 97034
MLS# 330019657Listed by: HARNISH COMPANY REALTORS - New
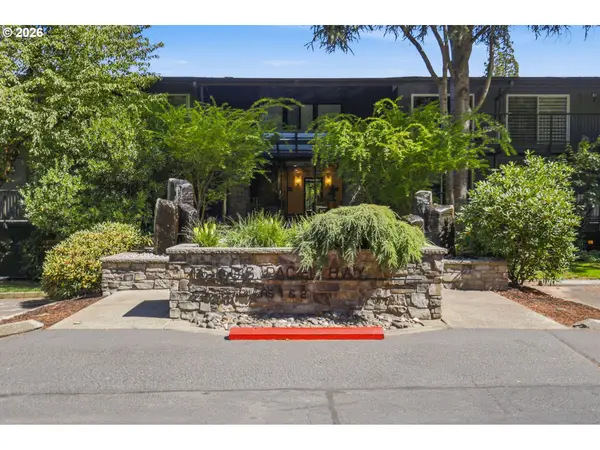 $359,000Active2 beds 2 baths1,311 sq. ft.
16250 Pacific Hwy #45, LakeOswego, OR 97034
MLS# 613424806Listed by: WINDERMERE HERITAGE - New
 $469,900Active3 beds 2 baths1,252 sq. ft.
5055 Foothills Dr #G, LakeOswego, OR 97034
MLS# 183473448Listed by: CASCADE HASSON SOTHEBY'S INTERNATIONAL REALTY - Open Sun, 10am to 12pmNew
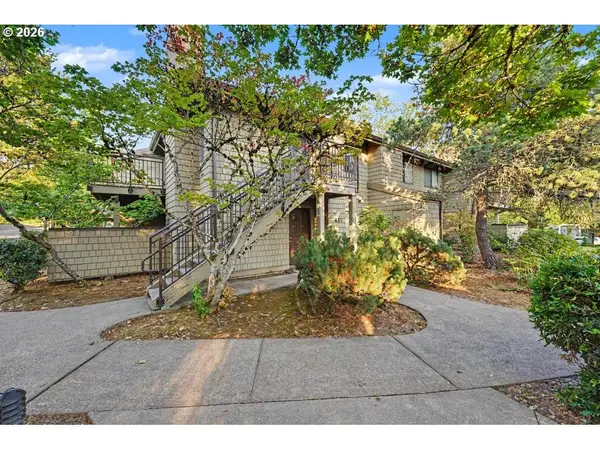 $199,000Active1 beds 1 baths550 sq. ft.
84 Galen St, LakeOswego, OR 97035
MLS# 543371275Listed by: KOZY REAL ESTATE GROUP - Open Sat, 12 to 2pmNew
 $2,249,000Active5 beds 5 baths4,429 sq. ft.
1921 Mapleleaf Ct, LakeOswego, OR 97034
MLS# 162770319Listed by: REAL BROKER - New
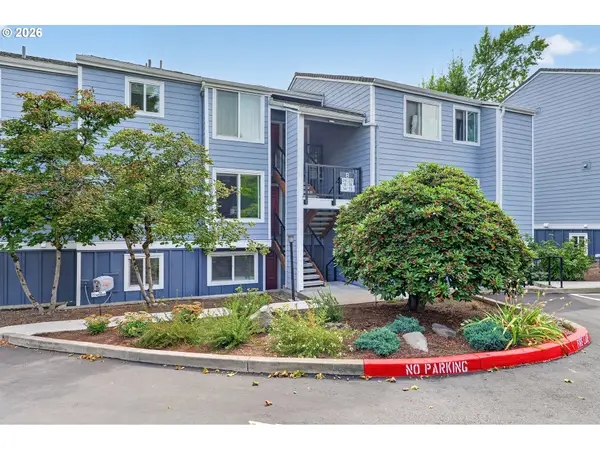 $199,000Active1 beds 1 baths666 sq. ft.
47 Eagle Crest Dr #14, LakeOswego, OR 97035
MLS# 445071475Listed by: KELLER WILLIAMS REALTY PORTLAND PREMIERE - Open Sat, 2 to 4pmNew
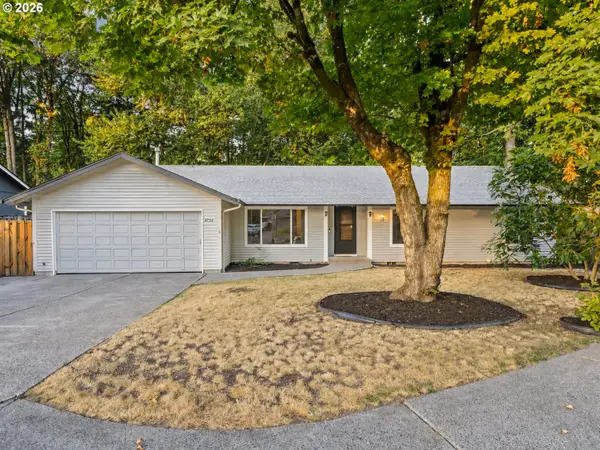 $725,000Active3 beds 2 baths1,698 sq. ft.
4724 Lamont Ct, LakeOswego, OR 97035
MLS# 556974315Listed by: REAL BROKER - Open Fri, 8am to 7pmNew
 $600,000Active3 beds 2 baths1,517 sq. ft.
605 Ash St, LakeOswego, OR 97034
MLS# 388220529Listed by: OPENDOOR BROKERAGE LLC


Protect your home and budget from life's surprises with an Assurant Home Warranty, backed by a partner that supports you through every step of homeownership. Explore Plans.
© 2026 Better Homes and Gardens Real Estate LLC. An Anywhere Real Estate company. All rights reserved. Better Homes and Gardens® Real Estate is a registered trademark owned by Meredith Operations Corporation, licensed to Better Homes and Gardens Real Estate LLC and used with permission. Better Homes and Gardens Real Estate LLC fully supports the principles of the Fair Housing Act and the Equal Opportunity Act. Listing information is deemed reliable but is not guaranteed accurate.
Each office is independently owned and operated.
Any services or products provided by third parties are not provided by, affiliated with or related to Better Homes and Gardens Real Estate LLC, or its affiliated companies.