
21 D Ave #13, Lake Oswego, OR 97034
Local realty services provided by:Better Homes and Gardens Real Estate Realty Partners
21 D Ave #13,Lakeoswego, OR 97034
$2,295,000
- 2 Beds
- 3 Baths
- 2,227 sq. ft.
- Condominium
- Active
Upcoming open houses
- Sun, Oct 1812:00 pm - 02:00 pm
Listed by: kevin hall, kathy hall
Office: cascade hasson sotheby's international realty503-420-8650
MLS#:440995494
Source:PORTLAND
Price summary
- Price:$2,295,000
- Price per sq. ft.:$1,030.53
- Monthly HOA dues:$1,484
About this home
The one and only capsule collection of its kind for years to come, Frances luxury residences set a new standard for downtown Lake Oswego cosmopolitan living with unrivaled club amenities and ready access to Oregon’s exceptional quality of life. Residents enjoy concierge services, a grand piano arrival hall, garden courtyard, tasting lounge with wine vaults, fitness studio & sauna, library, club room, dog wash facilities, guest studio, and a true lock-&-leave lifestyle. Located a mere 3 blocks from Lake Oswego’s celebrated dining, boutiques, farmer’s market, and lakefront paths, this location features a high walk score. Inspired by the art of fine living, #13 lives like a penthouse with its elevated positioning, 10’ ceilings, book-matched marble slab finishes, European oak plank/herringbone floors, soaring wood-framed windows, Restoration hardware and high design lighting, and wall of showcase glass doors. Designed for both hospitality and retreat, the home features a flawless ‘Michelin Star’ entertainer’s kitchen plus full caterer’s prep kitchen. The magnificent great room is highlighted by a statement floating fireplace wall and vast 9’ glass doors gazing out over the private terrace with romantic bridge and Willamette River views just beyond. Guests and owners rejuvenate in style with two en-suite bedrooms, including a spectacular primary suite featuring European wet room marble bath graced with a pedestal tub and dual walk-in closets as well as a full guest suite with luminous attached study. Step outdoors to miles of top-rated Tryon Creek Park wooded trails 2 minutes away with championship golf, Mt Hood high-alpine skiing, the breathtaking Oregon Coast and picturesque wine country all close at hand. Immaculately planned and expertly crafted, Frances marries an intimate community lifestyle within Lake Oswego's sought after First Addition neighborhood and all the wonder of the Pacific Northwest’s elemental beauty. Additional residences available on request....
Contact an agent
Home facts
- Year built:2025
- Subdivision & Development:FIRST ADDITION
- Listing ID #:440995494
- Added:3 day(s) ago
- Updated:October 17, 2026 at 12:13 PM
Rooms and interior
- Bedrooms:2
- Total bathrooms:3
- Full bathrooms:2
- Half bathrooms:1
- Bathrooms Description:Soaking Tub
- Kitchen Description:Built In Range, Built In Refrigerator, Butlers Pantry, Dishwasher, Disposal, Gas Appliances, Island, Microwave, Plumbed For Icemaker, Pot Filler, Quartz, Range Hood, Stainless Steel Appliance
- Basement Description:Storage Space
- Living area:2,227 sq. ft.
Heating and cooling
- Cooling:Central Air
- Heating:Forced Air
Structure and exterior
- Roof:Composition
- Year built:2025
- Building area:2,227 sq. ft.
- Lot Features:Gentle Sloping, Level
- Architectural Style:Custom Style
- Exterior Features:Covered Patio, Guest Quarters
- Foundation Description:Concrete Perimeter
- Levels:1 Story
Schools
- High school:Lake Oswego
- Middle school:Lake Oswego
- Elementary school:Forest Hills
Utilities
- Water:Public Water
- Sewer:Public Sewer
Finances and disclosures
- Price:$2,295,000
- Price per sq. ft.:$1,030.53
- Tax amount:$25,637 (2026)
Features and amenities
- Laundry features:Washer/Dryer
- Amenities:Double Pane Window(s), High Ceilings, Laundry, Tile Floor, Vinyl Frame Windows, Wood Floors
Parking
- Total parking spaces:1
- Parking description:Off Street, Secured
- Garage spaces:1
 All information provided is deemed reliable but is not guaranteed and should be independently verified. The content relating to real estate for sale on this web site comes in part from the IDX program of the RMLS of Portland Oregon. Real estate listings held by brokerage firms other than Better Homes and Gardens Real Estate Realty Partners are marked with the RMLS logo and detailed information about these properties includes the names of the listing brokers. Copyright 2026 RMLS, Portland, Oregon. Last updated: October 17, 2026
New listings near 21 D Ave #13
- Open Sat, 1 to 3pmNew
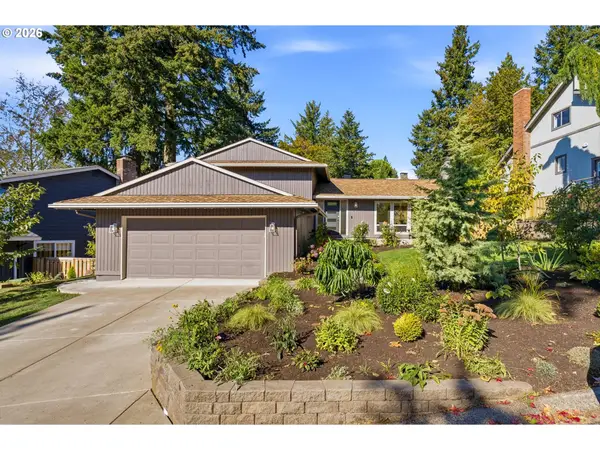 $868,900Active4 beds 3 baths1,945 sq. ft.
21 Touchstone, LakeOswego, OR 97035
MLS# 107036143Listed by: ELEETE REAL ESTATE - Open Sun, 1 to 4pmNew
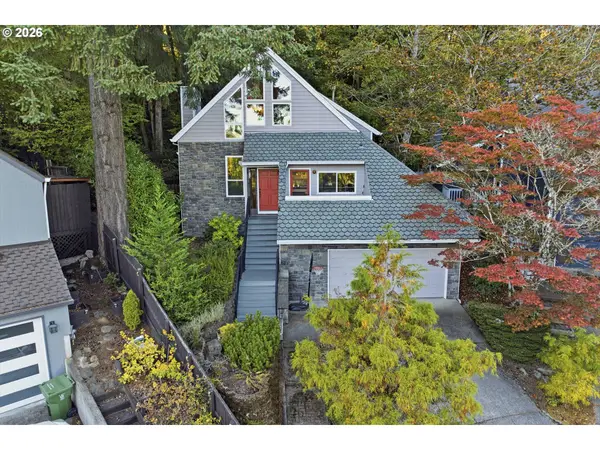 $625,000Active3 beds 2 baths1,780 sq. ft.
12 Saint Helens Cir, LakeOswego, OR 97035
MLS# 201709261Listed by: HARNISH COMPANY REALTORS - Open Sun, 2 to 4pmNew
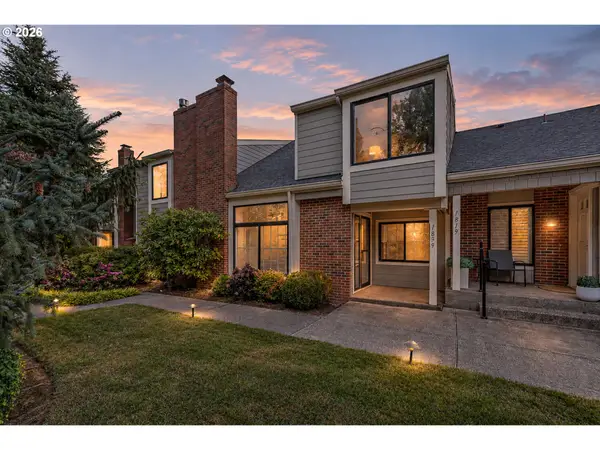 $599,000Active3 beds 3 baths1,739 sq. ft.
1839 Boca Ratan Dr, LakeOswego, OR 97034
MLS# 573373379Listed by: REALTY PRO OREGON LLC. - New
 $1,195,900Active4 beds 3 baths3,177 sq. ft.
17317 Brookhurst Dr, LakeOswego, OR 97034
MLS# 231131553Listed by: TROUT REALTY, INC. - Open Sat, 11am to 1pmNew
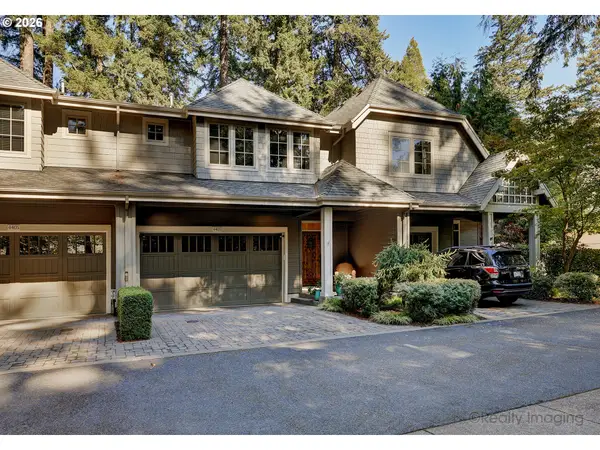 $800,000Active3 beds 3 baths2,052 sq. ft.
4403 Oakridge Rd, LakeOswego, OR 97035
MLS# 661042876Listed by: COLDWELL BANKER BAIN - Open Sun, 1:30 to 3pmNew
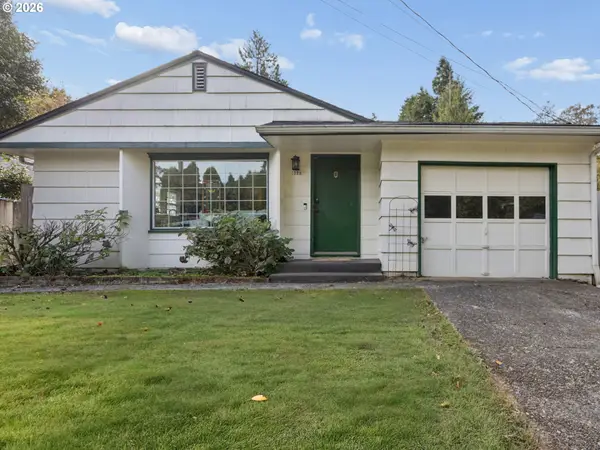 $544,900Active2 beds 1 baths1,135 sq. ft.
1328 Oak St, LakeOswego, OR 97034
MLS# 628868376Listed by: CENTURY 21 NORTH HOMES REALTY - Open Sun, 12 to 2pmNew
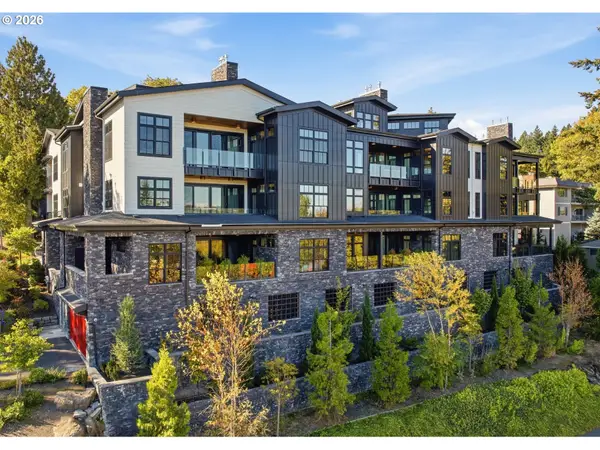 $1,999,000Active2 beds 3 baths2,279 sq. ft.
21 D Ave #4, LakeOswego, OR 97034
MLS# 276134825Listed by: CASCADE HASSON SOTHEBY'S INTERNATIONAL REALTY - Open Sun, 12 to 2pmNew
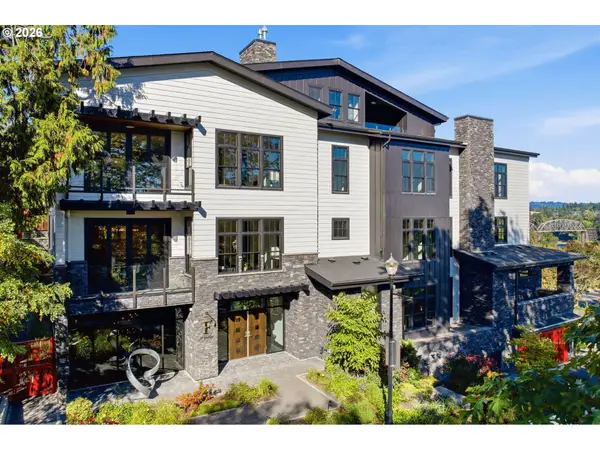 $1,490,000Active2 beds 3 baths1,986 sq. ft.
21 D Ave #5, LakeOswego, OR 97034
MLS# 307578080Listed by: CASCADE HASSON SOTHEBY'S INTERNATIONAL REALTY - Open Sun, 12 to 2pmNew
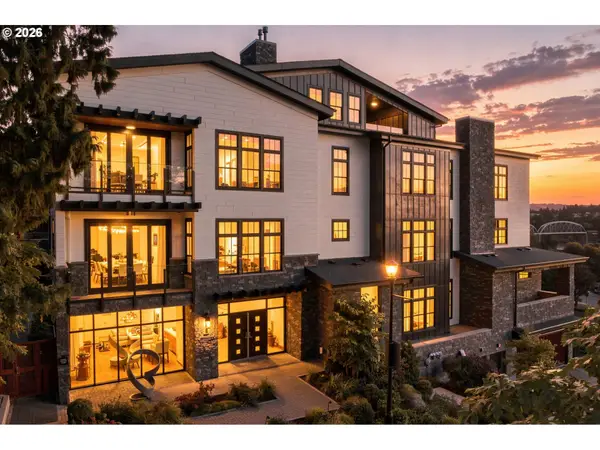 $1,850,000Active2 beds 3 baths2,114 sq. ft.
21 D Ave #10, LakeOswego, OR 97034
MLS# 460238633Listed by: CASCADE HASSON SOTHEBY'S INTERNATIONAL REALTY


Protect your home and budget from life's surprises with an Assurant Home Warranty, backed by a partner that supports you through every step of homeownership. Explore Plans.
© 2026 Better Homes and Gardens Real Estate LLC. An Anywhere Real Estate company. All rights reserved. Better Homes and Gardens® Real Estate is a registered trademark owned by Meredith Operations Corporation, licensed to Better Homes and Gardens Real Estate LLC and used with permission. Better Homes and Gardens Real Estate LLC fully supports the principles of the Fair Housing Act and the Equal Opportunity Act. Listing information is deemed reliable but is not guaranteed accurate.
Each office is independently owned and operated.
Any services or products provided by third parties are not provided by, affiliated with or related to Better Homes and Gardens Real Estate LLC, or its affiliated companies.