
2600 Glenmorrie Dr, Lake Oswego, OR 97034
Local realty services provided by:Better Homes and Gardens Real Estate Realty Partners
2600 Glenmorrie Dr,Lakeoswego, OR 97034
$2,395,000
- 5 Beds
- 4 Baths
- 4,377 sq. ft.
- Single family
- Pending
Listed by: carrie spurlock
Office: real broker855-450-0442
MLS#:482827945
Source:PORTLAND
Price summary
- Price:$2,395,000
- Price per sq. ft.:$547.18
About this home
Set on a private, tree-lined .65 acre lot in coveted Glenmorrie Park, this thoughtfully designed home, built in 2016 by Renaissance, blends architectural warmth with everyday luxury. A circular driveway welcomes you upon arrival. Inside, soaring ceilings, hardwood floors, and walls of windows fill the main level with light. The great room's gas fireplace anchors a layout built for gathering, flowing effortlessly into a chef's kitchen featuring a generously sized island, Wolf and Sub-Zero appliances, walk-in pantry, quartz counters, plus a sunny breakfast nook that looks into the lush back gardens. Step through the adjacent bar to a formal dining room with custom wall paneling and statement RH chandelier. An office with beamed ceilings and a powder bath round out the main floor. Upstairs, the primary suite is a true retreat, with soaking tub, walk-in shower, and spacious walk-in closet. Two additional bedrooms (one ensuite), a family/media room, laundry room, home gym, and two additional office nooks complete the home. Outdoor living is where this home shines: the covered back patio with cozy fireplace is an entertainer's dream, usable year-round thanks to electronic shades and built-in heaters, while summer nights call for the fire pit, herbs snipped fresh from the kitchen garden, and the fully fenced yard beyond. The garage extends the home’s living space with Flowwall organization system, polyaspartic flooring, TV, sauna, and mini-split. Upgrades include tankless water heater, new carpet, Toto toilets, California Closets organizers, and comprehensive smart-home integration with Nest thermostats, Ring and Simplisafe security system. Set in the top-rated Hallinan/Lakeridge school district, this home is a short stroll to George Rogers Park and is minutes from the shops and restaurants in downtown L.O. Don’t miss this rare offering of privacy, craftsmanship, and effortless indoor-outdoor living in Lake Oswego....
Contact an agent
Home facts
- Year built:2016
- Subdivision & Development:Glenmorrie Park
- Listing ID #:482827945
- Added:45 day(s) ago
- Updated:October 20, 2026 at 08:10 AM
Rooms and interior
- Bedrooms:5
- Total bathrooms:4
- Full bathrooms:3
- Half bathrooms:1
- Bathrooms Description:Dual Flush Toilet, Soaking Tub
- Kitchen Description:Built In Oven, Built In Range, Built In Refrigerator, Butlers Pantry, Convection Oven, Dishwasher, Disposal, Double Oven, Gas Appliances, Island, Microwave, Pantry, Plumbed For Icemaker, Pot Filler, Quartz, Stainless Steel Appliance, Tile
- Basement Description:Crawl Space
- Living area:4,377 sq. ft.
Heating and cooling
- Cooling:Central Air
- Heating:Floor Furnance, Forced Air 90+
Structure and exterior
- Roof:Composition, Metal
- Year built:2016
- Building area:4,377 sq. ft.
- Lot area:0.65 Acres
- Lot Features:Cleared, Level, Private, Public Road, Trees
- Architectural Style:Contemporary, NW Contemporary
- Exterior Features:Covered Patio, Fenced, Fire Pit, Garden, Gas Hookup, Outdoor Fireplace, Patio, Porch, Public Road, RV Boat Storage, RV Parking, Raised Beds, Sauna, Water Sense Irrigation, Workshop, Yard
- Foundation Description:Concrete Perimeter
- Levels:2 Stories
Schools
- High school:Lakeridge
- Middle school:Lakeridge
- Elementary school:Hallinan
Utilities
- Water:Public Water
- Sewer:Public Sewer
Finances and disclosures
- Price:$2,395,000
- Price per sq. ft.:$547.18
- Tax amount:$24,961 (2025)
Features and amenities
- Laundry features:Washer/Dryer
- Amenities:Ceiling Fan, Double Pane Window(s), Garage Door Opener, Hardwood Floors, High Ceilings, High Speed Internet, Home Theater, Laundry, Tile Floor, Vinyl Frame Windows, Wainscoting, Wall To Wall Carpet, Water Purifier, Wood Floors
- Smart home:Yes
Parking
- Total parking spaces:3
- Parking description:Driveway, Off Street
- Garage spaces:3
 All information provided is deemed reliable but is not guaranteed and should be independently verified. The content relating to real estate for sale on this web site comes in part from the IDX program of the RMLS of Portland Oregon. Real estate listings held by brokerage firms other than Better Homes and Gardens Real Estate Realty Partners are marked with the RMLS logo and detailed information about these properties includes the names of the listing brokers. Copyright 2026 RMLS, Portland, Oregon. Last updated: October 20, 2026
New listings near 2600 Glenmorrie Dr
- New
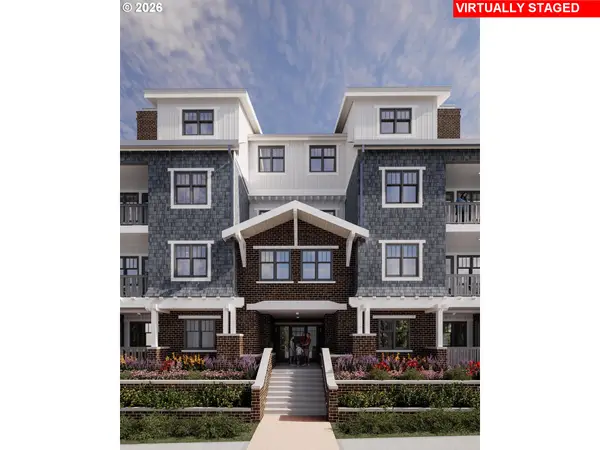 $1,850,000Active2 beds 3 baths1,679 sq. ft.
530 4th St #7, LakeOswego, OR 97034
MLS# 448534817Listed by: LUXE FORBES GLOBAL PROPERTIES - New
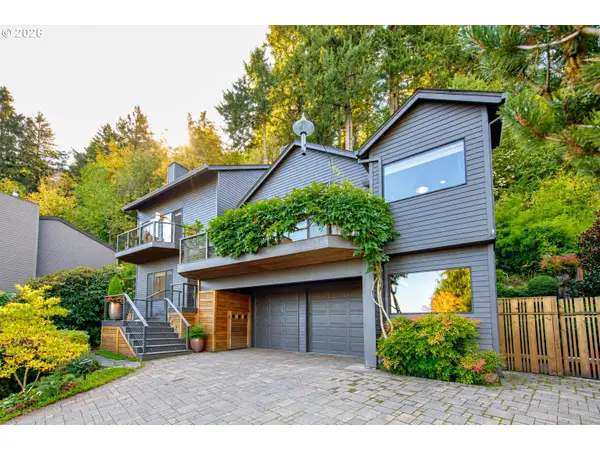 $999,900Active3 beds 3 baths2,752 sq. ft.
1322 Glenmorrie Dr, LakeOswego, OR 97034
MLS# 574087595Listed by: ELEETE REAL ESTATE 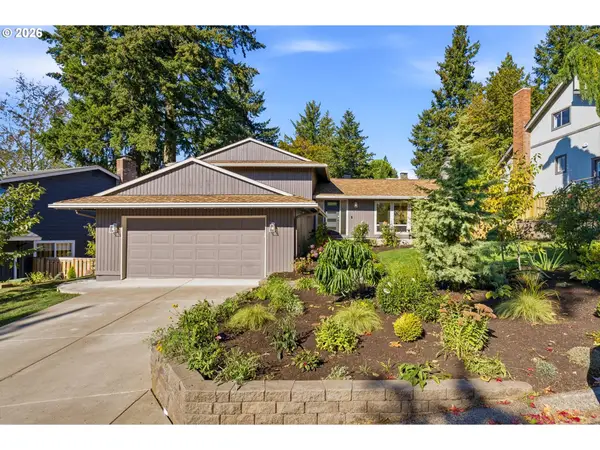 $868,900Pending4 beds 3 baths1,945 sq. ft.
21 Touchstone, LakeOswego, OR 97035
MLS# 107036143Listed by: ELEETE REAL ESTATE- Open Sun, 1 to 3pmNew
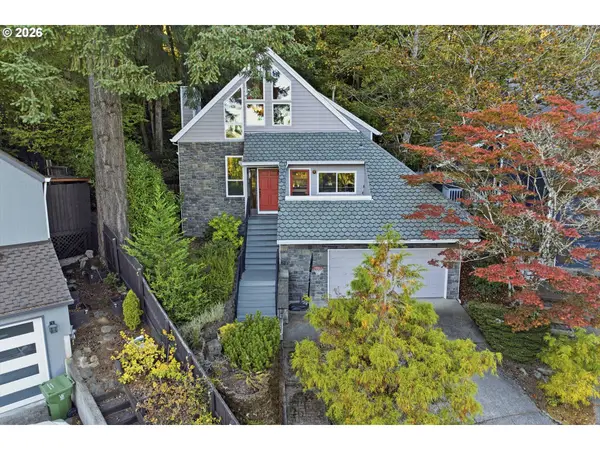 $625,000Active3 beds 2 baths1,780 sq. ft.
12 Saint Helens Cir, LakeOswego, OR 97035
MLS# 201709261Listed by: HARNISH COMPANY REALTORS - New
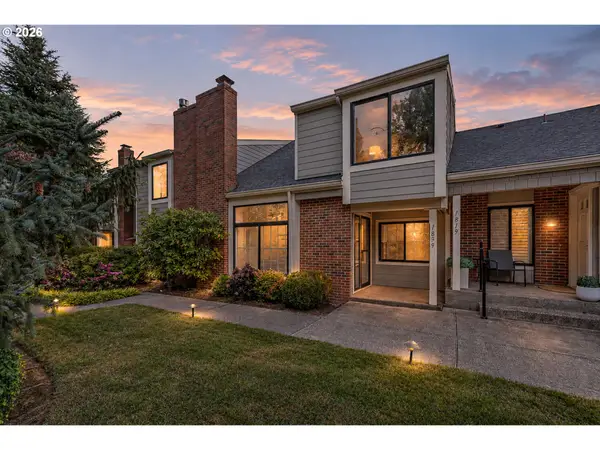 $599,000Active3 beds 3 baths1,739 sq. ft.
1839 Boca Ratan Dr, LakeOswego, OR 97034
MLS# 573373379Listed by: REALTY PRO OREGON LLC. - New
 $1,195,900Active4 beds 3 baths3,177 sq. ft.
17317 Brookhurst Dr, LakeOswego, OR 97034
MLS# 231131553Listed by: TROUT REALTY, INC. - New
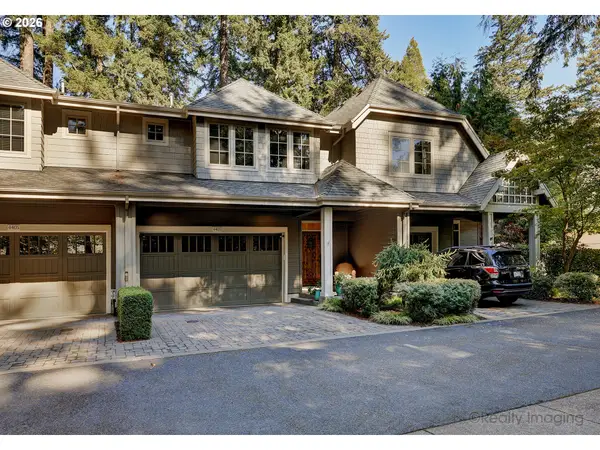 $800,000Active3 beds 3 baths2,052 sq. ft.
4403 Oakridge Rd, LakeOswego, OR 97035
MLS# 661042876Listed by: COLDWELL BANKER BAIN - New
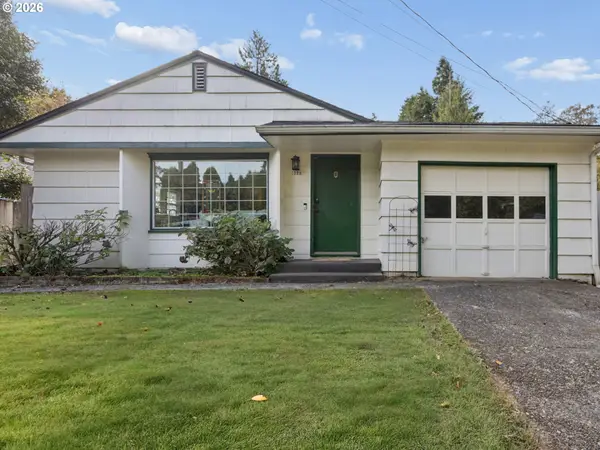 $544,900Active2 beds 1 baths1,135 sq. ft.
1328 Oak St, LakeOswego, OR 97034
MLS# 628868376Listed by: CENTURY 21 NORTH HOMES REALTY - New
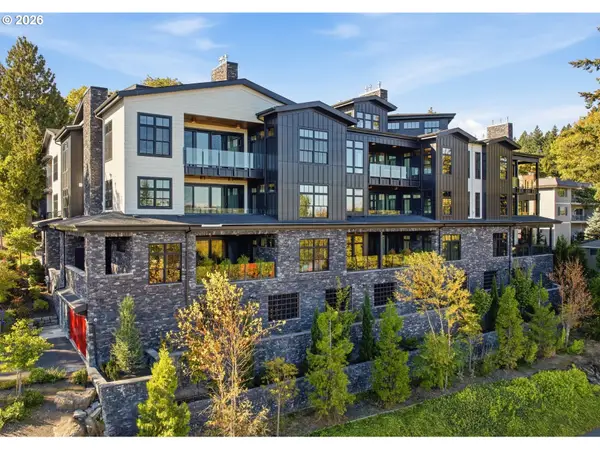 $1,999,000Active2 beds 3 baths2,279 sq. ft.
21 D Ave #4, LakeOswego, OR 97034
MLS# 276134825Listed by: CASCADE HASSON SOTHEBY'S INTERNATIONAL REALTY - New
 $1,490,000Active2 beds 3 baths1,986 sq. ft.
21 D Ave #5, LakeOswego, OR 97034
MLS# 307578080Listed by: CASCADE HASSON SOTHEBY'S INTERNATIONAL REALTY


Protect your home and budget from life's surprises with an Assurant Home Warranty, backed by a partner that supports you through every step of homeownership. Explore Plans.
© 2026 Better Homes and Gardens Real Estate LLC. An Anywhere Real Estate company. All rights reserved. Better Homes and Gardens® Real Estate is a registered trademark owned by Meredith Operations Corporation, licensed to Better Homes and Gardens Real Estate LLC and used with permission. Better Homes and Gardens Real Estate LLC fully supports the principles of the Fair Housing Act and the Equal Opportunity Act. Listing information is deemed reliable but is not guaranteed accurate.
Each office is independently owned and operated.
Any services or products provided by third parties are not provided by, affiliated with or related to Better Homes and Gardens Real Estate LLC, or its affiliated companies.