
12753 Beechwood, Lapine, OR 97739
Local realty services provided by:Better Homes and Gardens Real Estate Realty Partners
12753 Beechwood,Lapine, OR 97739
$425,000
- 3 Beds
- 2 Baths
- 1,600 sq. ft.
- Mobile / Manufactured
- Active
Listed by: aly stephens
Office: hybrid real estate541-343-0322
MLS#:678679736
Source:PORTLAND
Price summary
- Price:$425,000
- Price per sq. ft.:$265.63
About this home
Beautiful new 2026 Evergreen manufactured home offering 1,600 sq. ft. of comfortable living space on 1.13 acres in the quiet Sunforest Estates neighborhood near La Pine, Oregon. Conveniently located approximately 8 miles down Highway 31 from Highway 97, this propertyoffers a peaceful setting while still providing easy access to town and surrounding Central Oregon recreation. Property Features:3 bedrooms2bathrooms1,600 sq. ft. manufactured home1.13 acres125-foot well Central electric heat Quiet neighborhood. A 24' x 30' detached shop. Shop isfully wired Concrete shop, a 8' x 16' overhead door. The spacious shop provides plenty of room for vehicles, equipment, hobbies, storage,or a workshop. With over an acre of land and a brand-new home, this property offers a great opportunity for those looking for space, privacy,and the Central Oregon lifestyle. Seller represents self, to schedule a showing.
Contact an agent
Home facts
- Year built:2026
- Listing ID #:678679736
- Added:4 day(s) ago
- Updated:October 07, 2026 at 12:20 PM
Rooms and interior
- Bedrooms:3
- Total bathrooms:2
- Full bathrooms:2
- Kitchen Description:Dishwasher, Free Standing Range, Free Standing Refrigerator, Island, Microwave, Pantry
- Living area:1,600 sq. ft.
Heating and cooling
- Heating:Forced Air
Structure and exterior
- Roof:Composition
- Year built:2026
- Building area:1,600 sq. ft.
- Lot area:1.01 Acres
- Lot Features:Level
- Architectural Style:1 Story, Ranch
- Exterior Features:Patio, Porch, RV Parking, Yard
- Foundation Description:Block
- Levels:1 Story
Schools
- High school:Gilchrist
- Middle school:Gilchrist
- Elementary school:Gilchrist
Utilities
- Water:Well
- Sewer:Septic Tank
Finances and disclosures
- Price:$425,000
- Price per sq. ft.:$265.63
- Tax amount:$86 (2025)
Features and amenities
- Amenities:Laundry, Vinyl Frame Windows, Wall To Wall Carpet
Parking
- Total parking spaces:2
- Parking description:Driveway, RV Access Parking
- Garage spaces:2
 All information provided is deemed reliable but is not guaranteed and should be independently verified. The content relating to real estate for sale on this web site comes in part from the IDX program of the RMLS of Portland Oregon. Real estate listings held by brokerage firms other than Better Homes and Gardens Real Estate Realty Partners are marked with the RMLS logo and detailed information about these properties includes the names of the listing brokers. Copyright 2026 RMLS, Portland, Oregon. Last updated: October 7, 2026
New listings near 12753 Beechwood
- Coming Soon
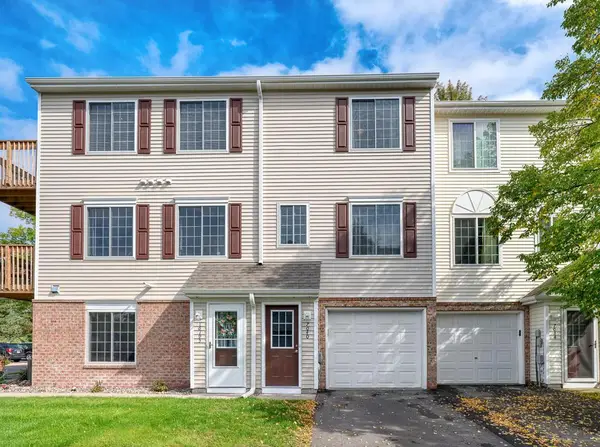 $210,000Coming Soon2 beds 2 baths927 sq. ft.
7040 Quantrelle Avenue Ne, Otsego, MN 55330
MLS# 7151703Listed by: REAL BROKER, LLC - Coming SoonOpen Sat, 11am to 1pm
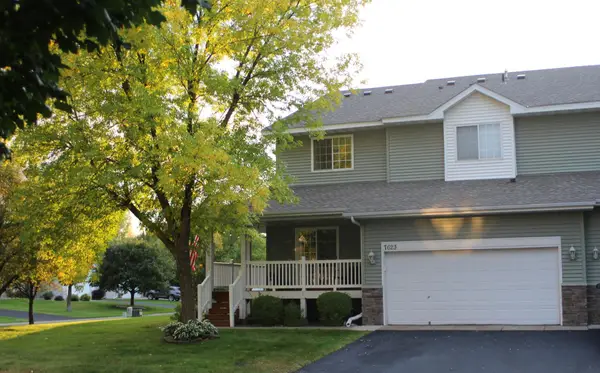 $305,000Coming Soon3 beds 4 baths2,128 sq. ft.
7623 Palomino Avenue Ne, Otsego, MN 55330
MLS# 7154043Listed by: ELITE REALTY MINNESOTA - Open Sat, 11am to 5pmNew
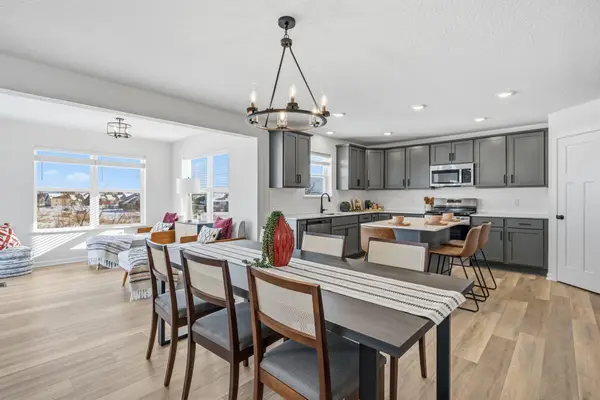 $459,990Active4 beds 3 baths2,388 sq. ft.
15810 73rd Court Ne, Otsego, MN 55330
MLS# 7156214Listed by: M/I HOMES - Open Sat, 11am to 5pmNew
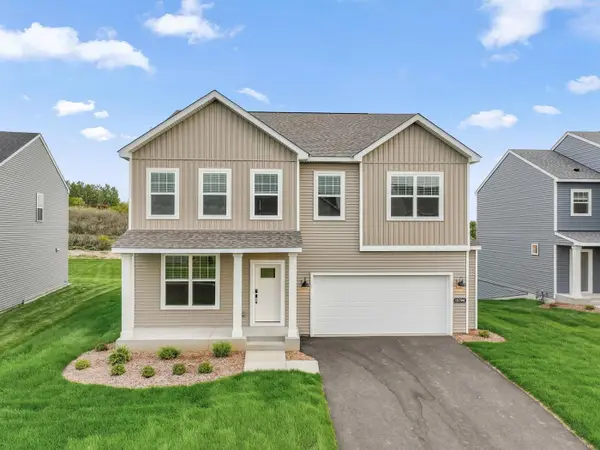 $469,990Active4 beds 3 baths2,788 sq. ft.
15794 73rd Court Ne, Otsego, MN 55330
MLS# 7156215Listed by: M/I HOMES - Open Sat, 11am to 5pmNew
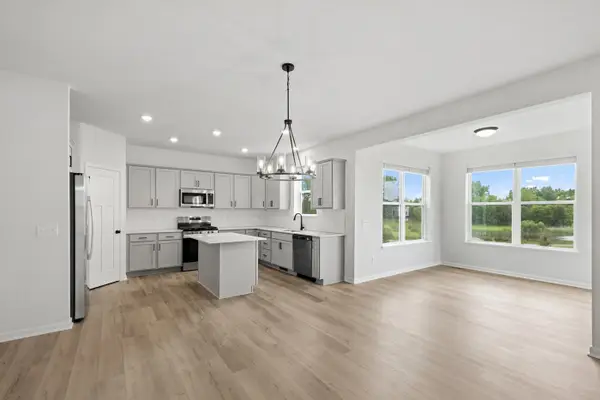 $489,990Active4 beds 4 baths3,194 sq. ft.
15809 73rd Court Ne, Otsego, MN 55330
MLS# 7156216Listed by: M/I HOMES - Open Sat, 11am to 5pmNew
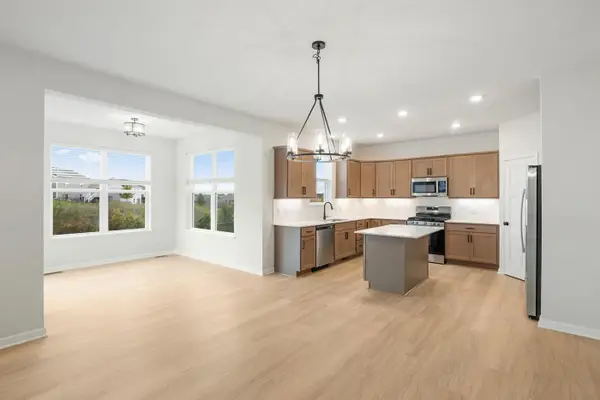 $499,990Active4 beds 3 baths2,632 sq. ft.
15802 73rd Court Ne, Otsego, MN 55330
MLS# 7156217Listed by: M/I HOMES - New
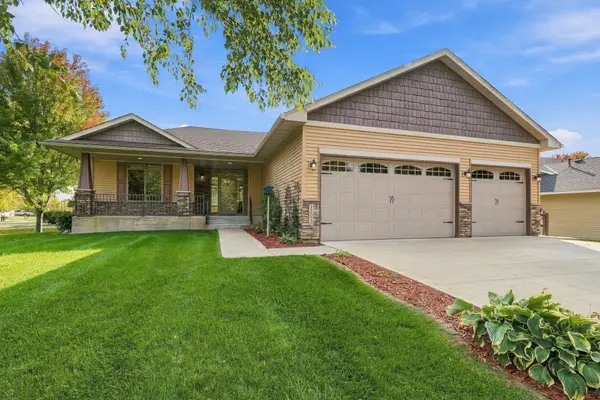 $474,900Active4 beds 3 baths2,985 sq. ft.
15073 77th Lane Ne, Otsego, MN 55330
MLS# 7156051Listed by: EDINA REALTY, INC. - New
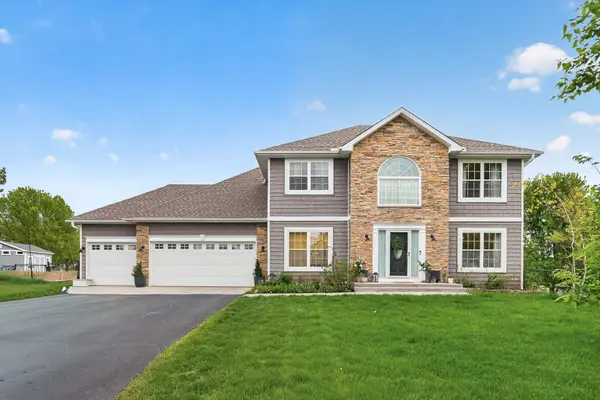 $489,900Active4 beds 3 baths2,141 sq. ft.
6698 Mackenzie Avenue Ne, Albertville, MN 55301
MLS# 7155546Listed by: ARTHUR GRANT REALTY - New
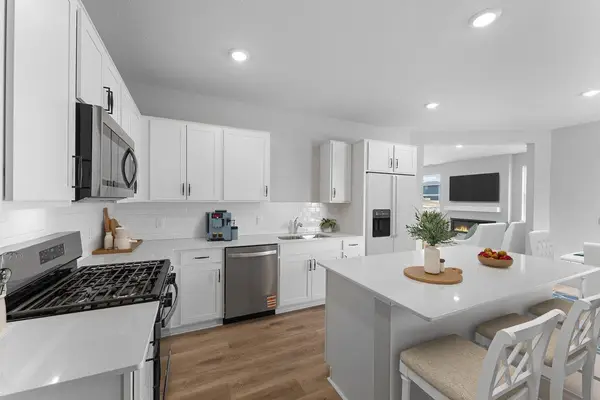 $495,000Active4 beds 3 baths2,391 sq. ft.
8026 Martin Avenue Ne, Otsego, MN 55330
MLS# 7155894Listed by: D.R. HORTON, INC. - New
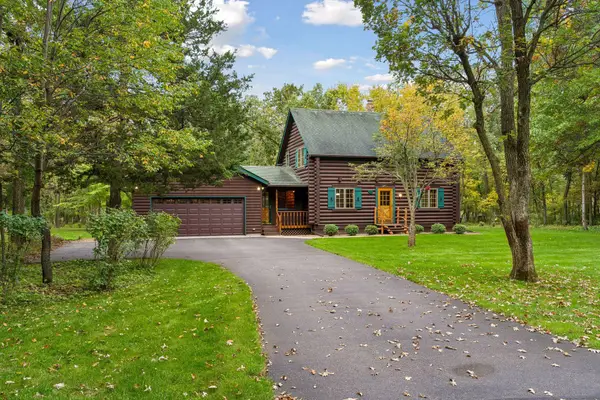 $439,900Active2 beds 2 baths1,761 sq. ft.
9070 Ochoa Circle Ne, Otsego, MN 55330
MLS# 7155126Listed by: EXP REALTY


Protect your home and budget from life's surprises with an Assurant Home Warranty, backed by a partner that supports you through every step of homeownership. Explore Plans.
© 2026 Better Homes and Gardens Real Estate LLC. An Anywhere Real Estate company. All rights reserved. Better Homes and Gardens® Real Estate is a registered trademark owned by Meredith Operations Corporation, licensed to Better Homes and Gardens Real Estate LLC and used with permission. Better Homes and Gardens Real Estate LLC fully supports the principles of the Fair Housing Act and the Equal Opportunity Act. Listing information is deemed reliable but is not guaranteed accurate.
Each office is independently owned and operated.
Any services or products provided by third parties are not provided by, affiliated with or related to Better Homes and Gardens Real Estate LLC, or its affiliated companies.