
30991 Echo Hills Ter, Lebanon, OR 97355
Local realty services provided by:Better Homes and Gardens Real Estate Equinox
Listed by: nicholas bradleyCell: 541-643-8778
Office: pellego llc.503-475-0599
MLS#:844299
Source:OR_WVMLS
30991 Echo Hills Ter,Lebanon, OR 97355
$534,900
- 3 Beds
- 2 Baths
- 1,545 sq. ft.
- Single family
- Pending
Price summary
- Price:$534,900
- Price per sq. ft.:$346.21
About this home
Accepted Offer with Contingencies. Completely remodeled 3-bedroom, 2-bath home on nearly half an acre overlooking Pineway Golf Course! Soaring vaulted ceilings and an open floor plan welcome you into a spacious kitchen with a large island. Extensive updates include a new roof, siding, windows, gutters, plumbing, electrical, drywall, cabinets, quartz countertops, flooring, trim, paint, doors, and appliances. Enjoy the large covered deck with peaceful golf course views. Complete home wired on a backup generator and new central heat/AC!
Contact an agent
Home facts
- Year built:1967
- Listing ID #:844299
- Added:37 day(s) ago
- Updated:September 13, 2026 at 05:00 AM
Rooms and interior
- Bedrooms:3
- Total bathrooms:2
- Full bathrooms:2
- Kitchen Description:Dishwasher, Disposal, On Level 1
- Bedroom Description:Master Bedroom on Level 1
- Living area:1,545 sq. ft.
Heating and cooling
- Cooling:Central Ac
Structure and exterior
- Roof:Composition
- Year built:1967
- Building area:1,545 sq. ft.
- Lot area:0.45 Acres
- Architectural Style:1 Story
- Exterior Features:Covered Deck, Underground Sprinklers
- Foundation Description:Continuous
Utilities
- Water:Well
- Sewer:Septic
Finances and disclosures
- Price:$534,900
- Price per sq. ft.:$346.21
- Tax amount:$3,686 (2025)
Features and amenities
- Amenities:Electric Water Heater
Parking
- Parking description:Detached Garage
- Garage spaces:1
 Based on information from Willamette Valley Multiple Listing Service, which neither guarantees nor is in any way responsible for its accuracy. All data is provided AS IS and with all faults. Data maintained by Willamette Valley Multiple Listing Service may not reflect all real estate activity in the market. OR_WVMLS Member Broker: Ron Blacquiere
New listings near 30991 Echo Hills Ter
- New
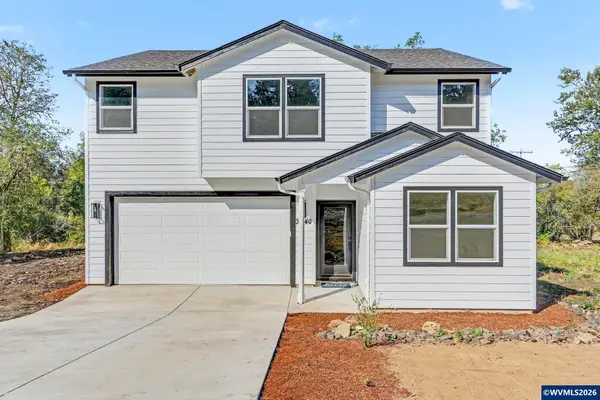 $495,000Active4 beds 3 baths2,138 sq. ft.
37840 E Grant St, Lebanon, OR 97355
MLS# 845612Listed by: JMG JASON MITCHELL GROUP-ALBANY - New
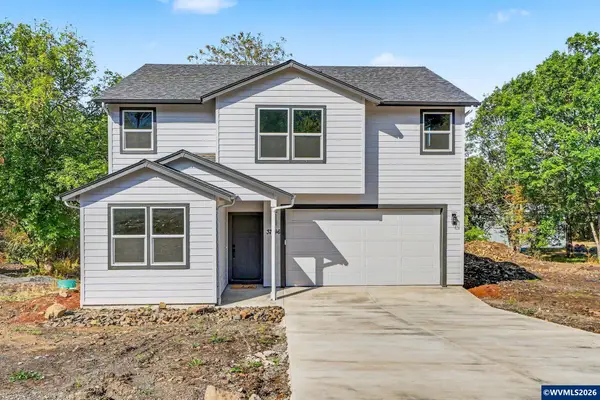 $495,000Active4 beds 3 baths2,138 sq. ft.
37846 E Grant St, Lebanon, OR 97355
MLS# 845613Listed by: JMG JASON MITCHELL GROUP-ALBANY - New
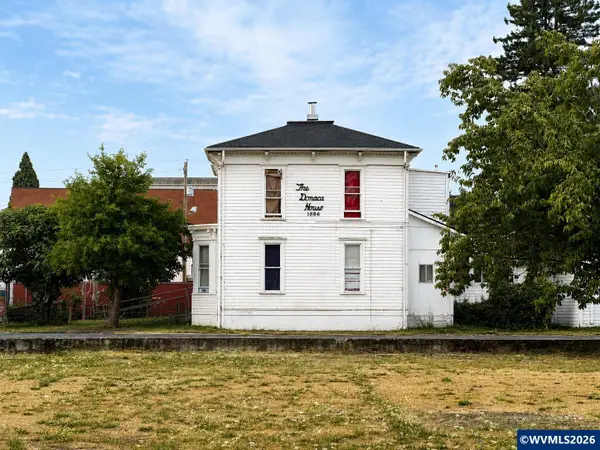 $525,000Active-- beds 6 baths3,666 sq. ft.
766 S 2nd St, Lebanon, OR 97355
MLS# 844917Listed by: KELLER WILLIAMS REALTY MID-WILLAMETTE - GILLOTT TEAM - New
 $485,000Active3 beds 1 baths1,236 sq. ft.
599 E St, Lebanon, OR 97355
MLS# 845147Listed by: KELLER WILLIAMS REALTY MID-WILLAMETTE - GILLOTT TEAM - New
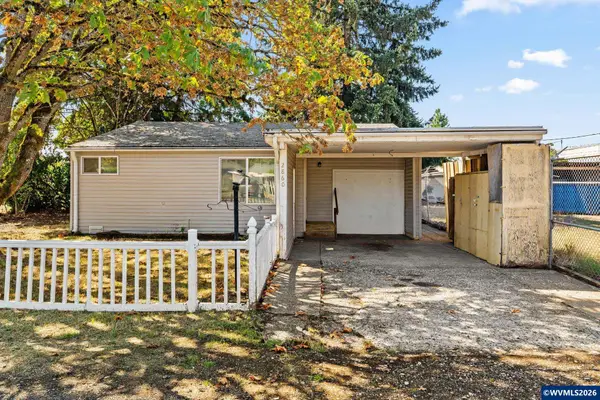 $243,000Active3 beds 1 baths1,176 sq. ft.
2860 Parkway St, Lebanon, OR 97355
MLS# 845558Listed by: TOWN & COUNTRY SOTHEBY'S INTERNATIONAL REALTY - New
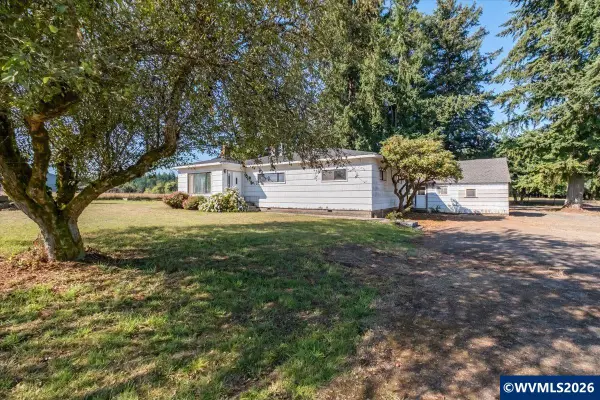 $650,000Active3 beds 1 baths1,400 sq. ft.
33026 Bellinger Scale Rd, Lebanon, OR 97355
MLS# 845561Listed by: THE GROUP REAL ESTATE - New
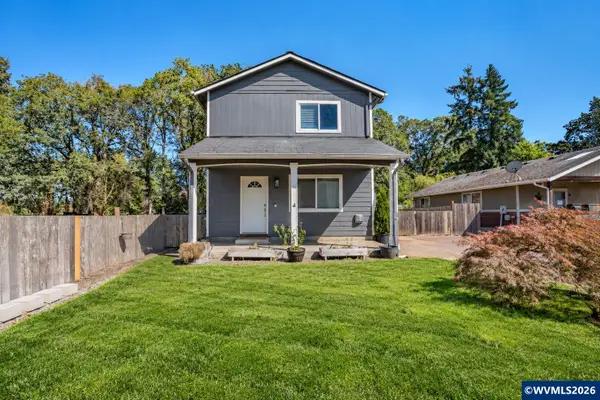 $349,900Active3 beds 2 baths1,200 sq. ft.
887 Wassom St, Lebanon, OR 97355
MLS# 845039Listed by: KELLER WILLIAMS REALTY MID-WILLAMETTE - GILLOTT TEAM - New
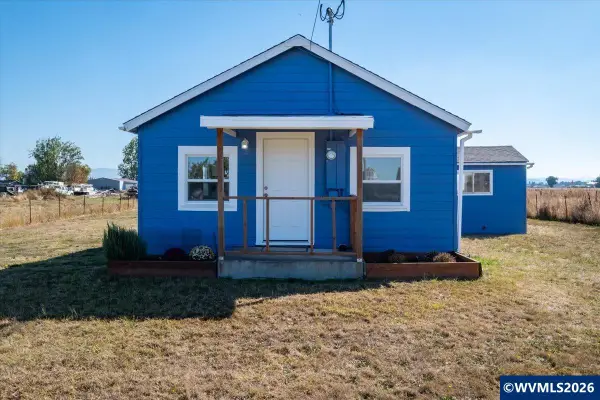 $365,000Active2 beds 1 baths640 sq. ft.
32595 Fur Rd, Lebanon, OR 97355
MLS# 845480Listed by: RE/MAX INTEGRITY - SALEM - New
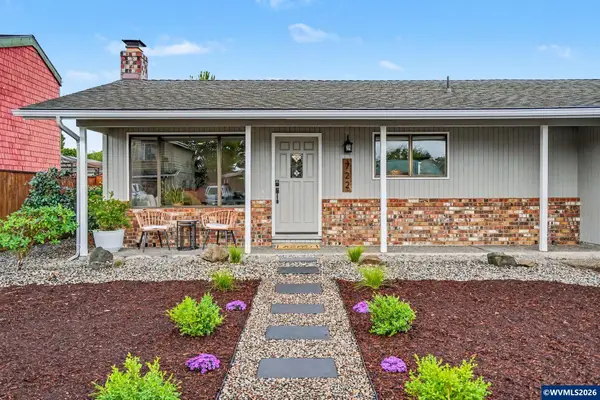 $389,900Active3 beds 2 baths1,458 sq. ft.
722 Harmony St, Lebanon, OR 97355
MLS# 845536Listed by: JMG JASON MITCHELL GROUP-ALBANY - New
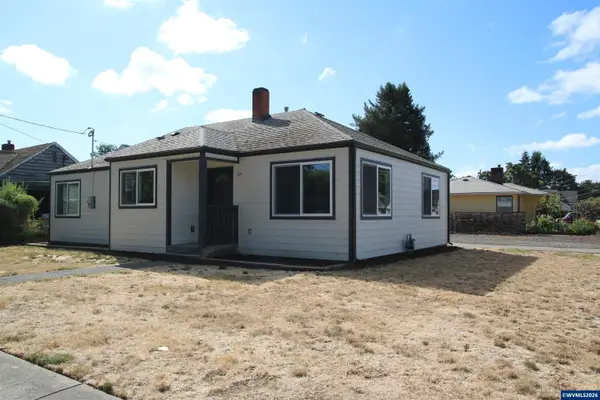 $368,000Active3 beds 1 baths1,241 sq. ft.
310 Wheeler St, Lebanon, OR 97355
MLS# 845529Listed by: NEXT DOOR REAL ESTATE GROUP


Protect your home and budget from life's surprises with an Assurant Home Warranty, backed by a partner that supports you through every step of homeownership. Explore Plans.
© 2026 Better Homes and Gardens Real Estate LLC. An Anywhere Real Estate company. All rights reserved. Better Homes and Gardens® Real Estate is a registered trademark owned by Meredith Operations Corporation, licensed to Better Homes and Gardens Real Estate LLC and used with permission. Better Homes and Gardens Real Estate LLC fully supports the principles of the Fair Housing Act and the Equal Opportunity Act. Listing information is deemed reliable but is not guaranteed accurate.
Each office is independently owned and operated.
Any services or products provided by third parties are not provided by, affiliated with or related to Better Homes and Gardens Real Estate LLC, or its affiliated companies.