
30992 Echo Hills Ter, Lebanon, OR 97355
Local realty services provided by:Better Homes and Gardens Real Estate Equinox
Listed by: doug burtonDirec: 541-979-5218
Office: re/max integrity albany branch541-791-2000
MLS#:842248
Source:OR_WVMLS
30992 Echo Hills Ter,Lebanon, OR 97355
$650,000
- 4 Beds
- 3 Baths
- 3,447 sq. ft.
- Single family
- Active
Price summary
- Price:$650,000
- Price per sq. ft.:$188.57
About this home
Custom home with 4 bedrooms, 3 bathrooms, hardwood floors, large entertainment/family room, 2 fireplaces, lots of built-ins and storage, pantry. Large primary bedroom w/ 2 closets. In-ground pool. Peaceful setting. 3+ car garage with heater. 30x50 shop w/loft and heat. Many more custom features. Just uphill from the golf course.
Contact an agent
Home facts
- Year built:1980
- Subdivision & Development:Echo HIlls
- Listing ID #:842248
- Added:53 day(s) ago
- Updated:September 05, 2026 at 03:57 AM
Rooms and interior
- Bedrooms:4
- Total bathrooms:3
- Full bathrooms:3
- Flooring:Carpet, Wood
- Dining Description:Combination Dining Area, Formal Dining Room, On Level 1
- Kitchen Description:Dishwasher, Disposal, On Level 1, Range: Built-In, Range: Electric
- Bedroom Description:Master Bedroom on Level 1
- Living area:3,447 sq. ft.
Heating and cooling
- Heating:Electric, Forced Air, Heat Pump
Structure and exterior
- Roof:Composition, Shingle
- Year built:1980
- Building area:3,447 sq. ft.
- Lot area:2.1 Acres
- Architectural Style:1.5 Story
- Construction Materials:Cedar, Wood
- Exterior Features:Deck, Patio, Underground Sprinklers
- Foundation Description:Continuous
Schools
- High school:Lebanon
- Middle school:Hamilton Creek
- Elementary school:Hamilton Creek
Utilities
- Sewer:Septic
Finances and disclosures
- Price:$650,000
- Price per sq. ft.:$188.57
- Tax amount:$9,558 (2026)
Features and amenities
- Amenities:Area/Room For RV
- Pool features:Hot Tub, In-ground Pool
Parking
- Parking description:Attached Garage
- Garage spaces:3
 Based on information from Willamette Valley Multiple Listing Service, which neither guarantees nor is in any way responsible for its accuracy. All data is provided AS IS and with all faults. Data maintained by Willamette Valley Multiple Listing Service may not reflect all real estate activity in the market. OR_WVMLS Member Broker: Ron Blacquiere
New listings near 30992 Echo Hills Ter
- New
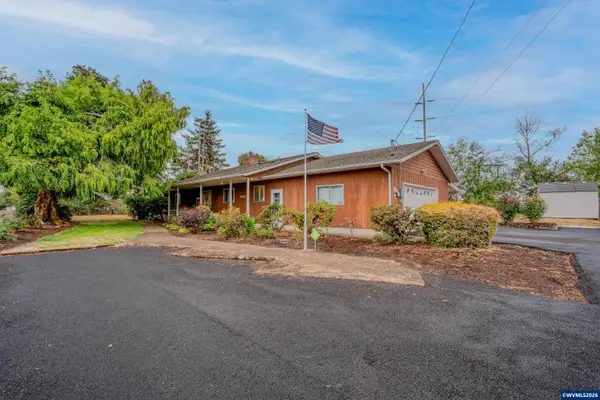 $480,000Active3 beds 2 baths1,581 sq. ft.
1700 S 2nd St, Lebanon, OR 97355
MLS# 845018Listed by: KELLER WILLIAMS REALTY MID-WILLAMETTE - GILLOTT TEAM - New
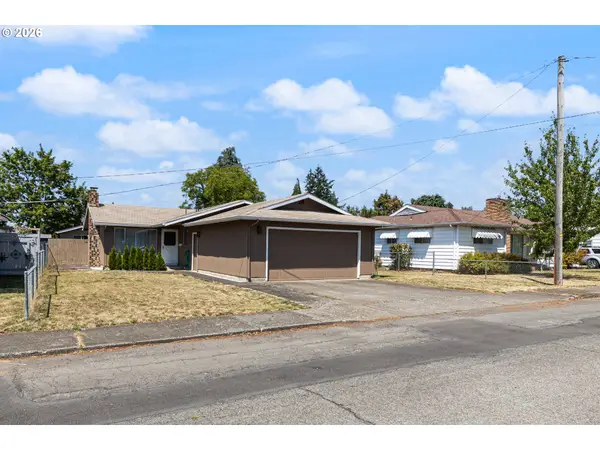 $359,000Active3 beds 2 baths1,156 sq. ft.
105 SE Berry St, Lebanon, OR 97355
MLS# 707944582Listed by: RE/MAX INTEGRITY - New
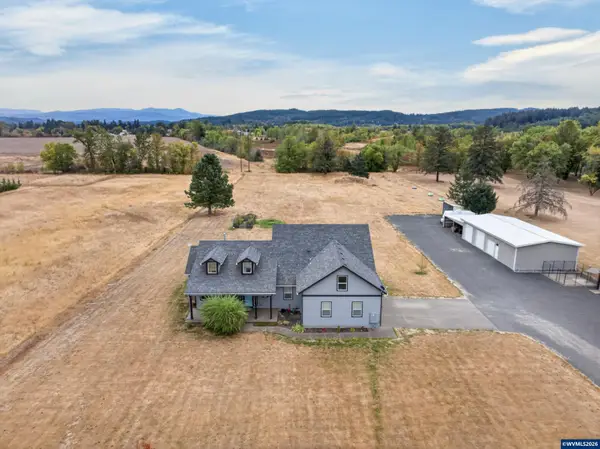 $850,000Active3 beds 3 baths2,446 sq. ft.
885 Hillview Dr, Lebanon, OR 97355
MLS# 845243Listed by: KELLER WILLIAMS REALTY MID-WILLAMETTE - GILLOTT TEAM - New
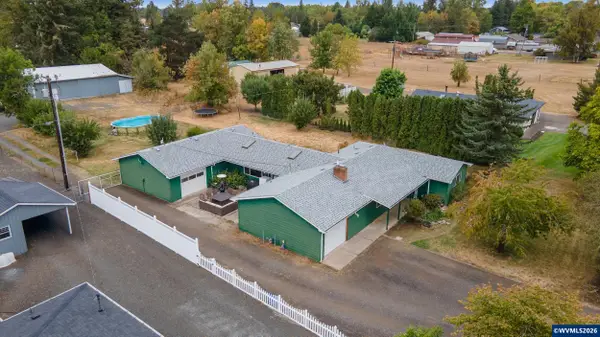 $550,000Active5 beds 2 baths2,100 sq. ft.
880 Hillview Dr, Lebanon, OR 97355
MLS# 845087Listed by: HOMESMART REALTY GROUP - ALBANY - New
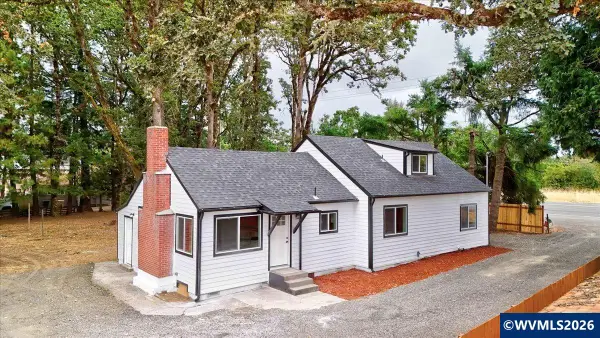 $474,900Active4 beds 3 baths2,128 sq. ft.
30626 Santiam Hwy, Lebanon, OR 97355
MLS# 845301Listed by: PELLEGO LLC - New
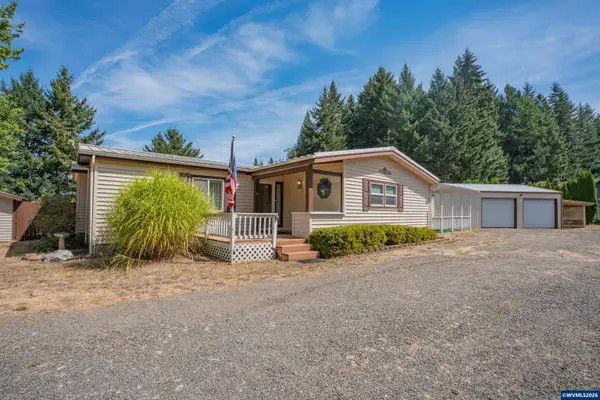 $585,000Active3 beds 2 baths2,089 sq. ft.
40459 Linn Haven Lp, Lebanon, OR 97355
MLS# 842045Listed by: KELLER WILLIAMS REALTY MID-WILLAMETTE - GILLOTT TEAM - New
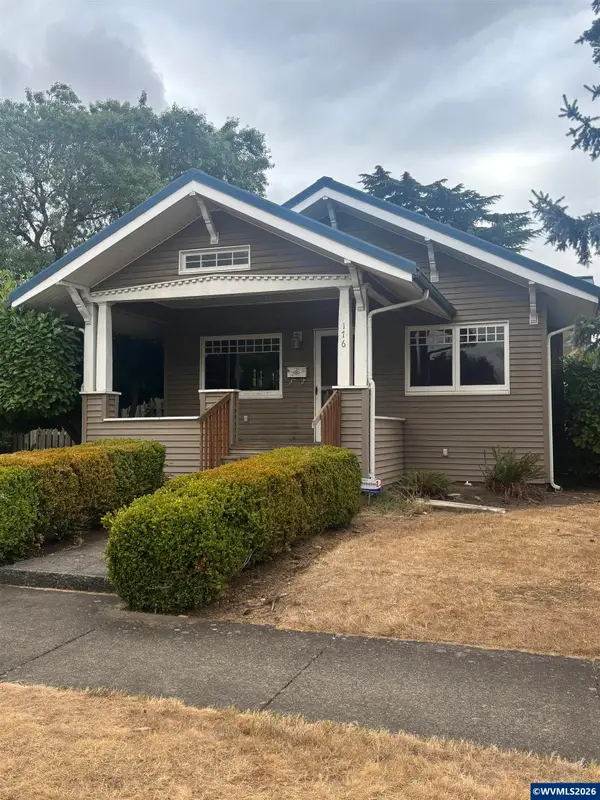 $349,500Active2 beds 1 baths1,168 sq. ft.
176 W Rose St, Lebanon, OR 97355
MLS# 845273Listed by: OREGON REAL ESTATE PROFESSIONALS - New
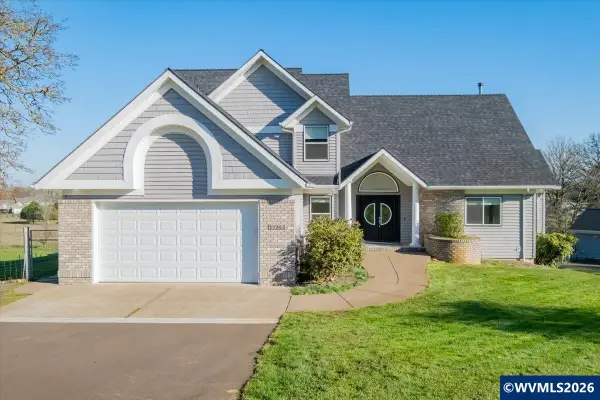 $799,000Active4 beds 4 baths4,346 sq. ft.
31265 S Main Rd, Lebanon, OR 97355
MLS# 845274Listed by: KNIPE REALTY ERA POWERED - New
 $439,900Active4 beds 2 baths1,527 sq. ft.
662 Minnesota St, Lebanon, OR 97355
MLS# 666551021Listed by: LENNAR SALES CORP - New
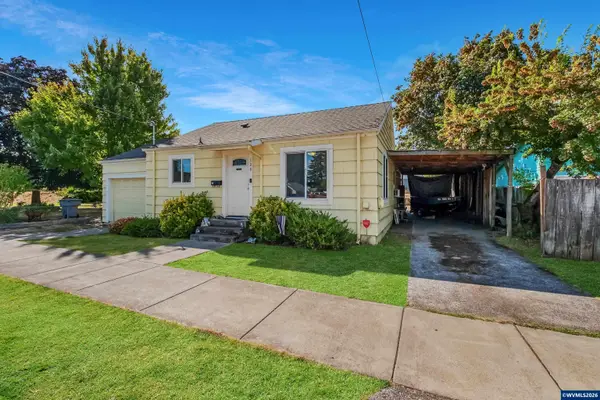 $315,000Active3 beds 1 baths960 sq. ft.
120 E Cedar St, Lebanon, OR 97355
MLS# 845221Listed by: KELLER WILLIAMS REALTY MID-WILLAMETTE - GILLOTT TEAM


Protect your home and budget from life's surprises with an Assurant Home Warranty, backed by a partner that supports you through every step of homeownership. Explore Plans.
© 2026 Better Homes and Gardens Real Estate LLC. An Anywhere Real Estate company. All rights reserved. Better Homes and Gardens® Real Estate is a registered trademark owned by Meredith Operations Corporation, licensed to Better Homes and Gardens Real Estate LLC and used with permission. Better Homes and Gardens Real Estate LLC fully supports the principles of the Fair Housing Act and the Equal Opportunity Act. Listing information is deemed reliable but is not guaranteed accurate.
Each office is independently owned and operated.
Any services or products provided by third parties are not provided by, affiliated with or related to Better Homes and Gardens Real Estate LLC, or its affiliated companies.