
663 Minnesota St, Lebanon, OR 97355
Local realty services provided by:Better Homes and Gardens Real Estate Equinox
Listed by: nicole arnold503-476-3846
Office: lennar sales corp360-258-7900
MLS#:843795
Source:OR_WVMLS
Price summary
- Price:$344,900
- Price per sq. ft.:$282.94
About this home
This new construction Lennar home at Hermans Farm. This brand-new one level home has everything needed for modern living on a one level. A bedroom can be found off the entry, perfect as a guest suite or home office space, leading to an open floorplan consisting of the kitchen, dining area and Great Room. Two additional bedrooms are tucked to the side of the home, including the luxe owner’s suite, featuring a walk-in closet and en-suite bathroom. A two-bay garage completes the home.
Contact an agent
Home facts
- Year built:2026
- Subdivision & Development:Hermans Farm
- Listing ID #:843795
- Added:93 day(s) ago
- Updated:October 25, 2026 at 04:03 AM
Rooms and interior
- Bedrooms:3
- Total bathrooms:2
- Full bathrooms:2
- Flooring:Carpet
- Dining Description:Combination Dining Area, On Level 1
- Kitchen Description:Dishwasher, Disposal, Microwave Included, On Level 1, Range: Built-In, Range: Electric
- Bedroom Description:Master Bedroom on Level 1
- Living area:1,219 sq. ft.
Heating and cooling
- Heating:Heat Pump
Structure and exterior
- Roof:Composition
- Year built:2026
- Building area:1,219 sq. ft.
- Lot area:0.1 Acres
- Architectural Style:1 Story
- Construction Materials:Fiber Cement
- Exterior Features:Covered Patio, Fenced Yard, Underground Sprinkers
- Foundation Description:Continuous
Schools
- High school:Lebanon
- Middle school:Seven Oak
- Elementary school:Pioneer
Utilities
- Water:City
- Sewer:City Sewer
Finances and disclosures
- Price:$344,900
- Price per sq. ft.:$282.94
Features and amenities
- Amenities:Electric Water Heater
Parking
- Parking description:Attached Garage
- Garage spaces:2
 Based on information from Willamette Valley Multiple Listing Service, which neither guarantees nor is in any way responsible for its accuracy. All data is provided AS IS and with all faults. Data maintained by Willamette Valley Multiple Listing Service may not reflect all real estate activity in the market. OR_WVMLS Member Broker: Ron Blacquiere
New listings near 663 Minnesota St
- New
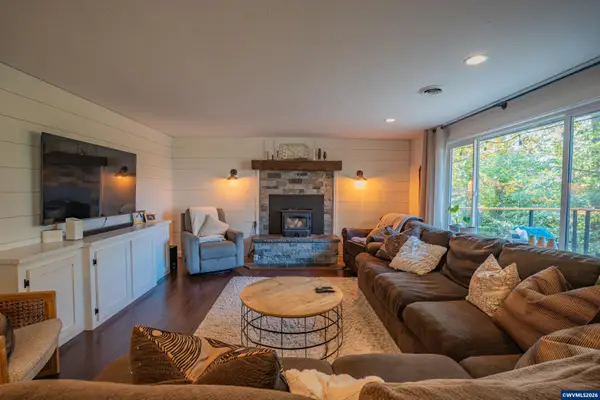 $695,000Active4 beds 3 baths2,602 sq. ft.
30412 Ty Valley Rd, Lebanon, OR 97355
MLS# 846721Listed by: KELLER WILLIAMS REALTY MID-WILLAMETTE - GILLOTT TEAM - New
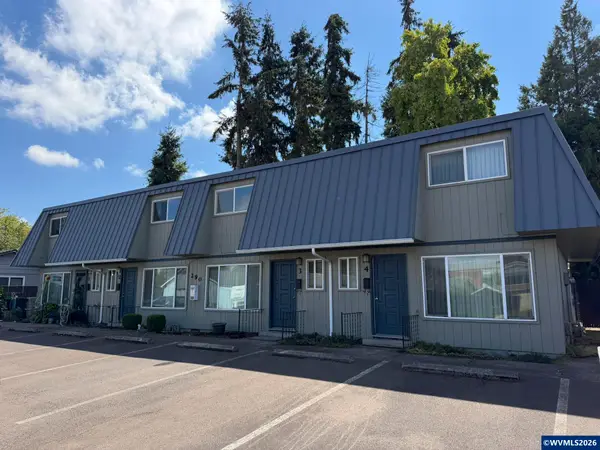 $799,000Active-- beds 8 baths4,320 sq. ft.
290 W Mary St, Lebanon, OR 97355
MLS# 846838Listed by: PREMIERE PROPERTY GROUP, LLC ALBANY - New
 $1,200,000Active5 beds 3 baths2,448 sq. ft.
33979 Mount Pleasant Rd, Lebanon, OR 97355
MLS# 735727656Listed by: EXP REALTY, LLC 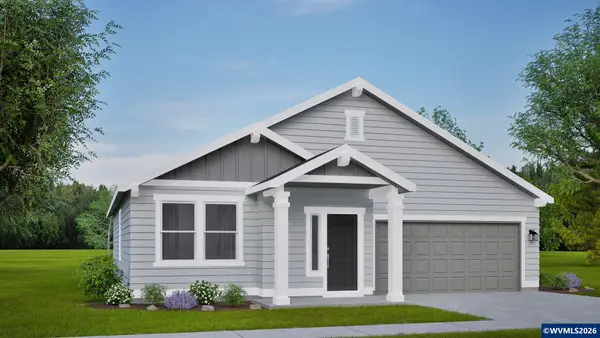 $470,907Pending3 beds 2 baths1,574 sq. ft.
1133 Fuji Ln, Lebanon, OR 97355
MLS# 846787Listed by: NEW HOME STAR OREGON, LLC- New
 $104,900Active2 beds 1 baths840 sq. ft.
204 Cascade Dr #24, Lebanon, OR 97355
MLS# 264814416Listed by: KELLER WILLIAMS REALTY MID WILLAMETTE - New
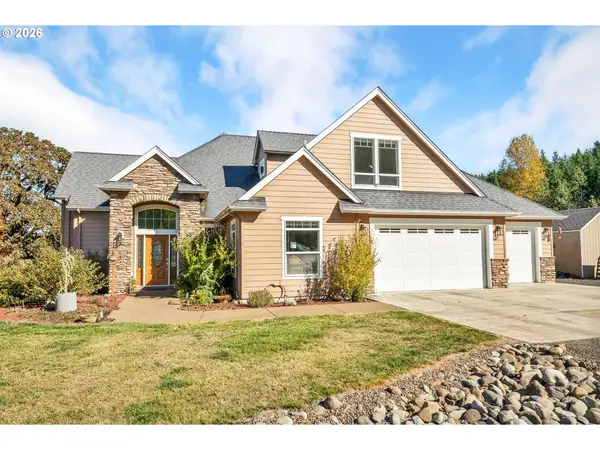 $1,150,000Active4 beds 4 baths2,883 sq. ft.
28401 Kingsbury Rd, Lebanon, OR 97355
MLS# 636868226Listed by: KELLER WILLIAMS REALTY MID WILLAMETTE - New
 $375,000Active8.15 Acres
36159 Airport Rd, Lebanon, OR 97355
MLS# 846538Listed by: KELLER WILLIAMS REALTY MID-WILLAMETTE - GILLOTT TEAM - New
 $539,990Active3 beds 3 baths2,250 sq. ft.
3113 S 13th St, Lebanon, OR 97355
MLS# 846695Listed by: NEW HOME STAR OREGON, LLC - New
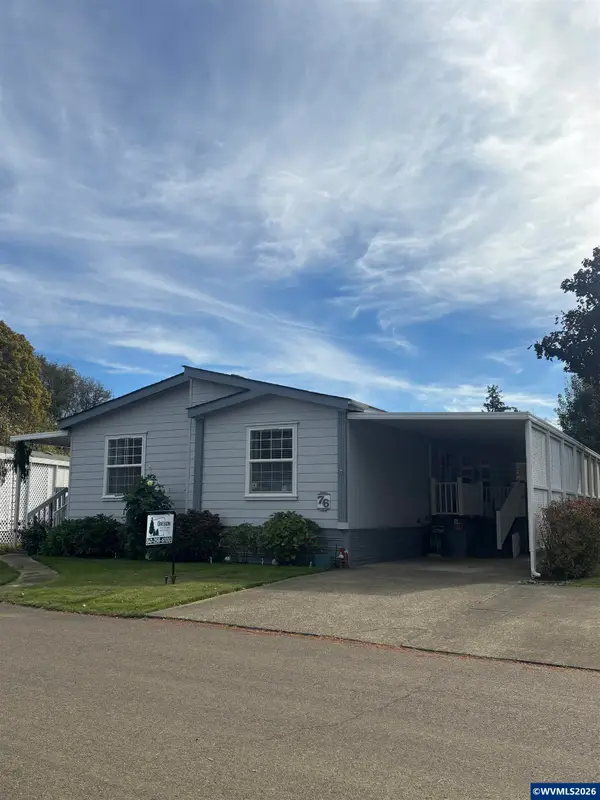 $139,999Active3 beds 2 baths1,566 sq. ft.
38129 Weirich #76 Dr, Lebanon, OR 97355
MLS# 846656Listed by: OREGON REAL ESTATE PROFESSIONALS - New
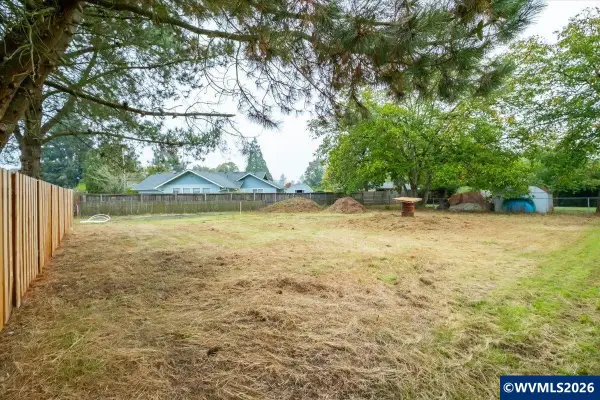 $165,000Active0.18 Acres
211 Cleveland St, Lebanon, OR 97355
MLS# 846643Listed by: PREMIERE PROPERTY GROUP, LLC ALBANY


Protect your home and budget from life's surprises with an Assurant Home Warranty, backed by a partner that supports you through every step of homeownership. Explore Plans.
© 2026 Better Homes and Gardens Real Estate LLC. An Anywhere Real Estate company. All rights reserved. Better Homes and Gardens® Real Estate is a registered trademark owned by Meredith Operations Corporation, licensed to Better Homes and Gardens Real Estate LLC and used with permission. Better Homes and Gardens Real Estate LLC fully supports the principles of the Fair Housing Act and the Equal Opportunity Act. Listing information is deemed reliable but is not guaranteed accurate.
Each office is independently owned and operated.
Any services or products provided by third parties are not provided by, affiliated with or related to Better Homes and Gardens Real Estate LLC, or its affiliated companies.