
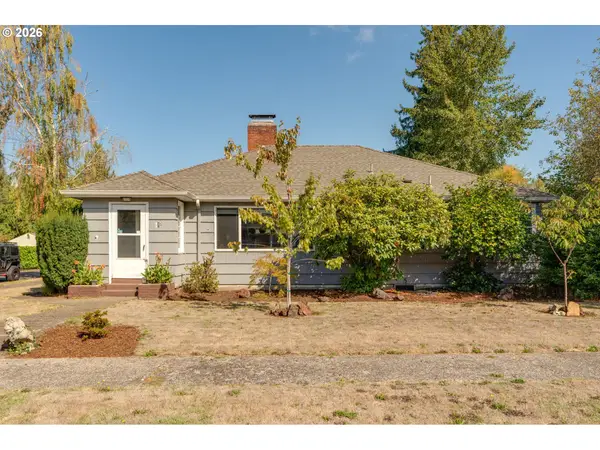
82 Weldwood Dr, Lebanon, OR 97355
Local realty services provided by:Better Homes and Gardens Real Estate Realty Partners
Upcoming open houses
- Sat, Sep 2612:00 pm - 02:00 pm
Listed by: shasta krake
Office: realty one group willamette valley503-881-2313
MLS#:731269026
Source:PORTLAND
Price summary
- Price:$255,000
- Price per sq. ft.:$210.92
- Monthly HOA dues:$302
About this home
Beautifully updated second story 2 bed/2 bath condo (1,209 sf, built 2005) in Lebanon's desirable Weldwood community, an all-age community! New flooring, fresh paint & baseboards throughout. Kitchen features newly painted cabinets, new countertops, and all-new LG appliances incl. gas range. Both baths updated w/ new countertops, faucets & sinks. Primary suite offers dual-sink quartz vanity, new walk-in shower & updated lighting. New window coverings (2022) and new roof. Back deck w/ Trex decking; back stairs lead to garage w/ storage. Stair lift (2023, fully functional) offers convenient mobility access to the upstairs level. Individual water/sewer; furnace, AC & doors are owner-maintained; AC serviced spring & fall. Washer/dryer included. HOA $302.64/mo covers yard maintenance & garbage, plus clubhouse access w/ kitchen, pool table, TV & seating. Move-in ready!
Contact an agent
Home facts
- Year built:2005
- Listing ID #:731269026
- Added:46 day(s) ago
- Updated:September 23, 2026 at 11:55 AM
Rooms and interior
- Bedrooms:2
- Total bathrooms:2
- Full bathrooms:2
- Kitchen Description:Built In Range, Built In Refrigerator, Dishwasher, Disposal
- Living area:1,209 sq. ft.
Heating and cooling
- Cooling:Central Air
- Heating:Forced Air
Structure and exterior
- Roof:Composition
- Year built:2005
- Building area:1,209 sq. ft.
- Lot Features:Level
- Architectural Style:1 Story
- Exterior Features:Deck
- Foundation Description:Stem Wall
- Levels:1 Story
Schools
- High school:Lebanon
- Middle school:Seven Oak
- Elementary school:Riverview
Utilities
- Water:Public Water
- Sewer:Public Sewer
Finances and disclosures
- Price:$255,000
- Price per sq. ft.:$210.92
- Tax amount:$2,860 (2025)
Features and amenities
- Amenities:Double Pane Window(s), Laminate Flooring
Parking
- Total parking spaces:1
- Parking description:Covered, Driveway
- Garage spaces:1
 All information provided is deemed reliable but is not guaranteed and should be independently verified. The content relating to real estate for sale on this web site comes in part from the IDX program of the RMLS of Portland Oregon. Real estate listings held by brokerage firms other than Better Homes and Gardens Real Estate Realty Partners are marked with the RMLS logo and detailed information about these properties includes the names of the listing brokers. Copyright 2026 RMLS, Portland, Oregon. Last updated: September 23, 2026
New listings near 82 Weldwood Dr
- Open Sun, 12 to 2pmNew
 $259,000Active2 beds 2 baths1,209 sq. ft.
74 Weldwood Dr, Lebanon, OR 97355
MLS# 148940307Listed by: PREMIERE PROPERTY GROUP, LLC - New
 $450,000Active3 beds 3 baths1,790 sq. ft.
1380 W Sherman St, Lebanon, OR 97355
MLS# 845226Listed by: KELLER WILLIAMS REALTY MID-WILLAMETTE - GILLOTT TEAM - New
 $250,000Active2 beds 1 baths1,008 sq. ft.
37180 Pony Rd, Lebanon, OR 97355
MLS# 845886Listed by: JMG JASON MITCHELL GROUP-LEBANON - New
 $104,900Active2 beds 1 baths840 sq. ft.
204 Cascade #24 Dr, Lebanon, OR 97355
MLS# 845358Listed by: KELLER WILLIAMS REALTY-GHT - New
 $349,900Active2 beds 1 baths840 sq. ft.
390 S 7th St, Lebanon, OR 97355
MLS# 845815Listed by: OREGON REAL ESTATE PROFESSIONALS - New
 $385,000Active2 beds 2 baths1,188 sq. ft.
440 Mayer Dr, Lebanon, OR 97355
MLS# 845502Listed by: KELLER WILLIAMS REALTY MID-WILLAMETTE - GILLOTT TEAM  $423,515Pending3 beds 2 baths1,408 sq. ft.
3108 S 13th St, Lebanon, OR 97355
MLS# 845838Listed by: NEW HOME STAR OREGON, LLC- New
 $650,000Active3 beds 3 baths2,209 sq. ft.
33005 Berlin Rd, Lebanon, OR 97355
MLS# 635809245Listed by: KELLER WILLIAMS REALTY MID WILLAMETTE - New
 $399,000Active2 beds 2 baths1,726 sq. ft.
615 E Sherman St, Lebanon, OR 97355
MLS# 312774578Listed by: BERKSHIRE HATHAWAY HOMESERVICES NW REAL ESTATE - New
 $160,000Active3 beds 2 baths1,782 sq. ft.
38129 Weirich (#79) Dr, Lebanon, OR 97355
MLS# 844066Listed by: KELLER WILLIAMS REALTY MID-WILLAMETTE - GILLOTT TEAM


Protect your home and budget from life's surprises with an Assurant Home Warranty, backed by a partner that supports you through every step of homeownership. Explore Plans.
© 2026 Better Homes and Gardens Real Estate LLC. An Anywhere Real Estate company. All rights reserved. Better Homes and Gardens® Real Estate is a registered trademark owned by Meredith Operations Corporation, licensed to Better Homes and Gardens Real Estate LLC and used with permission. Better Homes and Gardens Real Estate LLC fully supports the principles of the Fair Housing Act and the Equal Opportunity Act. Listing information is deemed reliable but is not guaranteed accurate.
Each office is independently owned and operated.
Any services or products provided by third parties are not provided by, affiliated with or related to Better Homes and Gardens Real Estate LLC, or its affiliated companies.