
1160 NW 8th, Lincoln City, OR 97367
Local realty services provided by:Better Homes and Gardens Real Estate Realty Partners
1160 NW 8th,Lincoln City, OR 97367
$749,000
- 4 Beds
- 2 Baths
- 2,018 sq. ft.
- Single family
- Active
Listed by: richard barry sams, abbie l kephart sams
Office: sams realty
MLS#:26-2721
Source:OR_LCBR
Price summary
- Price:$749,000
- Price per sq. ft.:$371.16
About this home
Take in the Ocean Views, the melody of breaking waves and amazing sunsets from this extensively renovated home. Just a short distance to Beach Access situated on a court street. Featuring classic cedar shingle siding, original rockwork and refined modern finishes, this is the perfect balance of updated charm. The upstairs, main living level, is filled with ocean view windows that flood the home with natural light, exposed wood beams, vaulted ceilings and beautiful engineered wood floors. The new kitchen combines two tone shaker cabinets with granite counters, stainless steel appliances for a modern timeless look. Primary suite with walk-in closet and french doors leading to the ensuite with free standing soaking tub, walk-in tiled shower and dual vanity. Down an unassuming hallway leads to a surprise living space, complete with vaulted ceilings, mini split heat pump, wet bar & beverage fridge, wrapped in windows, this is a great flex space that could be office/ 2nd primary suite or keep as an amazing ocean view gathering space. Outside is the star of the show, the new, low maintenance wrap around ocean view deck with a hot tub. There is ample space for lounging, outdoor dining, a perfect spot for taking in the peace and tranquility of the Pacific Ocean. More than a cosmetic refresh, this home has had a complete makeover. Along with a new kitchen, bathrooms, flooring, windows, doors, trim work, paint, the renovation includes extensive structural improvements, updated electrical and plumbing, newer furnace and a mini split heat pump. Attached one-car garage for parking and storage. Outside is an inviting terraced & fenced yard space. Conveniently located near shopping, restaurants and the beach just down the street. The necessary work is already done and this gorgeous Ocean View home is ready to enjoy!...
Contact an agent
Home facts
- Year built:1945
- Subdivision & Development:Delake
- Listing ID #:26-2721
- Added:2 day(s) ago
- Updated:October 14, 2026 at 12:49 AM
Rooms and interior
- Bedrooms:4
- Total bathrooms:2
- Full bathrooms:2
- Rooms Total:4
- Flooring:Tile
- Kitchen Description:Dishwasher
- Basement Description:Pillar/Post/Pier
- Living area:2,018 sq. ft.
Heating and cooling
- Cooling:Ductless
- Heating:Central, Forced Air, Natural Gas
Structure and exterior
- Year built:1945
- Building area:2,018 sq. ft.
- Lot area:0.16 Acres
- Architectural Style:Bungalow
- Construction Materials:Cedar
- Exterior Features:Spa/Hot Tub
- Foundation Description:Pillar/Post/Pier
Utilities
- Water:Public
- Sewer:Public Sewer
Finances and disclosures
- Price:$749,000
- Price per sq. ft.:$371.16
- Tax amount:$5,166 (2025)
Features and amenities
- Appliances:Dishwasher
- Amenities:Double Pane Windows, Vinyl Frames
Parking
- Parking description:Garage Door Opener, Off Street
- Garage:Yes
- Garage spaces:1
New listings near 1160 NW 8th
- New
 $99,000Active0.17 Acres
2432 NE 36th Dr, LincolnCity, OR 97367
MLS# 169630808Listed by: TAYLOR & TAYLOR REALTY CO.
 $107,500Active0.12 Acres
TL 13800 NE Surf, Lincoln City, OR 97367
MLS# LC-104244Listed by: TAYLOR & TAYLOR REALTY COMPANY- New
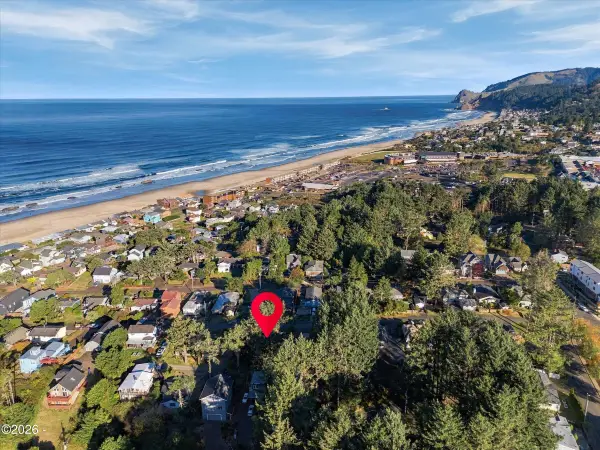 $149,000Active0.19 Acres
TL14800 NW 36th, Lincoln City, OR 97367
MLS# 26-2726Listed by: TAYLOR & TAYLOR REALTY COMPANY  $75,000Active0.06 Acres
TL 2700 NW 6th, Lincoln City, OR 97367
MLS# LC-105238Listed by: TAYLOR & TAYLOR REALTY COMPANY- New
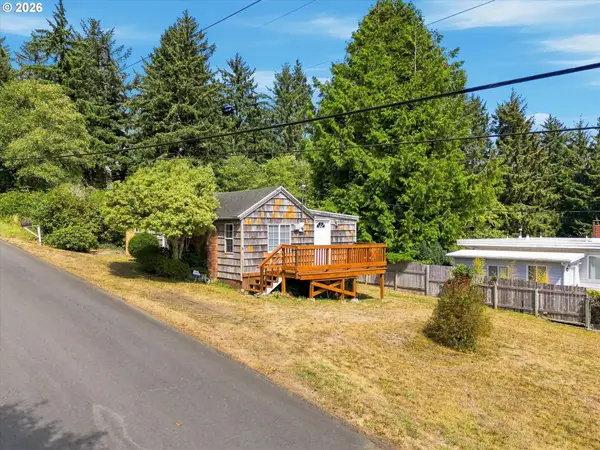 $235,000Active1 beds 2 baths656 sq. ft.
1418 NE Oar Ave, LincolnCity, OR 97367
MLS# 735229804Listed by: REALTY ONE GROUP AT THE BEACH - New
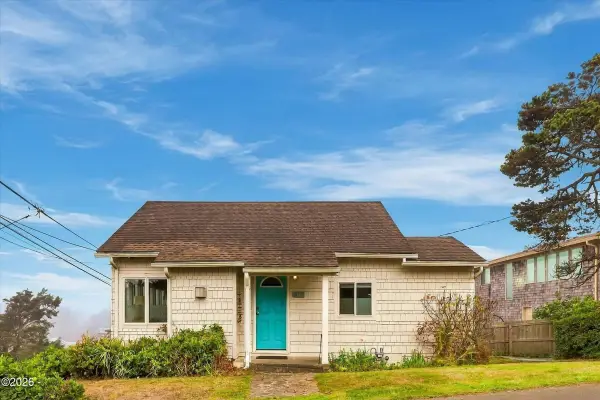 $449,500Active2 beds 1 baths1,424 sq. ft.
704 SW Fleet, Lincoln City, OR 97367
MLS# 26-2719Listed by: TAYLOR & TAYLOR REALTY COMPANY - New
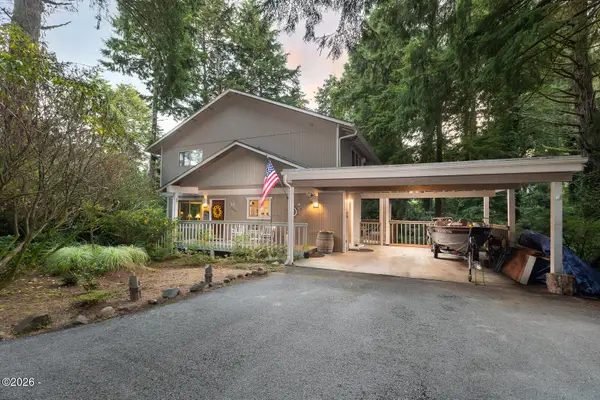 $700,000Active4 beds 3 baths2,663 sq. ft.
2086 NE Arrowhead, Lincoln City, OR 97367
MLS# 26-2717Listed by: COLDWELL BANKER PROFESSIONAL GROUP - LINCOLN CITY - New
 $650,000Active3 beds 3 baths2,244 sq. ft.
2166 NW Mast Ave, LincolnCity, OR 97367
MLS# 467821118Listed by: PACIFIC PROPERTIES - New
 $615,000Active3 beds 3 baths1,378 sq. ft.
920 SW 48th, Lincoln City, OR 97367
MLS# 26-2701Listed by: WINDERMERE WEST COAST PROPERTIES


Protect your home and budget from life's surprises with an Assurant Home Warranty, backed by a partner that supports you through every step of homeownership. Explore Plans.
© 2026 Better Homes and Gardens Real Estate LLC. An Anywhere Real Estate company. All rights reserved. Better Homes and Gardens® Real Estate is a registered trademark owned by Meredith Operations Corporation, licensed to Better Homes and Gardens Real Estate LLC and used with permission. Better Homes and Gardens Real Estate LLC fully supports the principles of the Fair Housing Act and the Equal Opportunity Act. Listing information is deemed reliable but is not guaranteed accurate.
Each office is independently owned and operated.
Any services or products provided by third parties are not provided by, affiliated with or related to Better Homes and Gardens Real Estate LLC, or its affiliated companies.