
2086 NE Arrowhead, Lincoln City, OR 97367
Local realty services provided by:Better Homes and Gardens Real Estate Realty Partners
2086 NE Arrowhead,Lincoln City, OR 97367
$700,000
- 4 Beds
- 3 Baths
- 2,663 sq. ft.
- Single family
- Active
Listed by: hannah katz
Office: coldwell banker professional group - lincoln city
MLS#:26-2717
Source:OR_LCBR
Price summary
- Price:$700,000
- Price per sq. ft.:$262.86
About this home
Welcome to The Treehouse, a charming coastal retreat in a picturesque gated community surrounded by nature. Enjoy a peaceful setting with the ocean nearby, a creek behind the property, walking trails across the road, and abundant wildlife, including deer, birds, and owls. Huckleberries, salmonberries, and elderberries grow throughout the property, while multiple decks and a low-maintenance yard invite you to relax and enjoy the outdoors. A boat slip/dock is included, with a boat potentially available for separate purchase. Designated canoe and kayak storage is available near the lake/lagoon, separate from the boat storage area. Additional storage, approximately 8x10 to 8x12 feet, is located to the right of the carport, with a separate entry from a small porch behind the house at basement level. Inside, large windows bring in natural light and showcase the surrounding trees. Real hickory hardwood floors extend throughout the main and upper levels, while whitewashed plank flooring adds character to the lower level. The updated kitchen features granite countertops, newer cabinetry, and appliances. The spacious primary suite offers a large walk-in closet and private deck, and an upper-level office overlooks the trees. The walk-out basement includes a bedroom, living area, separate entrance, and flexible space ideal for guests or multigenerational living. Additional features include an extra-large upper-level bathtub, a laundry chute serving all three floors, multiple washer/dryer hookups, pantry space, central vacuum, and ample storage. Significant improvements completed between 2018 and 2025 include roofing, exterior paint, furnace, water heater, kitchen updates, flooring, windows, vapor barrier, bathroom updates, lighting, ceiling fans, window coverings, carport beams, and chimney work. Located approximately one mile from the hospital and close to parks, playgrounds, fishing, boating, and the community clubhouse, The Treehouse offers a unique opportunity to enjoy a peaceful coastal lifestyle with flexible living space, recreational amenities, and thoughtful updates....
Contact an agent
Home facts
- Year built:1978
- Subdivision & Development:Indian Shores
- Listing ID #:26-2717
- Added:1 day(s) ago
- Updated:October 10, 2026 at 10:19 AM
Rooms and interior
- Bedrooms:4
- Total bathrooms:3
- Full bathrooms:3
- Rooms Total:11
- Flooring:Hardwood, Tile, Wood
- Kitchen Description:Dishwasher, Disposal, Electric Range, Microwave, Refrigerator
- Basement:Yes
- Basement Description:Concrete Perimeter
- Living area:2,663 sq. ft.
Heating and cooling
- Heating:Forced Air, Natural Gas
Structure and exterior
- Year built:1978
- Building area:2,663 sq. ft.
- Lot area:0.19 Acres
- Architectural Style:Traditional
- Construction Materials:Wood Siding
- Exterior Features:Balcony, Lighting, Storage
- Foundation Description:Concrete Perimeter
Utilities
- Water:Public
- Sewer:Public Sewer
Finances and disclosures
- Price:$700,000
- Price per sq. ft.:$262.86
- Tax amount:$4,721 (2025)
Features and amenities
- Appliances:Dishwasher, Disposal, Dryer, Electric Oven, Electric Range, Microwave, Refrigerator, Washer, Water Heater
- Laundry features:Dryer, Washer
- Amenities:Double Pane Windows, Vinyl Frames, Window Treatments
Parking
- Parking description:Attached Carport, Covered, Off Street
New listings near 2086 NE Arrowhead
- New
 $650,000Active3 beds 3 baths2,244 sq. ft.
2166 NW Mast Ave, LincolnCity, OR 97367
MLS# 467821118Listed by: PACIFIC PROPERTIES
- New
 $615,000Active3 beds 3 baths1,378 sq. ft.
920 SW 48th, Lincoln City, OR 97367
MLS# 26-2701Listed by: WINDERMERE WEST COAST PROPERTIES - New
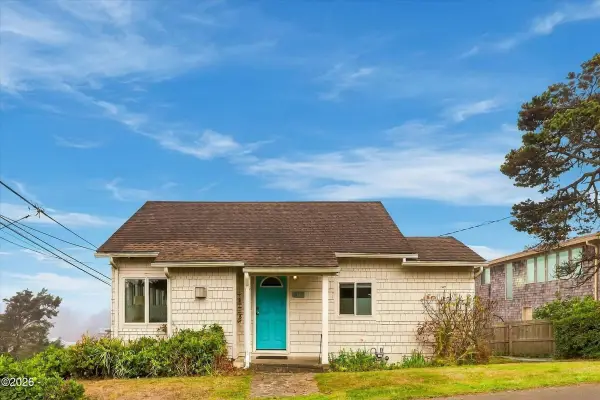 $499,000Active2 beds 1 baths1,424 sq. ft.
704 SW Fleet, Lincoln City, OR 97367
MLS# 26-2693Listed by: TAYLOR & TAYLOR REALTY COMPANY - New
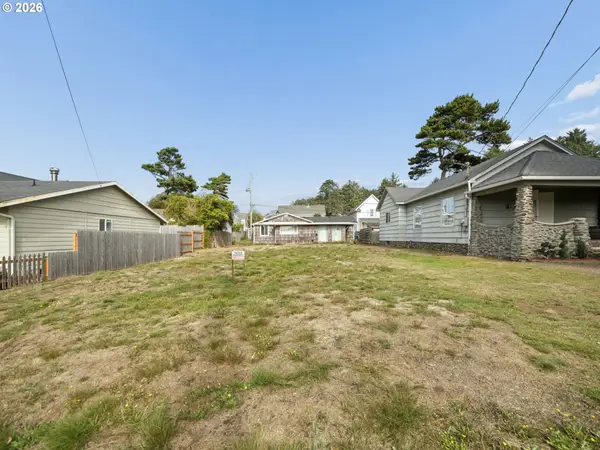 $99,000Active0.1 Acres
0 SW 29th, LincolnCity, OR 97367
MLS# 155850017Listed by: JOHN L. SCOTT SANDY - New
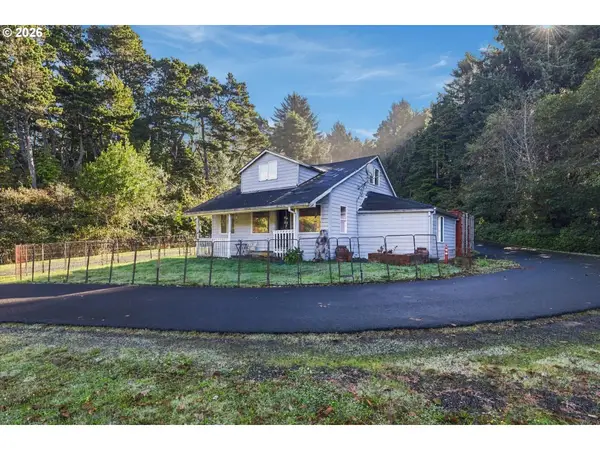 $825,000Active2 beds 1 baths1,144 sq. ft.
2740 SE Highway 101, LincolnCity, OR 97367
MLS# 512380288Listed by: COLDWELL BANKER PROFESSIONAL - Open Sat, 11am to 2pmNew
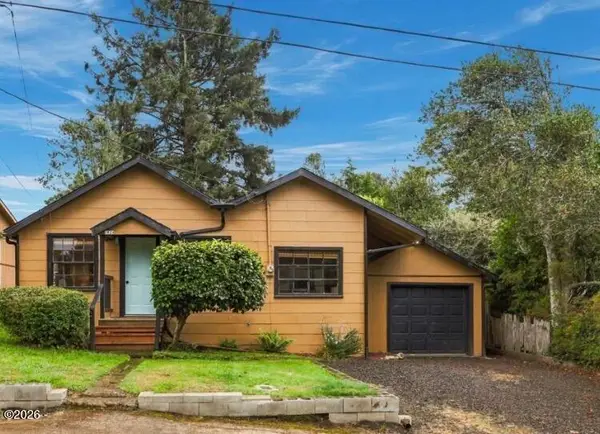 $399,999Active3 beds 2 baths1,104 sq. ft.
1824 NW 26th, Lincoln City, OR 97367
MLS# 26-2658Listed by: REALTY ONE GROUP AT THE BEACH, 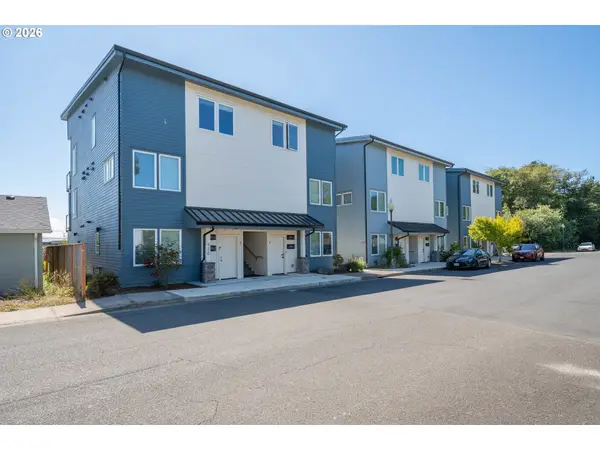 $440,000Pending2 beds 2 baths880 sq. ft.
920 SW 48th St #4, LincolnCity, OR 97367
MLS# 566275433Listed by: TAYLOR & TAYLOR REALTY CO.- New
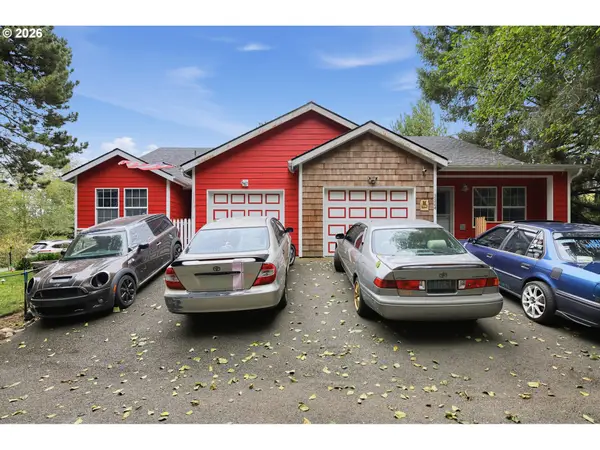 $625,000Active-- beds -- baths
3324 NE Surf Ave, LincolnCity, OR 97367
MLS# 729084828Listed by: MATIN REAL ESTATE - New
 $1,450,000Active8 beds 7 baths4,028 sq. ft.
3210 SW Anchor, Lincoln City, OR 97367
MLS# 26-2636Listed by: TAYLOR & TAYLOR REALTY COMPANY


Protect your home and budget from life's surprises with an Assurant Home Warranty, backed by a partner that supports you through every step of homeownership. Explore Plans.
© 2026 Better Homes and Gardens Real Estate LLC. An Anywhere Real Estate company. All rights reserved. Better Homes and Gardens® Real Estate is a registered trademark owned by Meredith Operations Corporation, licensed to Better Homes and Gardens Real Estate LLC and used with permission. Better Homes and Gardens Real Estate LLC fully supports the principles of the Fair Housing Act and the Equal Opportunity Act. Listing information is deemed reliable but is not guaranteed accurate.
Each office is independently owned and operated.
Any services or products provided by third parties are not provided by, affiliated with or related to Better Homes and Gardens Real Estate LLC, or its affiliated companies.