
1415 NW 31st Pl #359, Lincoln City, OR 97367
Local realty services provided by:Better Homes and Gardens Real Estate Equinox
1415 NW 31st Pl #359,Lincolncity, OR 97367
$345,000
- 1 Beds
- 2 Baths
- - sq. ft.
- Condominium
- Sold
Listed by: jacob sanchez
Office: next generation real estate llc.503-422-3415
MLS#:308813330
Source:PORTLAND
Sorry, we are unable to map this address
Price summary
- Price:$345,000
- Monthly HOA dues:$530
About this home
Experience maintenance free coastal living at it's best in this beautifully updated top-floor condo at Surftides Plaza! This spacious 680 sq ft, 1-bedroom, 2-bathroom unit offers an ideal combination of comfort, convenience and investment potential. Recent interior updates include fresh paint, new trim, doors and hardware, a remodeled primary bathroom and so much more. Offered fully furnished and ready to enjoy!Step outside onto the large private balcony and take in unobstructed beach views. Dedicated beach access is protected from future development, helping preserve the coastal setting and views for years to come.Surftides Plaza has undergone an extensive transformation, with updates and remodeling throughout the complex, including siding, windows, doors, balconies, railings, walkways, parking lot, roof, pool, hot tub, party room, gym and more.Enjoy the flexibility to use the condo as a full-time residence, personal coastal getaway or as up to two vacation rentals in one! Low HOA fees provide exceptional value and cover all utilities, including cable and internet, along with access to the community's on-site amenities. Amenities include an indoor pool, hot tub, gym, game room, party room, laundry facilities and secured covered owner parking.Whether you're looking for a beach retreat, income-producing property or a low-maintenance place to call home on the Oregon Coast, this top-floor condo offers an outstanding opportunity just steps from the sand....
Contact an agent
Home facts
- Year built:1974
- Subdivision & Development:SURFTIDES PLAZA
- Listing ID #:308813330
- Added:47 day(s) ago
- Updated:October 21, 2026 at 06:46 AM
Rooms and interior
- Bedrooms:1
- Total bathrooms:2
- Full bathrooms:2
- Kitchen Description:Free Standing Range, Free Standing Refrigerator, Pantry, Tile
Heating and cooling
- Heating:Baseboard, Zoned
Structure and exterior
- Roof:Composition, Membrane
- Year built:1974
- Lot Features:Commons, Level
- Architectural Style:1 Story
- Exterior Features:Basketball Court, Covered Deck, Porch
- Levels:1 Story
Schools
- High school:Taft
- Middle school:Taft
- Elementary school:Oceanlake
Utilities
- Water:Public Water
- Sewer:Public Sewer
Finances and disclosures
- Price:$345,000
- Tax amount:$2,546 (2025)
Features and amenities
- Amenities:Cable TV, Double Pane Window(s), High Speed Internet, Laminate Flooring, Vinyl Frame Windows, Wainscoting
- Pool features:Pool
Parking
- Total parking spaces:2
- Parking description:Covered, Secured
- Garage spaces:2
 All information provided is deemed reliable but is not guaranteed and should be independently verified. The content relating to real estate for sale on this web site comes in part from the IDX program of the RMLS of Portland Oregon. Real estate listings held by brokerage firms other than Better Homes and Gardens Real Estate Equinox are marked with the RMLS logo and detailed information about these properties includes the names of the listing brokers. Copyright 2026 RMLS, Portland, Oregon. Last updated: October 21, 2026
New listings near 1415 NW 31st Pl #359
- New
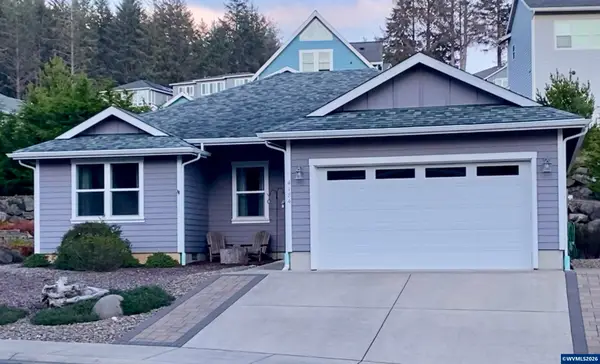 $524,900Active3 beds 2 baths1,254 sq. ft.
4184 SE Inlet Av, Lincoln City, OR 97367
MLS# 846763Listed by: HYBRID REAL ESTATE - New
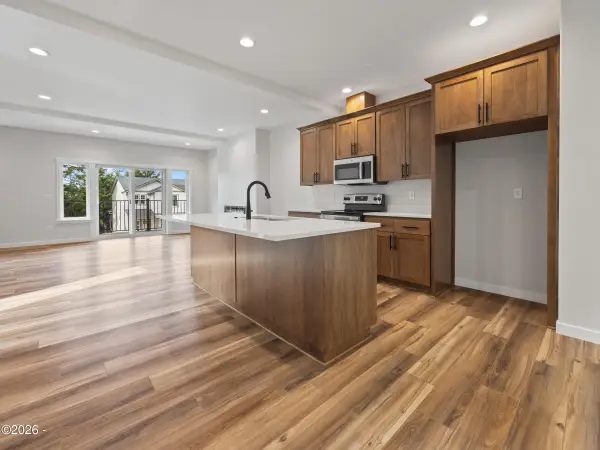 $474,000Active3 beds 3 baths1,748 sq. ft.
1502 SE Marine, Lincoln City, OR 97367
MLS# 26-2768Listed by: TAYLOR & TAYLOR REALTY COMPANY 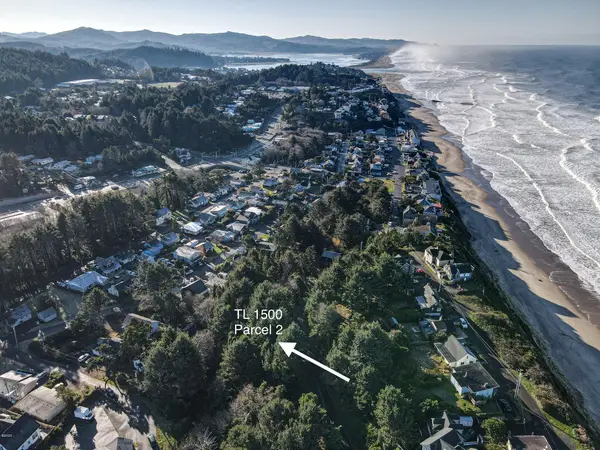 $79,000Active0.22 Acres
TL 1500 SW Anchor Parcel 2, Lincoln City, OR 97367
MLS# LC-102287Listed by: TAYLOR & TAYLOR REALTY COMPANY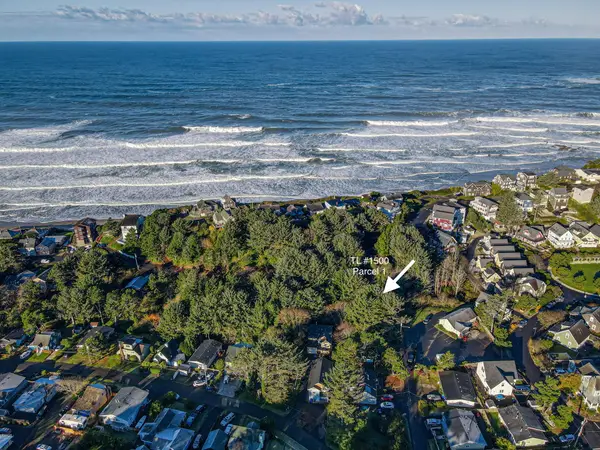 $100,000Active0.42 Acres
TL 1500 SW Anchor Parcels 1&2, Lincoln City, OR 97367
MLS# LC-102288Listed by: TAYLOR & TAYLOR REALTY COMPANY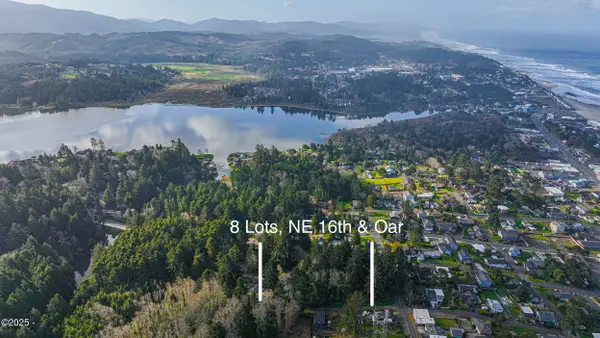 $499,000Active1.03 Acres
TL 8200 Oar 8 Lots, Lincoln City, OR 97367
MLS# LC-104228Listed by: TAYLOR & TAYLOR REALTY COMPANY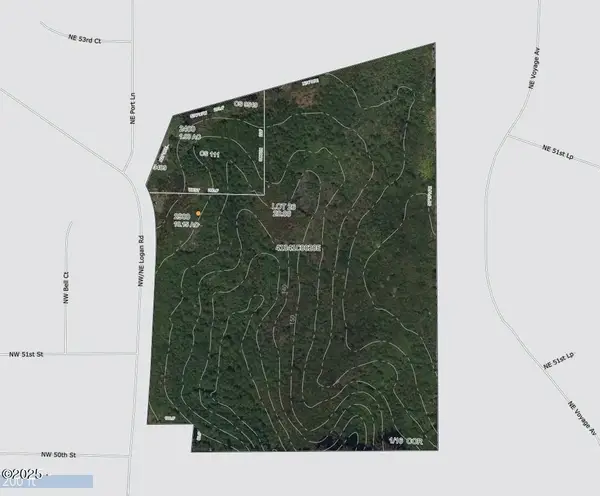 $880,000Active11.15 Acres
TL2400 & TL2900 Logan, Lincoln City, OR 97367
MLS# LC-104804Listed by: TAYLOR & TAYLOR REALTY COMPANY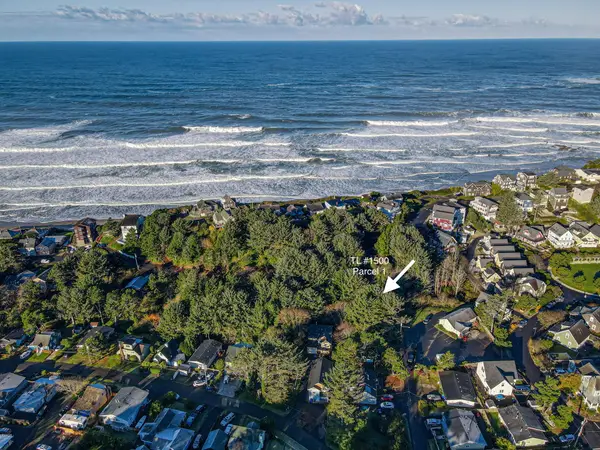 $69,000Active0.2 Acres
TL 1500 SW Anchor Parcel 1, Lincoln City, OR 97367
MLS# LC-102286Listed by: TAYLOR & TAYLOR REALTY COMPANY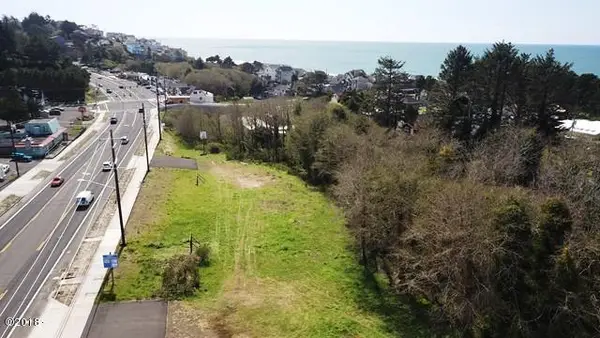 $2,250,000Active2.1 Acres
TL 13602 & TL 13605 SW Highway 101, Lincoln City, OR 97367
MLS# LC-84631Listed by: TAYLOR & TAYLOR REALTY COMPANY- New
 $99,000Active0.09 Acres
NW Tl 17300 Quay Dr, LincolnCity, OR 97367
MLS# 719380922Listed by: TAYLOR & TAYLOR REALTY CO. 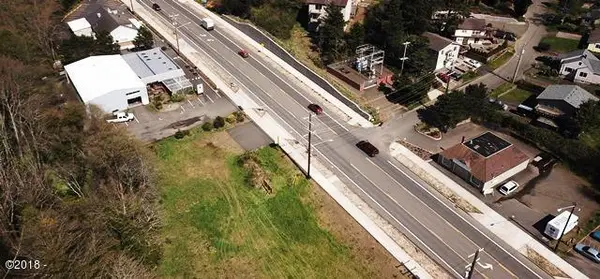 $1,230,575Active1.13 Acres
TL 13602 SW Highway 101, Lincoln City, OR 97367
MLS# LC-84624Listed by: TAYLOR & TAYLOR REALTY COMPANY


Protect your home and budget from life's surprises with an Assurant Home Warranty, backed by a partner that supports you through every step of homeownership. Explore Plans.
© 2026 Better Homes and Gardens Real Estate LLC. An Anywhere Real Estate company. All rights reserved. Better Homes and Gardens® Real Estate is a registered trademark owned by Meredith Operations Corporation, licensed to Better Homes and Gardens Real Estate LLC and used with permission. Better Homes and Gardens Real Estate LLC fully supports the principles of the Fair Housing Act and the Equal Opportunity Act. Listing information is deemed reliable but is not guaranteed accurate.
Each office is independently owned and operated.
Any services or products provided by third parties are not provided by, affiliated with or related to Better Homes and Gardens Real Estate LLC, or its affiliated companies.