
1810 NE 18th St, Lincoln City, OR 97367
Local realty services provided by:Better Homes and Gardens Real Estate Realty Partners
1810 NE 18th St,Lincolncity, OR 97367
$445,000
- 2 Beds
- 2 Baths
- 1,800 sq. ft.
- Single family
- Active
Listed by: feather hryczyk
Office: realty one group at the beach971-600-3663
MLS#:774236986
Source:PORTLAND
Price summary
- Price:$445,000
- Price per sq. ft.:$247.22
About this home
Enjoy coastal living with ocean peeks and beautiful views of Cascade Head from this SUPER well-maintained 2-bedroom, 2-bath split-level home! Situated on a corner lot, this property offers a spacious, open feel with numerous recent updates. Improvements include NEW carpet, laminate flooring, interior and exterior paint, electric range & hood, and beverage refrigerator, along with updated countertops and stainless steel appliances. A new roof was installed in 2020. A few special features are the walk-thru closet and a pantry. Gas fireplaces on both levels provide warmth and comfort, while the flexible floor plan offers plenty of possibilities. Generous additional parking accommodates an RV, boat, or trailer. Ideal as a primary residence or coastal getaway, this move-in-ready home offers updated finishes, scenic views, and easy Oregon Coast living!
Contact an agent
Home facts
- Year built:1983
- Listing ID #:774236986
- Added:1 day(s) ago
- Updated:November 11, 2026 at 09:29 PM
Rooms and interior
- Bedrooms:2
- Total bathrooms:2
- Full bathrooms:2
- Kitchen Description:Dishwasher, Free Standing Range, Free Standing Refrigerator, Pantry, Range Hood, Stainless Steel Appliance, Wine Cooler
- Basement Description:Daylight
- Living area:1,800 sq. ft.
Structure and exterior
- Roof:Composition
- Year built:1983
- Building area:1,800 sq. ft.
- Lot area:0.11 Acres
- Lot Features:Corner Lot
- Architectural Style:Split
- Exterior Features:RV Parking, Yard
- Foundation Description:Concrete Perimeter
- Levels:2 Stories
Schools
- High school:Taft
- Middle school:Taft
- Elementary school:Taft
Utilities
- Water:Public Water
- Sewer:Public Sewer
Finances and disclosures
- Price:$445,000
- Price per sq. ft.:$247.22
- Tax amount:$4,751 (2025)
Features and amenities
- Laundry features:Washer/Dryer
- Amenities:Ceiling Fan, Laminate Flooring, Wall To Wall Carpet
Parking
- Total parking spaces:2
- Parking description:Driveway
- Garage spaces:2
 All information provided is deemed reliable but is not guaranteed and should be independently verified. The content relating to real estate for sale on this web site comes in part from the IDX program of the RMLS of Portland Oregon. Real estate listings held by brokerage firms other than Better Homes and Gardens Real Estate Realty Partners are marked with the RMLS logo and detailed information about these properties includes the names of the listing brokers. Copyright 2026 RMLS, Portland, Oregon. Last updated: November 11, 2026
New listings near 1810 NE 18th St
- New
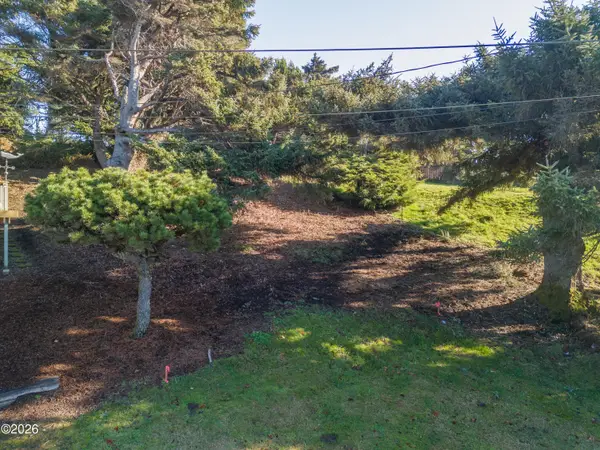 $180,000Active0.14 Acres
TL 6301 NW 52nd, Lincoln City, OR 97367
MLS# 26-2875Listed by: LINCOLN CITY REALTY, LLC - New
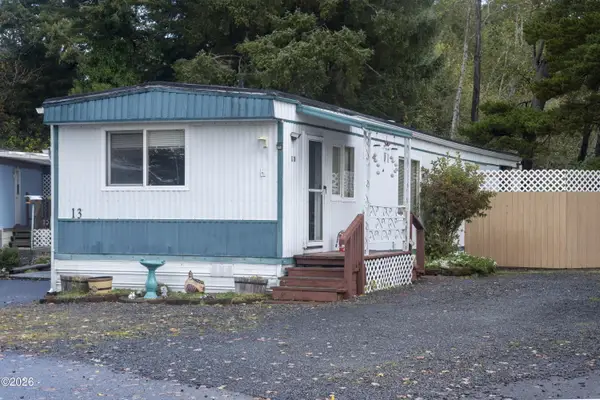 $99,000Active2 beds 1 baths784 sq. ft.
4800 SE Inlet, Lincoln City, OR 97367
MLS# 26-2874Listed by: RE/MAX INTEGRITY, DEPOE BAY - New
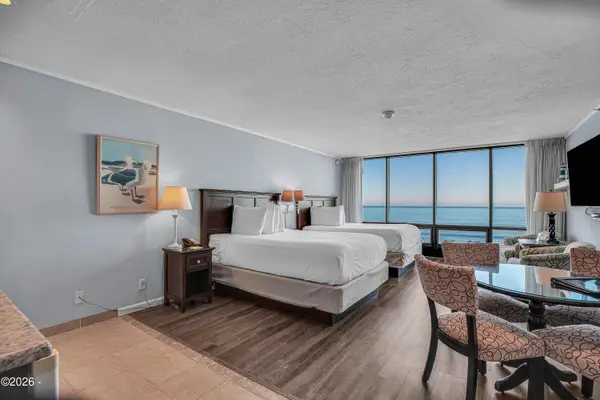 $299,000Active-- beds 1 baths420 sq. ft.
4009 SW Hwy 101, Lincoln City, OR 97367
MLS# 26-2867Listed by: TAYLOR & TAYLOR REALTY COMPANY - New
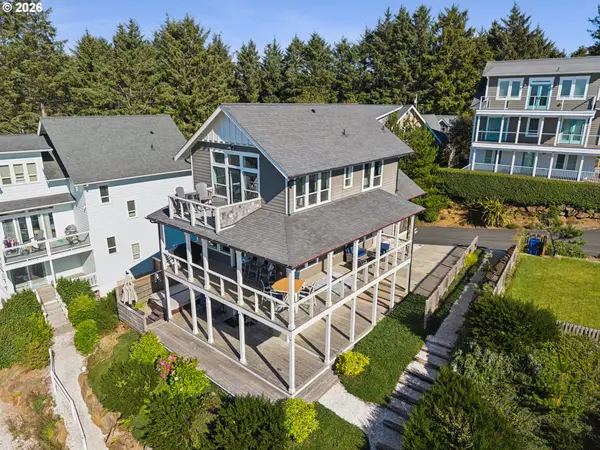 $999,999Active3 beds 4 baths2,248 sq. ft.
2337 SW Driftwood Ln, LincolnCity, OR 97367
MLS# 249516447Listed by: WINDERMERE HERITAGE - Open Sat, 1 to 3pmNew
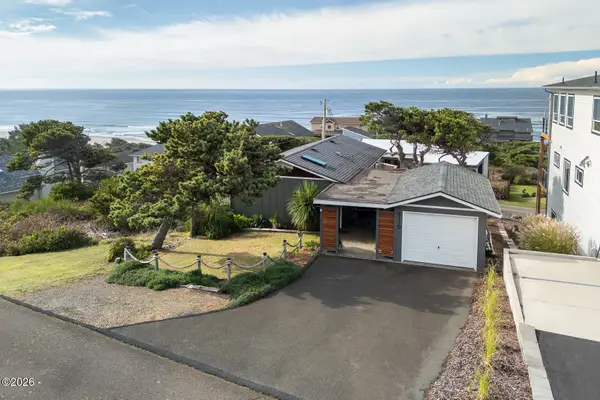 $625,000Active2 beds 2 baths1,600 sq. ft.
5110 NW Keel, Lincoln City, OR 97367
MLS# 26-2835Listed by: COLDWELL BANKER PROFESSIONAL GROUP - LINCOLN CITY  $199,750Active0.16 Acres
3600 SW Coast Ave, LincolnCity, OR 97367
MLS# 354388383Listed by: COLDWELL BANKER PROFESSIONAL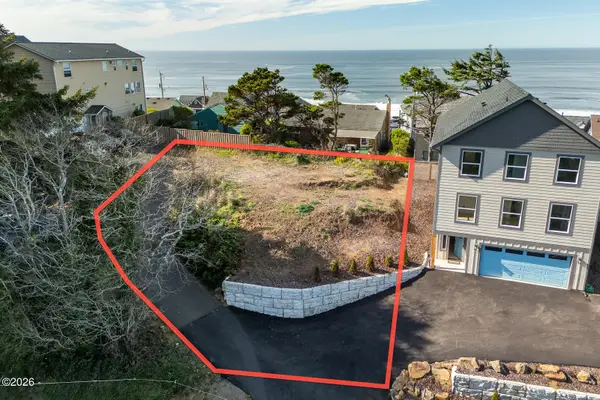 $199,750Active0.16 Acres
T/L 3600 SW Coast, Lincoln City, OR 97367
MLS# 26-2827Listed by: COLDWELL BANKER PROFESSIONAL GROUP - LINCOLN CITY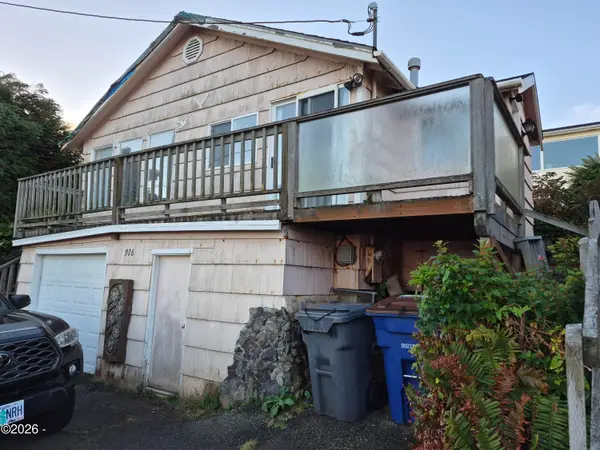 $239,900Active2 beds 2 baths904 sq. ft.
926 SW 6th, Lincoln City, OR 97367
MLS# 26-2818Listed by: COLDWELL BANKER PROFESSIONAL GROUP - LINCOLN CITY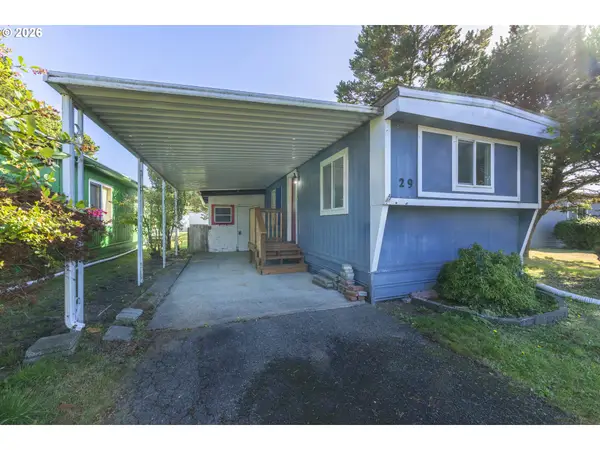 $65,000Active2 beds 1 baths624 sq. ft.
4800 SE Inlet Ave #29, LincolnCity, OR 97367
MLS# 653098736Listed by: RE/MAX INTEGRITY


Protect your home and budget from life's surprises with an Assurant Home Warranty, backed by a partner that supports you through every step of homeownership. Explore Plans.
© 2026 Better Homes and Gardens Real Estate LLC. An Anywhere Real Estate company. All rights reserved. Better Homes and Gardens® Real Estate is a registered trademark owned by Meredith Operations Corporation, licensed to Better Homes and Gardens Real Estate LLC and used with permission. Better Homes and Gardens Real Estate LLC fully supports the principles of the Fair Housing Act and the Equal Opportunity Act. Listing information is deemed reliable but is not guaranteed accurate.
Each office is independently owned and operated.
Any services or products provided by third parties are not provided by, affiliated with or related to Better Homes and Gardens Real Estate LLC, or its affiliated companies.