
5110 NW Keel, Lincoln City, OR 97367
Local realty services provided by:Better Homes and Gardens Real Estate Realty Partners
5110 NW Keel,Lincoln City, OR 97367
$625,000
- 2 Beds
- 2 Baths
- 1,600 sq. ft.
- Single family
- Active
Upcoming open houses
- Sun, Nov 2902:00 pm - 04:00 pm
Listed by: hannah katz
Office: coldwell banker professional group - lincoln city
MLS#:26-2835
Source:OR_LCBR
Price summary
- Price:$625,000
- Price per sq. ft.:$390.63
About this home
Million-Dollar Ocean Views & Coastal Charm in Roads End! Discover the best of Oregon Coast living in this beautifully refreshed classic Roads End cottage! Perched above the tsunami zone and showcasing breathtaking ocean views, this inviting 2-bedroom, 2-bathroom home offers approximately 1,600 square feet of coastal charm across two levels. The spacious ocean-view deck is perfect for soaking in the scenery, enjoying spectacular sunsets, and listening to the soothing sounds of the Pacific. Enjoy convenient beach access, with shopping, dining, and all the amenities of Lincoln City just a short distance away. This is coastal living at its best! The transformation is impressive! Virtually every interior and exterior surface was refreshed last year, creating a beautifully updated feel throughout. Interior improvements include new flooring and carpet, kitchen cabinets, quartz countertops in the kitchen and both bathrooms, new bathroom vanities, hardware, lighting, windows, sliding glass door, blinds, drapes, interior paint, toilets, and all-new appliances. Nearly all furnishings have also been replaced, with furnishings negotiable for buyers seeking a more turnkey coastal retreat. The exterior shines with an updated deck on two sides of the home, new siding, exterior paint and stain, entry woodwork, garage door, and skylight. Both roofs are approximately eight years old or newer, and the furnace is approximately 15 years old. Whether you're looking for a coastal retreat, a full-time residence, or a place to enjoy the beauty of the Oregon Coast, this special Roads End property delivers an appealing combination of breathtaking ocean views, extensive recent improvements, convenient beach access, and the relaxed coastal lifestyle Lincoln City is known for. Beautifully refreshed, wonderfully located, and ready to enjoy. Come experience the magic of ocean-view living!...
Contact an agent
Home facts
- Year built:1964
- Subdivision & Development:N/A
- Listing ID #:26-2835
- Added:1 day(s) ago
- Updated:November 03, 2026 at 11:41 AM
Rooms and interior
- Bedrooms:2
- Total bathrooms:2
- Full bathrooms:2
- Rooms Total:9
- Flooring:Carpet, Vinyl
- Kitchen Description:Dishwasher, Electric Range, Refrigerator
- Basement:Yes
- Basement Description:Combination
- Living area:1,600 sq. ft.
Heating and cooling
- Heating:Forced Air
Structure and exterior
- Year built:1964
- Building area:1,600 sq. ft.
- Lot area:0.1 Acres
- Architectural Style:Contemporary
- Exterior Features:Lighting
- Foundation Description:Combination
Utilities
- Water:Public
- Sewer:Public Sewer
Finances and disclosures
- Price:$625,000
- Price per sq. ft.:$390.63
- Tax amount:$5,053 (2025)
Features and amenities
- Appliances:Dishwasher, Dryer, Electric Oven, Electric Range, Refrigerator, Washer, Water Heater
- Laundry features:Dryer, Washer
- Amenities:Double Pane Windows, Drapes, Skylight(s)
Parking
- Parking description:Detached Garage
- Garage:Yes
- Garage spaces:1
New listings near 5110 NW Keel
 $320,000Active1 beds 2 baths680 sq. ft.
1415 NW 31st Pl Unit, Lincoln City, OR 97367
MLS# 26-1666Listed by: HOMESMART REALTY GROUP- New
 $199,750Active0.16 Acres
3600 SW Coast Ave, LincolnCity, OR 97367
MLS# 354388383Listed by: COLDWELL BANKER PROFESSIONAL
- New
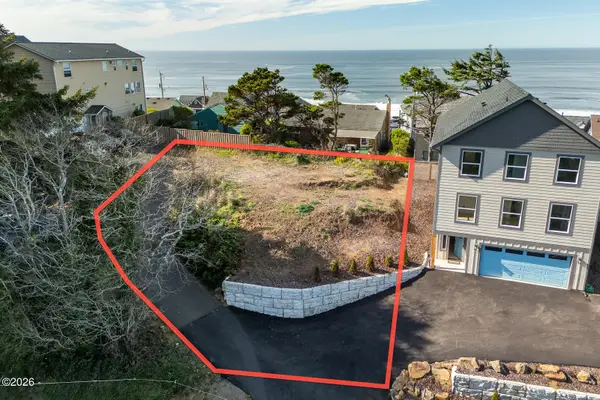 $199,750Active0.16 Acres
T/L 3600 SW Coast, Lincoln City, OR 97367
MLS# 26-2827Listed by: COLDWELL BANKER PROFESSIONAL GROUP - LINCOLN CITY - New
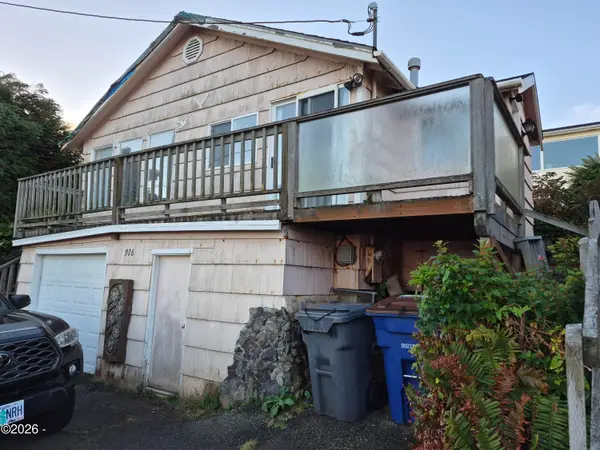 $239,900Active2 beds 2 baths904 sq. ft.
926 SW 6th, Lincoln City, OR 97367
MLS# 26-2818Listed by: COLDWELL BANKER PROFESSIONAL GROUP - LINCOLN CITY - New
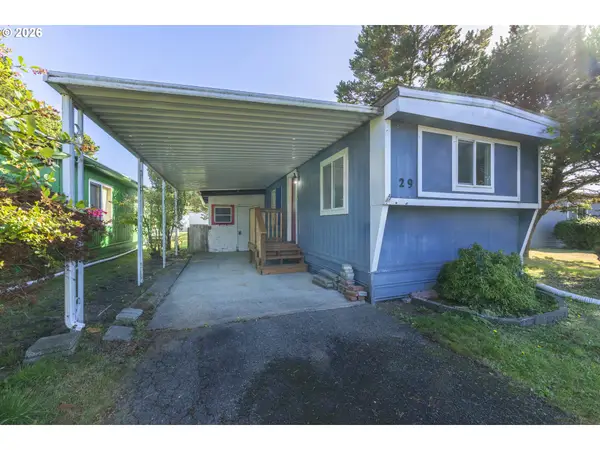 $65,000Active2 beds 1 baths624 sq. ft.
4800 SE Inlet Ave #29, LincolnCity, OR 97367
MLS# 653098736Listed by: RE/MAX INTEGRITY - New
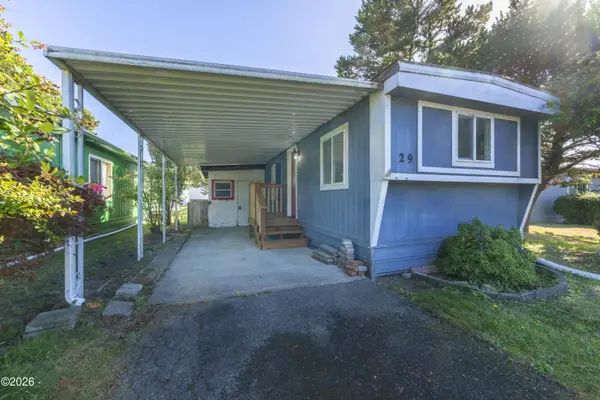 $65,000Active2 beds 1 baths624 sq. ft.
4800 SE Inlet, Lincoln City, OR 97367
MLS# 26-2803Listed by: RE/MAX INTEGRITY, DEPOE BAY - New
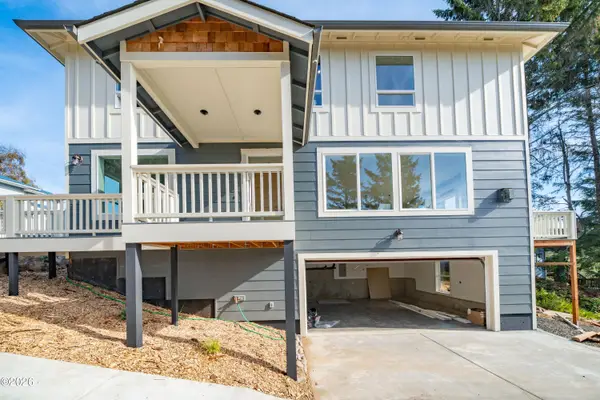 $719,900Active3 beds 3 baths1,734 sq. ft.
778 SW 28th, Lincoln City, OR 97367
MLS# 26-2801Listed by: TAYLOR & TAYLOR REALTY COMPANY - New
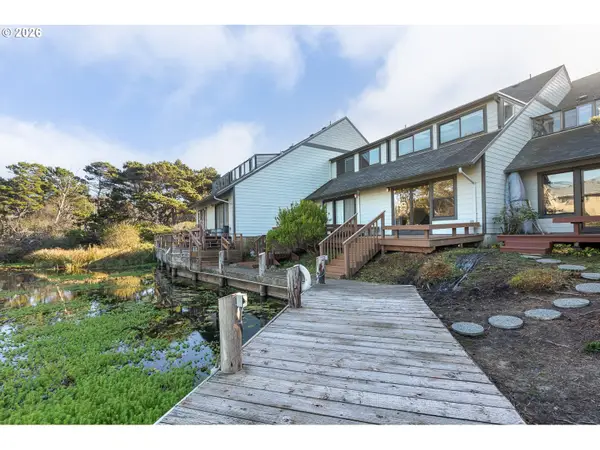 $475,000Active3 beds 2 baths1,103 sq. ft.
180 SE Highway 101 #17, LincolnCity, OR 97367
MLS# 205087609Listed by: COLDWELL BANKER PROFESSIONAL - New
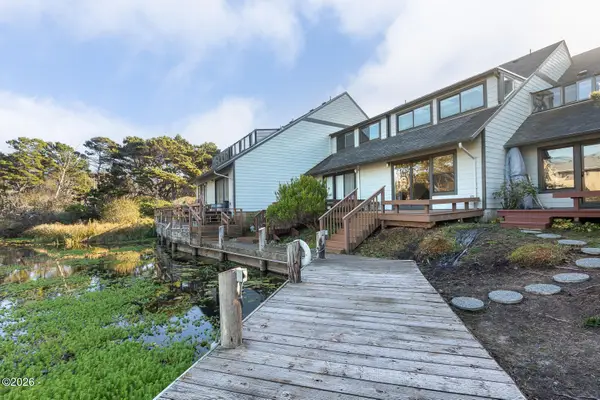 $475,000Active3 beds 2 baths1,103 sq. ft.
180 SE Highway 101, Lincoln City, OR 97367
MLS# 26-2796Listed by: COLDWELL BANKER PROFESSIONAL GROUP - LINCOLN CITY


Protect your home and budget from life's surprises with an Assurant Home Warranty, backed by a partner that supports you through every step of homeownership. Explore Plans.
© 2026 Better Homes and Gardens Real Estate LLC. An Anywhere Real Estate company. All rights reserved. Better Homes and Gardens® Real Estate is a registered trademark owned by Meredith Operations Corporation, licensed to Better Homes and Gardens Real Estate LLC and used with permission. Better Homes and Gardens Real Estate LLC fully supports the principles of the Fair Housing Act and the Equal Opportunity Act. Listing information is deemed reliable but is not guaranteed accurate.
Each office is independently owned and operated.
Any services or products provided by third parties are not provided by, affiliated with or related to Better Homes and Gardens Real Estate LLC, or its affiliated companies.