
1924 NE 71st, Lincoln City, OR 97367
Local realty services provided by:Better Homes and Gardens Real Estate Realty Partners
1924 NE 71st,Lincoln City, OR 97367
$1,050,000
- 3 Beds
- 4 Baths
- 2,516 sq. ft.
- Single family
- Active
Listed by: michelle carlon, kaitlin j o'kane
Office: coastal luxury real estate
MLS#:26-2747
Source:OR_LCBR
Price summary
- Price:$1,050,000
- Price per sq. ft.:$417.33
About this home
If you've been dreaming of the perfect beach house, this exceptional custom residence in Lincoln City's coveted Roads End neighborhood captures everything that makes the Oregon Coast so enchanting. Wake to the gentle rhythm of the Pacific, admire iconic views of God's Thumb, and wander miles of pristine sandy beaches just steps from your door. From golden summer sunsets to dramatic winter storms and migrating whales, every season brings its own kind of magic. Thoughtfully designed across three levels, this remarkable home embraces its surroundings with expansive windows, generous living spaces, and captivating ocean views from the kitchen, dining area, and living room. The open-concept design creates an inviting atmosphere for gathering and entertaining, while a dedicated whale-watching room offers a special place to linger over morning coffee and watch the ever-changing horizon. The main residence features three spacious bedrooms with each bedroom having direct access to outdoor decks. Enjoy year-round outdoor enjoyment, whether listening to the rain or savoring the ocean breeze, while an open-air deck offers sweeping Pacific views and unforgettable sunsets. An unfinished ADU features a full bathroom, washer and dryer, and an upper loft with beautiful ocean views, presenting wonderful possibilities for future customization, subject to applicable approvals. A custom elevator provides seamless access to all three levels of the main residence, while three garages accommodate up to five vehicles, offering exceptional parking and storage. With its thoughtful design, inviting gathering spaces, and beautiful setting near the shoreline, this distinctive Roads End property is more than a beach house. It's a place for slow mornings, sunset gatherings, and cherished memories, where the extraordinary beauty of the Oregon Coast becomes part of everyday life....
Contact an agent
Home facts
- Year built:2004
- Subdivision & Development:N/A
- Listing ID #:26-2747
- Added:3 day(s) ago
- Updated:October 19, 2026 at 10:39 PM
Rooms and interior
- Bedrooms:3
- Total bathrooms:4
- Full bathrooms:2
- Half bathrooms:2
- Rooms Total:9
- Flooring:Tile
- Dining Description:Breakfast Nook
- Kitchen Description:Electric Range, Refrigerator
- Basement:Yes
- Basement Description:Concrete Perimeter
- Living area:2,516 sq. ft.
Heating and cooling
- Cooling:Central Air
- Heating:Forced Air
Structure and exterior
- Year built:2004
- Building area:2,516 sq. ft.
- Lot area:0.16 Acres
- Construction Materials:Vinyl Siding
- Foundation Description:Concrete Perimeter
Utilities
- Water:Public
- Sewer:Public Sewer
Finances and disclosures
- Price:$1,050,000
- Price per sq. ft.:$417.33
- Tax amount:$11,837 (2025)
Features and amenities
- Appliances:Dryer, Electric Range, Refrigerator, Washer
- Laundry features:Dryer, Washer
- Amenities:Double Pane Windows
Parking
- Garage:Yes
- Garage spaces:5
New listings near 1924 NE 71st
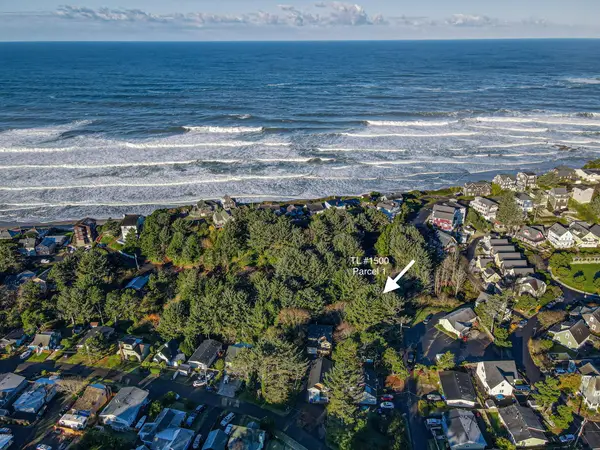 $69,000Active0.2 Acres
TL01500 SW Anchor Parcel 1, Lincoln City, OR 97367
MLS# LC-102286Listed by: TAYLOR & TAYLOR REALTY COMPANY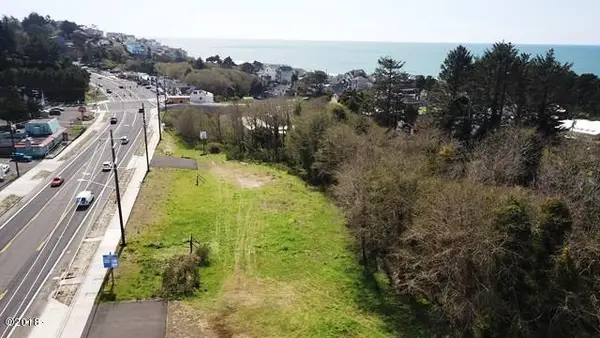 $2,250,000Active2.1 Acres
TL 13602 & TL 13605 SW Highway 101, Lincoln City, OR 97367
MLS# LC-84631Listed by: TAYLOR & TAYLOR REALTY COMPANY- New
 $99,000Active0.09 Acres
NW Tl 17300 Quay Dr, LincolnCity, OR 97367
MLS# 719380922Listed by: TAYLOR & TAYLOR REALTY CO.
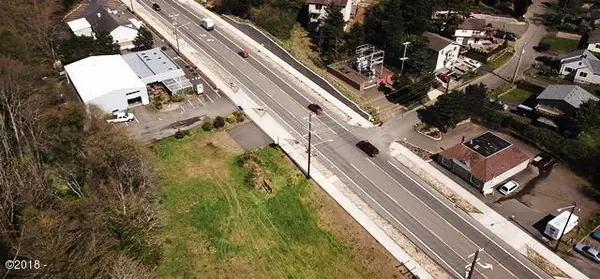 $1,230,575Active1.13 Acres
TL 13602 SW Highway 101, Lincoln City, OR 97367
MLS# LC-84624Listed by: TAYLOR & TAYLOR REALTY COMPANY $795,000Active3.89 Acres
TL 1200 NW 40th, Lincoln City, OR 97367
MLS# LC-88398Listed by: TAYLOR & TAYLOR REALTY COMPANY- New
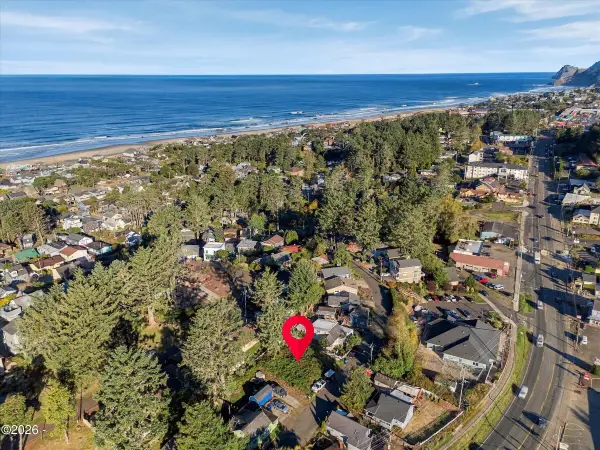 $99,000Active0.09 Acres
TL 17300 NW Quay, Lincoln City, OR 97367
MLS# 26-2764Listed by: TAYLOR & TAYLOR REALTY COMPANY - New
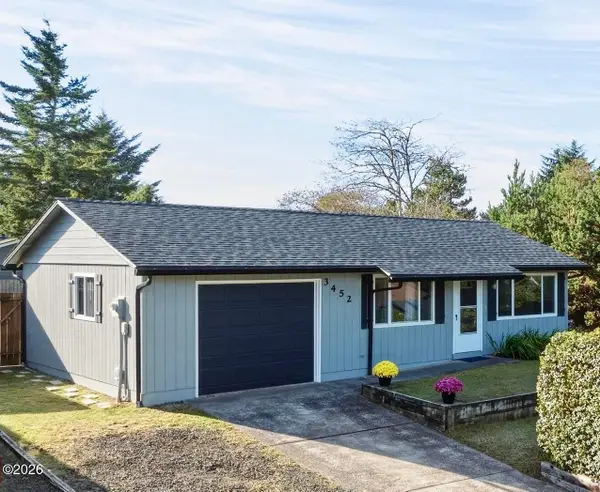 $433,000Active3 beds 1 baths1,056 sq. ft.
3452 SE 35th, Lincoln City, OR 97367
MLS# 26-2759Listed by: TAYLOR & TAYLOR REALTY COMPANY - New
 $1,690,000Active4 beds 3 baths2,550 sq. ft.
6317 NW Logan Rd, LincolnCity, OR 97367
MLS# 740568493Listed by: KNIPE REALTY ERA POWERED - New
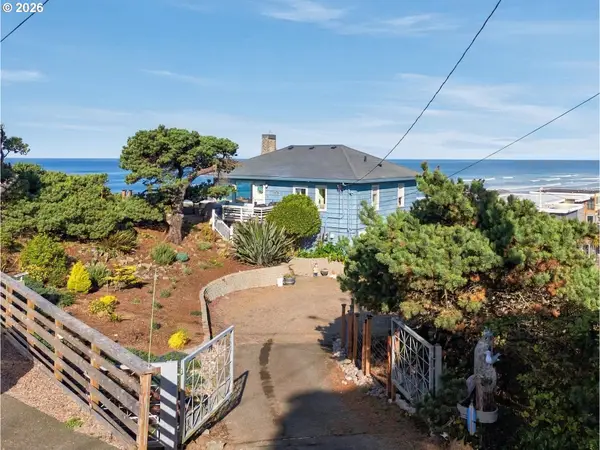 $1,297,000Active3 beds 2 baths1,416 sq. ft.
1093 NW 8th St, LincolnCity, OR 97367
MLS# 202793438Listed by: TAYLOR & TAYLOR REALTY CO. - New
 $398,000Active0.28 Acres
NW Tl 5300-5400 8th St, LincolnCity, OR 97367
MLS# 698349764Listed by: TAYLOR & TAYLOR REALTY CO.


Protect your home and budget from life's surprises with an Assurant Home Warranty, backed by a partner that supports you through every step of homeownership. Explore Plans.
© 2026 Better Homes and Gardens Real Estate LLC. An Anywhere Real Estate company. All rights reserved. Better Homes and Gardens® Real Estate is a registered trademark owned by Meredith Operations Corporation, licensed to Better Homes and Gardens Real Estate LLC and used with permission. Better Homes and Gardens Real Estate LLC fully supports the principles of the Fair Housing Act and the Equal Opportunity Act. Listing information is deemed reliable but is not guaranteed accurate.
Each office is independently owned and operated.
Any services or products provided by third parties are not provided by, affiliated with or related to Better Homes and Gardens Real Estate LLC, or its affiliated companies.