
2583 SW Anemone Ave, Lincoln City, OR 97367
Local realty services provided by:Better Homes and Gardens Real Estate Realty Partners
2583 SW Anemone Ave,Lincolncity, OR 97367
$825,000
- 3 Beds
- 4 Baths
- 1,881 sq. ft.
- Single family
- Active
Listed by: lisa ramos
Office: real broker855-450-0442
MLS#:122715950
Source:PORTLAND
Price summary
- Price:$825,000
- Price per sq. ft.:$438.6
- Monthly HOA dues:$1,733.33
About this home
Beautifully maintained Cape Code style home in the ocean side community of Olivia Beach. Rare attached 2 car garage, additonal parking for 2 cars. Main/entry level has a half bath, family room with fireplace, sitting area and laundry room. 2nd level has kitchen, dining area, living room, half bath and primary bedroom with en suite. 3rd level has 2 bedrooms and full bath. Backyard has multiple decks- upper deck has ocean views. Olivia Beach has a pool, fitness center, volleyball court, playground equipment and community beach access.
Contact an agent
Home facts
- Year built:2017
- Subdivision & Development:Olivia Beach
- Listing ID #:122715950
- Added:1 day(s) ago
- Updated:October 23, 2026 at 01:46 AM
Rooms and interior
- Bedrooms:3
- Total bathrooms:4
- Full bathrooms:2
- Half bathrooms:2
- Kitchen Description:Built In Range, Dishwasher, Disposal, Free Standing Refrigerator, Gas Appliances, Granite, Island, Range Hood, Stainless Steel Appliance
- Living area:1,881 sq. ft.
Structure and exterior
- Roof:Shingle
- Year built:2017
- Building area:1,881 sq. ft.
- Lot area:0.12 Acres
- Lot Features:Gentle Sloping, Private Road, Road Maintenance Agrmt, Sloped
- Architectural Style:Capecod
- Exterior Features:Covered Deck, Deck, Free Standing Hot Tub, Yard
- Foundation Description:Block
- Levels:3 Stories
Schools
- High school:Taft
- Middle school:Taft
- Elementary school:Taft
Utilities
- Water:Public Water
- Sewer:Public Sewer
Finances and disclosures
- Price:$825,000
- Price per sq. ft.:$438.6
- Tax amount:$6,561 (2025)
Features and amenities
- Laundry features:Washer/Dryer
- Amenities:Athletic Court, Double Pane Window(s), Garage Door Opener, Hardwood Floors, Laundry
- Pool features:Pool
Parking
- Total parking spaces:2
- Parking description:Driveway
- Garage spaces:2
 All information provided is deemed reliable but is not guaranteed and should be independently verified. The content relating to real estate for sale on this web site comes in part from the IDX program of the RMLS of Portland Oregon. Real estate listings held by brokerage firms other than Better Homes and Gardens Real Estate Realty Partners are marked with the RMLS logo and detailed information about these properties includes the names of the listing brokers. Copyright 2026 RMLS, Portland, Oregon. Last updated: October 23, 2026
New listings near 2583 SW Anemone Ave
- New
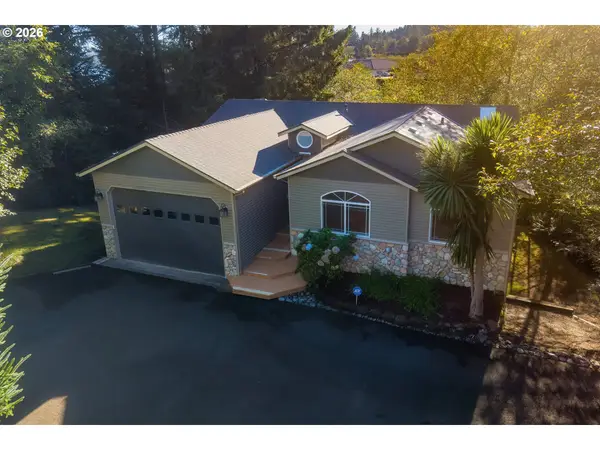 $585,000Active3 beds 3 baths2,356 sq. ft.
3252 NE 50th St, LincolnCity, OR 97367
MLS# 117291826Listed by: PREMIERE PROPERTY GROUP, LLC - New
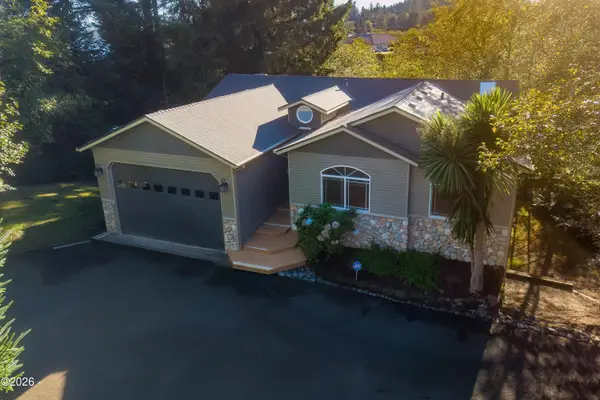 $585,000Active3 beds 3 baths2,356 sq. ft.
3252 NE 50th, Lincoln City, OR 97367
MLS# 26-2782Listed by: PREMIERE PROPERTY GROUP, LLC (NEWPORT) - New
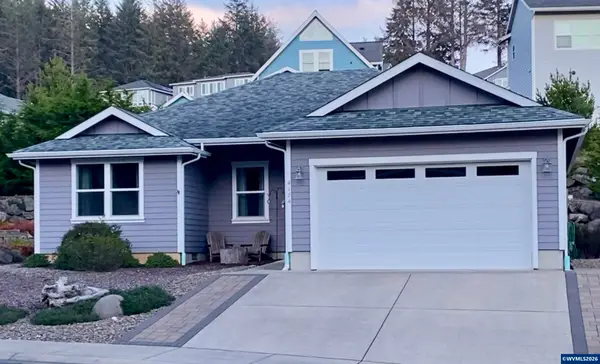 $524,900Active3 beds 2 baths1,254 sq. ft.
4184 SE Inlet Av, Lincoln City, OR 97367
MLS# 846763Listed by: HYBRID REAL ESTATE - New
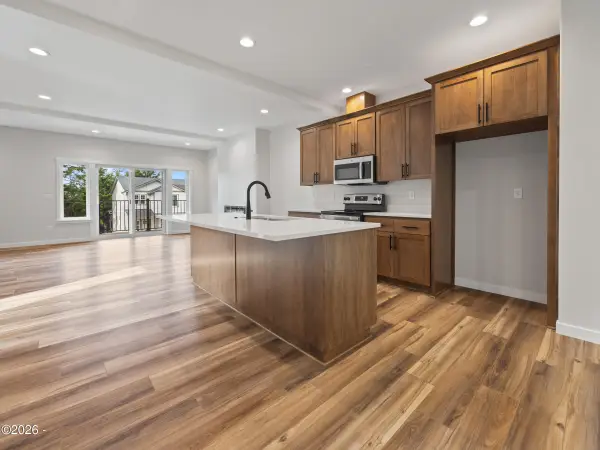 $474,000Active3 beds 3 baths1,748 sq. ft.
1502 SE Marine, Lincoln City, OR 97367
MLS# 26-2768Listed by: TAYLOR & TAYLOR REALTY COMPANY 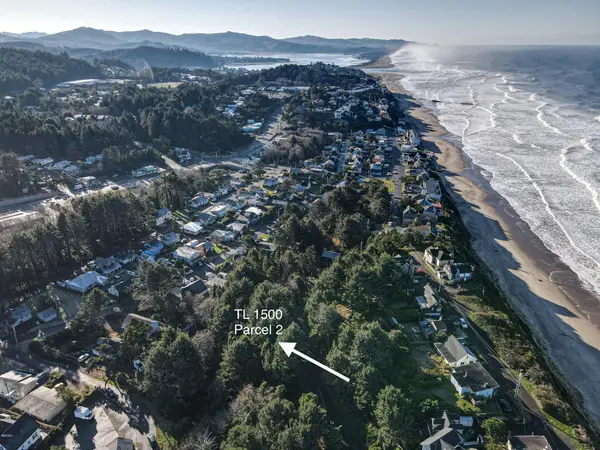 $79,000Active0.22 Acres
TL 1500 SW Anchor Parcel 2, Lincoln City, OR 97367
MLS# LC-102287Listed by: TAYLOR & TAYLOR REALTY COMPANY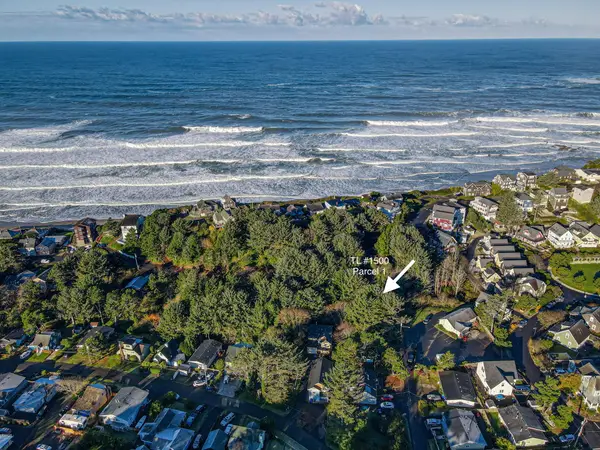 $100,000Active0.42 Acres
TL 1500 SW Anchor Parcels 1&2, Lincoln City, OR 97367
MLS# LC-102288Listed by: TAYLOR & TAYLOR REALTY COMPANY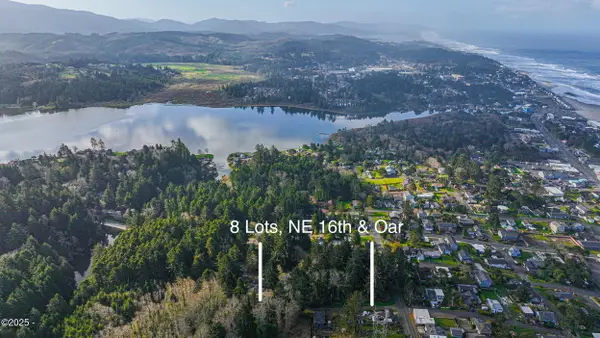 $499,000Active1.03 Acres
TL 8200 Oar 8 Lots, Lincoln City, OR 97367
MLS# LC-104228Listed by: TAYLOR & TAYLOR REALTY COMPANY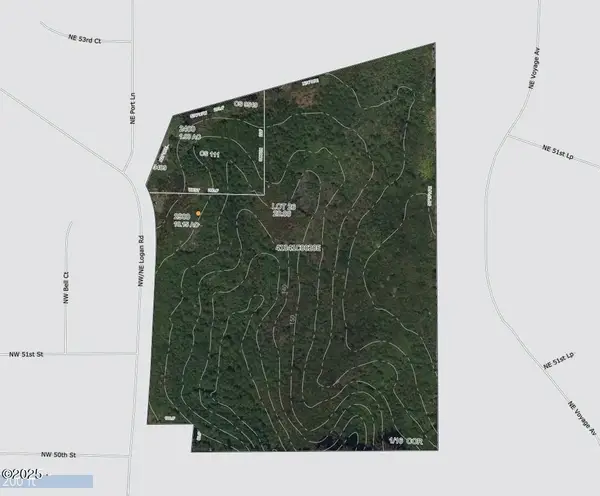 $880,000Active11.15 Acres
TL2400 & TL2900 Logan, Lincoln City, OR 97367
MLS# LC-104804Listed by: TAYLOR & TAYLOR REALTY COMPANY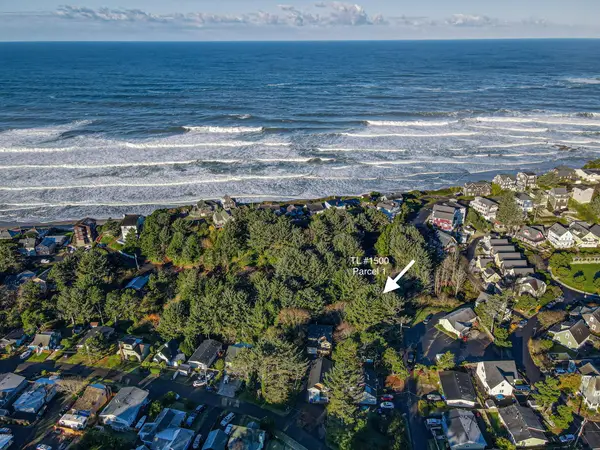 $69,000Active0.2 Acres
TL 1500 SW Anchor Parcel 1, Lincoln City, OR 97367
MLS# LC-102286Listed by: TAYLOR & TAYLOR REALTY COMPANY


Protect your home and budget from life's surprises with an Assurant Home Warranty, backed by a partner that supports you through every step of homeownership. Explore Plans.
© 2026 Better Homes and Gardens Real Estate LLC. An Anywhere Real Estate company. All rights reserved. Better Homes and Gardens® Real Estate is a registered trademark owned by Meredith Operations Corporation, licensed to Better Homes and Gardens Real Estate LLC and used with permission. Better Homes and Gardens Real Estate LLC fully supports the principles of the Fair Housing Act and the Equal Opportunity Act. Listing information is deemed reliable but is not guaranteed accurate.
Each office is independently owned and operated.
Any services or products provided by third parties are not provided by, affiliated with or related to Better Homes and Gardens Real Estate LLC, or its affiliated companies.