
5201 SW Hwy 101, Lincoln City, OR 97367
Local realty services provided by:Better Homes and Gardens Real Estate Realty Partners
5201 SW Hwy 101,Lincoln City, OR 97367
$359,900
- 1 Beds
- 2 Baths
- 667 sq. ft.
- Condominium
- Active
Listed by: dennis riley hoagland
Office: oregon life homes
MLS#:26-2345
Source:OR_LCBR
Price summary
- Price:$359,900
- Price per sq. ft.:$539.58
About this home
A successful 4th-floor vacation rental is now available! Casual coastal charm is elevated by phenomenal views of Siletz Bay, the Four Brothers rock formations, and regular flights from resident bald eagles. Offered fully furnished for immediate enjoyment, this unit is ready for your next coastal escape. Short-term rental use may also be possible upon application and approval, with zoning allowing the use outright. Relatively easy to show—simply verify occupancy before scheduling. Buyer to verify permitting requirements.
Contact an agent
Home facts
- Year built:1999
- Subdivision & Development:Waters Edge Condo
- Listing ID #:26-2345
- Added:34 day(s) ago
- Updated:September 30, 2026 at 03:21 PM
Rooms and interior
- Bedrooms:1
- Total bathrooms:2
- Full bathrooms:1
- Rooms Total:2
- Flooring:Carpet, Tile, Vinyl
- Kitchen Description:Disposal, Electric Range, Microwave
- Basement Description:Concrete Perimeter
- Living area:667 sq. ft.
Heating and cooling
- Heating:Wall Furnace
Structure and exterior
- Year built:1999
- Building area:667 sq. ft.
- Construction Materials:Concrete, Fiber Cement
- Foundation Description:Concrete Perimeter
Utilities
- Water:Public
- Sewer:Public Sewer
Finances and disclosures
- Price:$359,900
- Price per sq. ft.:$539.58
- Tax amount:$3,307 (2025)
Features and amenities
- Appliances:Disposal, Electric Range, Microwave, Water Heater
- Amenities:Double Pane Windows, Vinyl Frames, Window Treatments
Parking
- Parking description:Shared Driveway
New listings near 5201 SW Hwy 101
- New
 $125,000Active-- beds 1 baths304 sq. ft.
4229 SW Beach, Lincoln City, OR 97367
MLS# 26-2628Listed by: EMERALD COAST REALTY - DEPOE BAY - New
 $979,000Active4 beds 4 baths2,984 sq. ft.
1223 NE Regatta Park, Lincoln City, OR 97367
MLS# 26-2624Listed by: REALTY ONE GROUP AT THE BEACH, - Open Sat, 1 to 3pmNew
 $525,000Active3 beds 2 baths1,323 sq. ft.
6289 SW Jetty Ave, LincolnCity, OR 97367
MLS# 793913072Listed by: EXP REALTY, LLC
- New
 $50,000Active2 beds 1 baths800 sq. ft.
4800 SE Inlet, Lincoln City, OR 97367
MLS# 26-2620Listed by: COLDWELL BANKER PROFESSIONAL GROUP - LINCOLN CITY - New
 $1,200,000Active5 beds 5 baths3,622 sq. ft.
1329 SW Fleet, Lincoln City, OR 97367
MLS# 26-2610Listed by: COLDWELL BANKER PROFESSIONAL GROUP - LINCOLN CITY - New
 $99,900Active0.14 Acres
2734 SW Dune, Lincoln City, OR 97367
MLS# 26-2606Listed by: THE BROKER NETWORK, LLC - New
 $690,000Active2 beds 1 baths1,277 sq. ft.
3885 NW Jetty, Lincoln City, OR 97367
MLS# 26-2599Listed by: COLDWELL BANKER PROFESSIONAL GROUP - LINCOLN CITY - New
 $475,000Active-- beds -- baths2,204 sq. ft.
3217 NE Tide Ave, LincolnCity, OR 97367
MLS# 359005782Listed by: TAYLOR & TAYLOR REALTY CO. - New
 $659,000Active3 beds 3 baths1,778 sq. ft.
1903 NW 37th, Lincoln City, OR 97367
MLS# 26-2596Listed by: CASCADE HASSON SOTHEBY'S INTERNATIONAL REALTY - Open Fri, 11am to 1pmNew
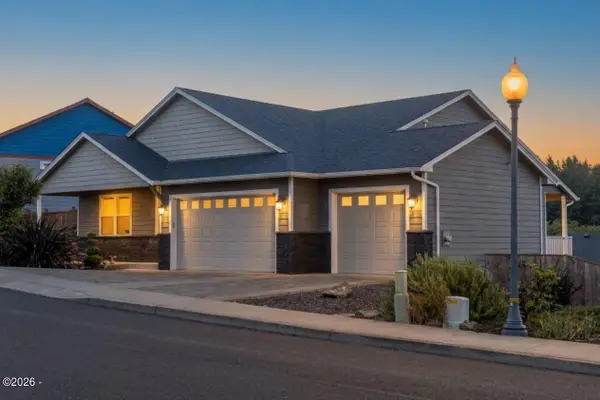 $654,900Active3 beds 2 baths1,652 sq. ft.
5294 NE Voyage, Lincoln City, OR 97367
MLS# 26-2569Listed by: COLDWELL BANKER PROFESSIONAL GROUP - LINCOLN CITY


Protect your home and budget from life's surprises with an Assurant Home Warranty, backed by a partner that supports you through every step of homeownership. Explore Plans.
© 2026 Better Homes and Gardens Real Estate LLC. An Anywhere Real Estate company. All rights reserved. Better Homes and Gardens® Real Estate is a registered trademark owned by Meredith Operations Corporation, licensed to Better Homes and Gardens Real Estate LLC and used with permission. Better Homes and Gardens Real Estate LLC fully supports the principles of the Fair Housing Act and the Equal Opportunity Act. Listing information is deemed reliable but is not guaranteed accurate.
Each office is independently owned and operated.
Any services or products provided by third parties are not provided by, affiliated with or related to Better Homes and Gardens Real Estate LLC, or its affiliated companies.