
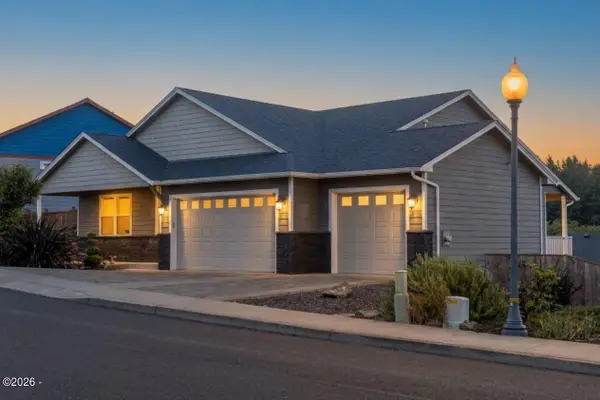
1223 NE Regatta Park, Lincoln City, OR 97367
Local realty services provided by:Better Homes and Gardens Real Estate Realty Partners
1223 NE Regatta Park,Lincoln City, OR 97367
$979,000
- 4 Beds
- 4 Baths
- 2,984 sq. ft.
- Single family
- Active
Listed by: nadine hankins, dusty hankins
Office: realty one group at the beach,
MLS#:26-2624
Source:OR_LCBR
Price summary
- Price:$979,000
- Price per sq. ft.:$328.08
About this home
Experience lakeside luxury in this stunning 4-bedroom, 3.5-bathroom Craftsman home. There is plenty of space for the whole gang with 2,980 square feet of tastefully appointed living space and gorgeous full views of Devils Lake. This beautifully maintained home is offered mostly furnished and even comes with kayaks and paddle boards. Boasting premium upgrades throughout, including exquisite bamboo flooring and an abundance of functional storage. The heart of the home flows seamlessly into an inviting living area centered by a cozy gas fireplace, coffered ceilings, and large picture windows designed to flood the space with natural light and frame the vibrant lake vistas. Chefs will love the upscale kitchen, fully equipped with high-end stainless-steel appliances including a double oven, a Bosch dishwasher and a newer GE refrigerator. Retreat to the private primary suite featuring panoramic vistas and a spa-like bath complete with a relaxing, jetted tub and a convenient double sink. Step outside to the lake-view deck built with durable Trex decking, perfect for entertaining against the backdrop of the water. Head downstairs to the large bonus room complete with a pool table and ping pong table and a full bath. Use your imagination to make this space into whatever you choose, whether it is a 5th bedroom, exercise or yoga room, sewing or hobby room...the possibilities are endless. The fully fenced backyard offers a secure and ideal setup for your fur-babies. Hobbyists will appreciate the spacious 2-car garage equipped with a workbench. Situated in an unbeatable location, you are just steps from Regatta Park, offering immediate access to the playground, public boat launch, amphitheater, picnic benches and fishing dock. The City of Lincoln City recently finished installing sidewalks along 14th Street making it a convenient access to the heart of town to enjoy the Farmers Market, coffee shops and the 15th St. beach access....
Contact an agent
Home facts
- Year built:2006
- Subdivision & Development:N/A
- Listing ID #:26-2624
- Added:1 day(s) ago
- Updated:September 29, 2026 at 12:25 PM
Rooms and interior
- Bedrooms:4
- Total bathrooms:4
- Full bathrooms:3
- Half bathrooms:1
- Rooms Total:12
- Flooring:Carpet, Tile, Wood
- Kitchen Description:Dishwasher, Disposal, Microwave, Refrigerator
- Basement:Yes
- Basement Description:Concrete Perimeter, Crawl Space
- Living area:2,984 sq. ft.
Heating and cooling
- Heating:Forced Air, Natural Gas
Structure and exterior
- Year built:2006
- Building area:2,984 sq. ft.
- Lot area:0.11 Acres
- Architectural Style:Craftsman
- Construction Materials:Cedar, Shingle Siding
- Foundation Description:Concrete Perimeter, Crawl Space
Utilities
- Water:Public
- Sewer:Public Sewer
Finances and disclosures
- Price:$979,000
- Price per sq. ft.:$328.08
- Tax amount:$6,121 (2025)
Features and amenities
- Appliances:Dishwasher, Disposal, Dryer, Microwave, Refrigerator, Washer
- Laundry features:Dryer, Washer
- Amenities:Double Pane Windows, Vinyl Frames
Parking
- Garage:Yes
- Garage spaces:2
New listings near 1223 NE Regatta Park
- Open Sat, 1 to 3pmNew
 $525,000Active3 beds 2 baths1,323 sq. ft.
6289 SW Jetty Ave, LincolnCity, OR 97367
MLS# 793913072Listed by: EXP REALTY, LLC
- New
 $50,000Active2 beds 1 baths800 sq. ft.
4800 SE Inlet, Lincoln City, OR 97367
MLS# 26-2620Listed by: COLDWELL BANKER PROFESSIONAL GROUP - LINCOLN CITY - New
 $1,200,000Active5 beds 5 baths3,622 sq. ft.
1329 SW Fleet, Lincoln City, OR 97367
MLS# 26-2610Listed by: COLDWELL BANKER PROFESSIONAL GROUP - LINCOLN CITY - New
 $99,900Active0.14 Acres
2734 SW Dune, Lincoln City, OR 97367
MLS# 26-2606Listed by: THE BROKER NETWORK, LLC - New
 $690,000Active2 beds 1 baths1,277 sq. ft.
3885 NW Jetty, Lincoln City, OR 97367
MLS# 26-2599Listed by: COLDWELL BANKER PROFESSIONAL GROUP - LINCOLN CITY - New
 $475,000Active-- beds -- baths2,204 sq. ft.
3217 NE Tide Ave, LincolnCity, OR 97367
MLS# 359005782Listed by: TAYLOR & TAYLOR REALTY CO. - New
 $659,000Active3 beds 3 baths1,778 sq. ft.
1903 NW 37th, Lincoln City, OR 97367
MLS# 26-2596Listed by: CASCADE HASSON SOTHEBY'S INTERNATIONAL REALTY - Open Fri, 11am to 1pmNew
 $654,900Active3 beds 2 baths1,652 sq. ft.
5294 NE Voyage, Lincoln City, OR 97367
MLS# 26-2569Listed by: COLDWELL BANKER PROFESSIONAL GROUP - LINCOLN CITY - New
 $418,900Active3 beds 2 baths1,204 sq. ft.
691 SE Jetty, Lincoln City, OR 97367
MLS# 26-2553Listed by: SAMS REALTY


Protect your home and budget from life's surprises with an Assurant Home Warranty, backed by a partner that supports you through every step of homeownership. Explore Plans.
© 2026 Better Homes and Gardens Real Estate LLC. An Anywhere Real Estate company. All rights reserved. Better Homes and Gardens® Real Estate is a registered trademark owned by Meredith Operations Corporation, licensed to Better Homes and Gardens Real Estate LLC and used with permission. Better Homes and Gardens Real Estate LLC fully supports the principles of the Fair Housing Act and the Equal Opportunity Act. Listing information is deemed reliable but is not guaranteed accurate.
Each office is independently owned and operated.
Any services or products provided by third parties are not provided by, affiliated with or related to Better Homes and Gardens Real Estate LLC, or its affiliated companies.