
5248 NE Voyage Ave, Lincoln City, OR 97367
Local realty services provided by:Better Homes and Gardens Real Estate Equinox
5248 NE Voyage Ave,Lincolncity, OR 97367
$575,000
- 3 Beds
- 2 Baths
- 1,728 sq. ft.
- Single family
- Active
Upcoming open houses
- Sat, Aug 2912:00 pm - 02:00 pm
Listed by: sarah johnson
Office: taylor & taylor realty co.541-994-9111
MLS#:441785536
Source:PORTLAND
Price summary
- Price:$575,000
- Price per sq. ft.:$332.75
About this home
Beautiful 3 bed / 2 bath 1,728 sf single level home just blocks from Roads End beach accesses. Exceptionally well-appointed and maintained, custom home with lots of upgrades. Open floor plan, attached 2-Car garage and laundry room. Entirely remodeled kitchen & new LVP flooring in living area. Gas fireplace, vaulted ceilings, jetted tub in large ensuite bathroom. Fresh paint inside and out. Immaculate home with many upgrades which show the owner's extreme attention to maintenance and detail. Fully privacy-fenced and landscaped back yard has heavy-duty vinyl fencing installed with 2 entry gates & double RV gates. Back patio is landscaped with pavers and laid stone, manicured garden beds, and a Bocce Court, great for entertaining or relaxing in the afternoon shade. Front porch provides a seat perfectly situated overlooking the close-knit neighborhood where residents are frequently seen walking dogs, assisting neighbors with projects, etc...No HOA. Located outside the tsunami zone and just minutes from beach access at Road's End State Park via the Sal-La-Sea Trail, with nearby access to the Knoll and God's Thumb hiking trails. Owner is occupying the property while next home is under construction, please - no drive-by's. A private showing can easily be scheduled with an agent. Away from the noise and activity of Lincoln City's vacationers, yet so close to the beaches, shopping and village charm that makes the Coast such a great destination!...
Contact an agent
Home facts
- Year built:1998
- Listing ID #:441785536
- Added:1 day(s) ago
- Updated:August 26, 2026 at 02:38 PM
Rooms and interior
- Bedrooms:3
- Total bathrooms:2
- Full bathrooms:2
- Bathrooms Description:Jetted Tub
- Kitchen Description:Free Standing Range, Free Standing Refrigerator, Pantry
- Basement Description:Crawl Space
- Living area:1,728 sq. ft.
Heating and cooling
- Heating:Forced Air
Structure and exterior
- Roof:Composition
- Year built:1998
- Building area:1,728 sq. ft.
- Lot area:0.19 Acres
- Lot Features:Cleared, Corner Lot, Level, Private Road, Public Road
- Architectural Style:1 Story, Colonial
- Exterior Features:Deck, Fenced, Garden, Patio, Porch, Public Road, RV Boat Storage, Raised Beds, Storm Door, Yard
- Foundation Description:Concrete Perimeter
- Levels:1 Story
Schools
- High school:Taft
- Middle school:Taft
- Elementary school:Oceanlake
Utilities
- Water:Public Water
- Sewer:Public Sewer
Finances and disclosures
- Price:$575,000
- Price per sq. ft.:$332.75
- Tax amount:$5,186 (2025)
Features and amenities
- Laundry features:Washer/Dryer
- Amenities:Ceiling Fan, Double Pane Window(s), High Ceilings, Jetted Tub, Laundry, Vaulted Ceiling, Vinyl Frame Windows
Parking
- Total parking spaces:2
- Parking description:Driveway, Off Street
- Garage spaces:2
 All information provided is deemed reliable but is not guaranteed and should be independently verified. The content relating to real estate for sale on this web site comes in part from the IDX program of the RMLS of Portland Oregon. Real estate listings held by brokerage firms other than Better Homes and Gardens Real Estate Equinox are marked with the RMLS logo and detailed information about these properties includes the names of the listing brokers. Copyright 2026 RMLS, Portland, Oregon. Last updated: August 26, 2026
New listings near 5248 NE Voyage Ave
 $1,700,000Active3 beds 4 baths2,241 sq. ft.
TL 1902 SW Anchor, Lincoln City, OR 97367
MLS# 26-2021Listed by: COASTAL LUXURY REAL ESTATE- New
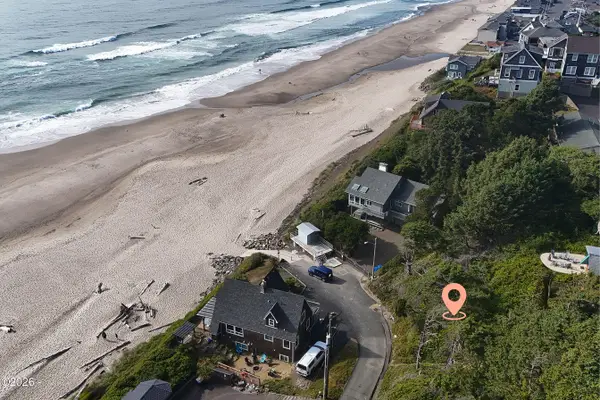 $400,000Active0.19 Acres
TL 1902 SW Anchor, Lincoln City, OR 97367
MLS# 26-2316Listed by: COASTAL LUXURY REAL ESTATE - New
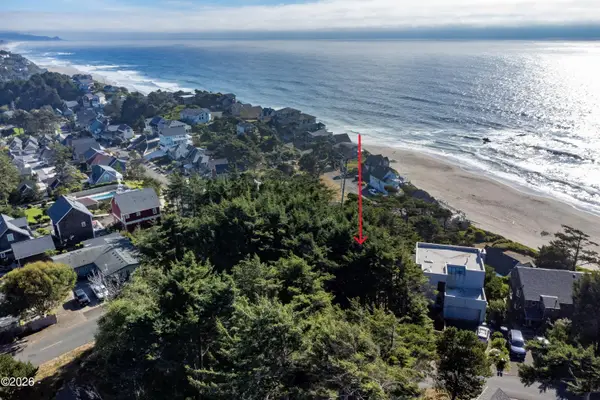 $399,000Active0.15 Acres
TL 1400 SW Bard, Lincoln City, OR 97367
MLS# 26-2305Listed by: TAYLOR & TAYLOR REALTY COMPANY - New
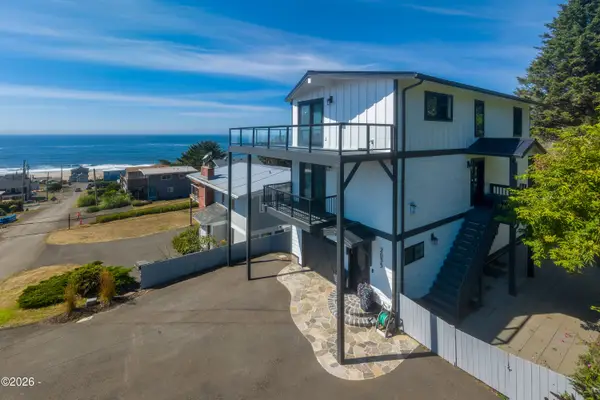 $995,000Active4 beds 4 baths2,497 sq. ft.
2035 NE 66th, Lincoln City, OR 97367
MLS# 26-2322Listed by: EXP REALTY LLC - New
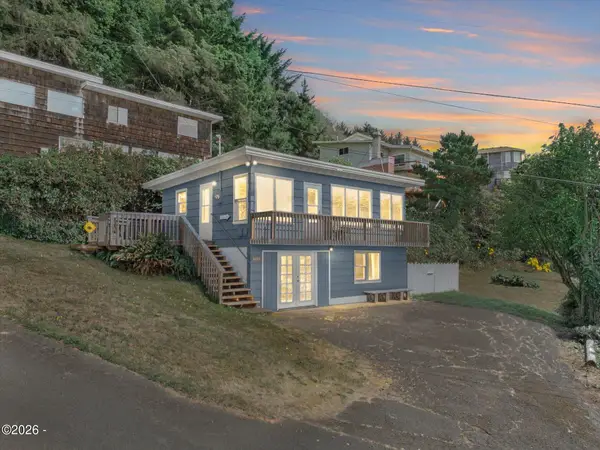 $429,000Active2 beds 1 baths924 sq. ft.
1938 NE 71st, Lincoln City, OR 97367
MLS# 26-2298Listed by: REALTY ONE GROUP AT THE BEACH, - New
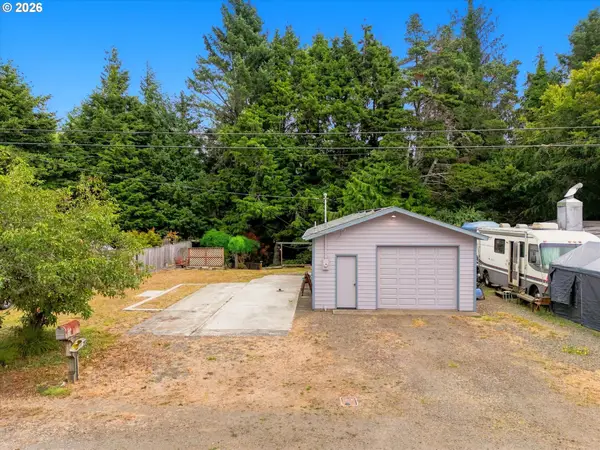 $225,000Active0.18 Acres
550 SE Reef Ave Se #20000, LincolnCity, OR 97367
MLS# 629294112Listed by: REALTY ONE GROUP AT THE BEACH - New
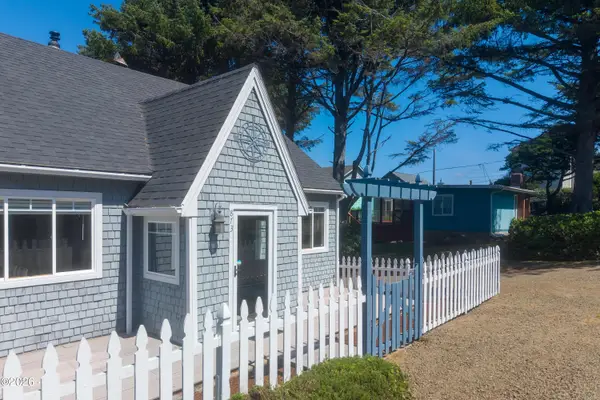 $625,000Active3 beds 4 baths2,040 sq. ft.
873 SW 8th, Lincoln City, OR 97367
MLS# 26-2288Listed by: CASCADE HASSON SOTHEBY'S INTERNATIONAL REALTY - New
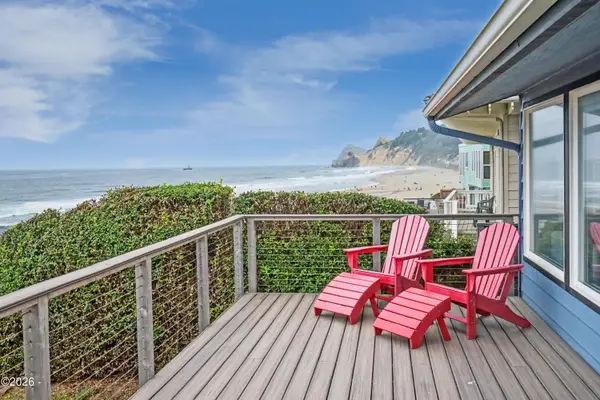 $925,000Active2 beds 1 baths1,013 sq. ft.
5753 NW Jetty, Lincoln City, OR 97367
MLS# 26-2264Listed by: EMERALD COAST REALTY - DEPOE BAY - New
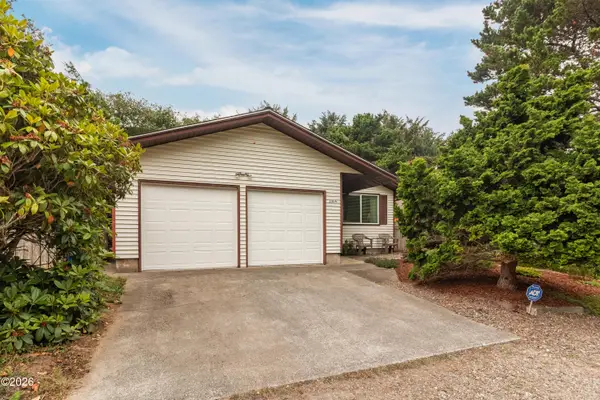 $450,000Active3 beds 2 baths1,127 sq. ft.
2305 NW Keel Ave, Lincoln City, OR 97367
MLS# 26-2280Listed by: LINCOLN CITY REALTY, LLC


Protect your home and budget from life's surprises with an Assurant Home Warranty, backed by a partner that supports you through every step of homeownership. Explore Plans.
© 2026 Better Homes and Gardens Real Estate LLC. An Anywhere Real Estate company. All rights reserved. Better Homes and Gardens® Real Estate is a registered trademark owned by Meredith Operations Corporation, licensed to Better Homes and Gardens Real Estate LLC and used with permission. Better Homes and Gardens Real Estate LLC fully supports the principles of the Fair Housing Act and the Equal Opportunity Act. Listing information is deemed reliable but is not guaranteed accurate.
Each office is independently owned and operated.
Any services or products provided by third parties are not provided by, affiliated with or related to Better Homes and Gardens Real Estate LLC, or its affiliated companies.