
1066 SE Millwright Ave, McMinnville, OR 97128
Local realty services provided by:Better Homes and Gardens Real Estate Equinox
Upcoming open houses
- Sat, Jul 1112:00 pm - 02:00 pm
- Sun, Jul 1212:00 pm - 02:00 pm
Listed by: rachel vezina, rachel french
Office: keller williams pdx central503-548-4848
MLS#:335733487
Source:PORTLAND
Price summary
- Price:$490,000
- Price per sq. ft.:$258.71
About this home
This move-in-ready home sits on a great corner lot with plenty of outdoor space. Inside, you’ll find three bedrooms, two and a half bathrooms, and a spacious upstairs loft that’s perfect as a second living room, playroom, or home office. The fully fenced backyard is ready for pets and weekend entertaining, featuring a covered patio with a wonderfully relaxing hot tub, a versatile, finished studio complete with electricity, multiple outlets, a window, and a fan—ideal as a home office, workout room, hobby space, or creative studio. An attached storage room with its own exterior entrance offers even more room for outdoor gear and equipment. This truly turn-key home is ready for its next owner. Tucked away in a fantastic neighborhood, you’ll enjoy being just minutes from local parks, shopping, restaurants, and everyday conveniences. Come see it today!
Contact an agent
Home facts
- Year built:2013
- Listing ID #:335733487
- Added:1 day(s) ago
- Updated:July 09, 2026 at 11:23 AM
Rooms and interior
- Bedrooms:3
- Total bathrooms:3
- Full bathrooms:2
- Half bathrooms:1
- Kitchen Description:Dishwasher, Disposal, Free Standing Range, Granite, Microwave, Stainless Steel Appliance, Tile
- Basement Description:Crawl Space
- Living area:1,894 sq. ft.
Heating and cooling
- Cooling:Heat Pump
- Heating:Forced Air
Structure and exterior
- Roof:Composition
- Year built:2013
- Building area:1,894 sq. ft.
- Lot area:0.15 Acres
- Lot Features:Corner Lot, Level
- Architectural Style:2 Story, Craftsman
- Exterior Features:Covered Patio, Fire Pit, Patio, Sprinkler, Tool Shed, Yard
- Foundation Description:Concrete Perimeter
- Levels:2 Stories
Schools
- High school:McMinnville
- Middle school:Patton
- Elementary school:Buel
Utilities
- Water:Public Water
- Sewer:Public Sewer
Finances and disclosures
- Price:$490,000
- Price per sq. ft.:$258.71
- Tax amount:$4,168 (2025)
Features and amenities
- Amenities:Ceiling Fan, Double Pane Window(s), Laundry, Wall To Wall Carpet
Parking
- Total parking spaces:2
- Parking description:Driveway, On street
- Garage spaces:2
 All information provided is deemed reliable but is not guaranteed and should be independently verified. The content relating to real estate for sale on this web site comes in part from the IDX program of the RMLS of Portland Oregon. Real estate listings held by brokerage firms other than Better Homes and Gardens Real Estate Equinox are marked with the RMLS logo and detailed information about these properties includes the names of the listing brokers. Copyright 2026 RMLS, Portland, Oregon. Last updated: July 9, 2026
New listings near 1066 SE Millwright Ave
- New
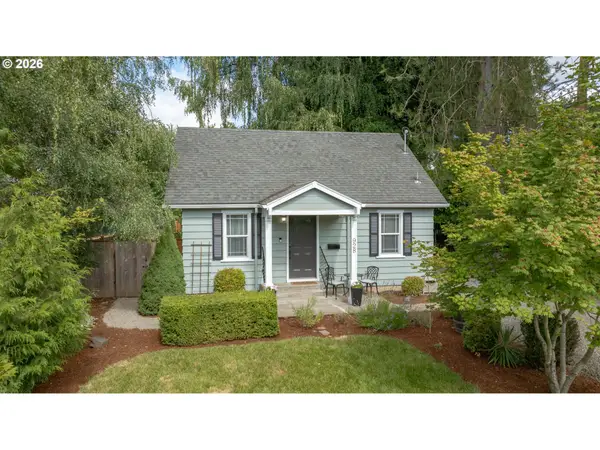 $425,000Active2 beds 1 baths936 sq. ft.
928 SE Davis St, McMinnville, OR 97128
MLS# 755552306Listed by: REALTY ONE GROUP PRESTIGE - Open Sat, 11am to 1pmNew
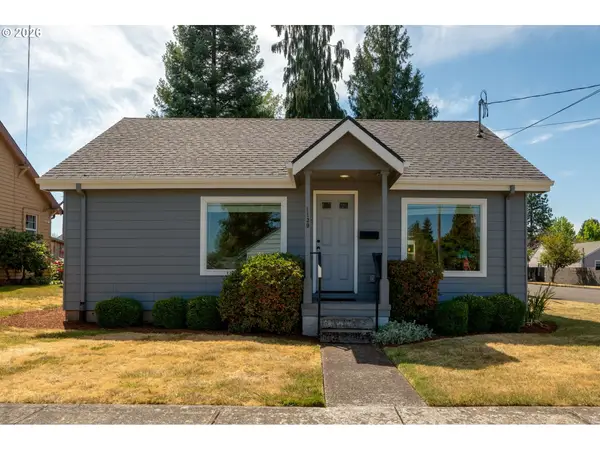 $340,000Active2 beds 1 baths992 sq. ft.
1139 NE Hembree St, McMinnville, OR 97128
MLS# 427577725Listed by: BAKER STREET REAL ESTATE, LLC - New
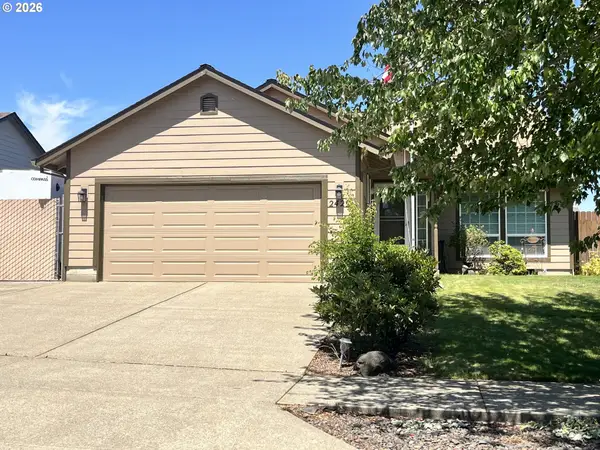 $485,000Active3 beds 2 baths1,471 sq. ft.
2429 SW Leo St, McMinnville, OR 97128
MLS# 231061639Listed by: MORE REALTY - Open Sun, 12 to 2pm
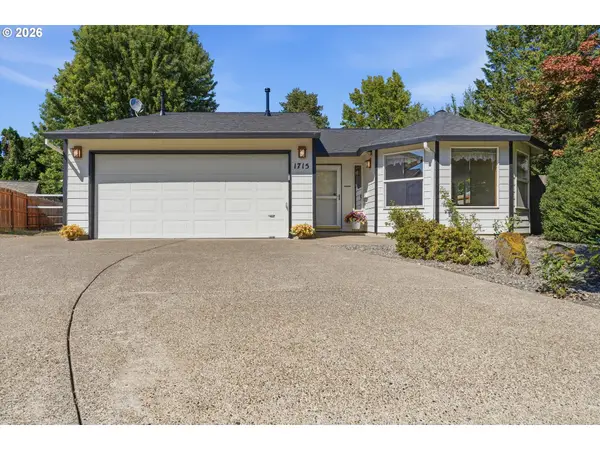 $469,900Active3 beds 2 baths1,684 sq. ft.
1715 SW Songbird St, McMinnville, OR 97128
MLS# 767256732Listed by: BERKSHIRE HATHAWAY HOMESERVICES NW REAL ESTATE - New
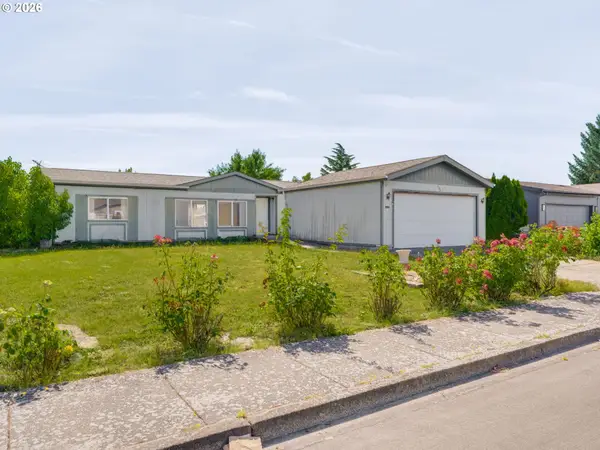 $275,000Active3 beds 2 baths1,296 sq. ft.
480 SW Shelton St, McMinnville, OR 97128
MLS# 618744703Listed by: BAKER STREET REAL ESTATE, LLC - Open Sat, 12 to 2pmNew
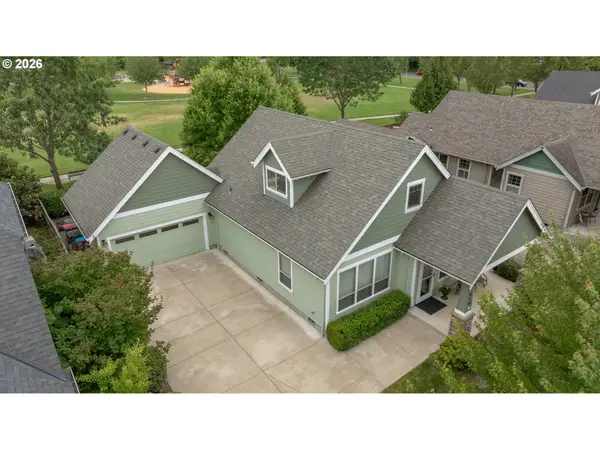 $567,500Active3 beds 3 baths1,713 sq. ft.
914 NE Samson St, McMinnville, OR 97128
MLS# 501695206Listed by: BERKSHIRE HATHAWAY HOMESERVICES NW REAL ESTATE - New
 $635,000Active4 beds 3 baths2,244 sq. ft.
2390 NW Quail Ct, McMinnville, OR 97128
MLS# 242116339Listed by: BAKER STREET REAL ESTATE, LLC - New
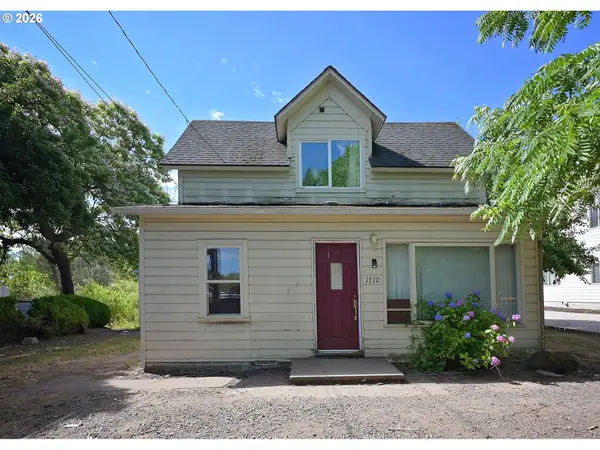 $389,000Active3 beds 3 baths1,848 sq. ft.
1710 SW 2nd St, McMinnville, OR 97128
MLS# 643479544Listed by: MORE REALTY - New
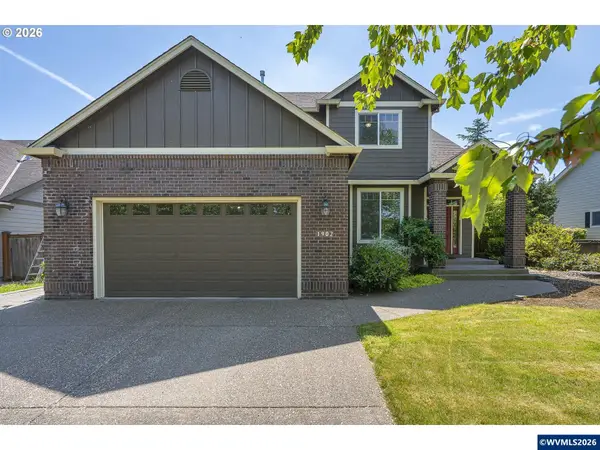 $595,000Active4 beds 3 baths2,139 sq. ft.
1902 NE Lucy Belle St, McMinnville, OR 97128
MLS# 843056Listed by: MORE REALTY


Protect your home and budget from life's surprises with an Assurant Home Warranty, backed by a partner that supports you through every step of homeownership. Explore Plans.
© 2026 Better Homes and Gardens Real Estate LLC. An Anywhere Real Estate company. All rights reserved. Better Homes and Gardens® Real Estate is a registered trademark owned by Meredith Operations Corporation, licensed to Better Homes and Gardens Real Estate LLC and used with permission. Better Homes and Gardens Real Estate LLC fully supports the principles of the Fair Housing Act and the Equal Opportunity Act. Listing information is deemed reliable but is not guaranteed accurate.
Each office is independently owned and operated.
Any services or products provided by third parties are not provided by, affiliated with or related to Better Homes and Gardens Real Estate LLC, or its affiliated companies.