
2390 NW Quail Ct, McMinnville, OR 97128
Local realty services provided by:Better Homes and Gardens Real Estate Realty Partners
Listed by: stacy martin, susan stubberfield
Office: baker street real estate, llc.503-472-0576
MLS#:242116339
Source:PORTLAND
Price summary
- Price:$635,000
- Price per sq. ft.:$282.98
- Monthly HOA dues:$20.83
About this home
Set on an oversized 0.46-acre cul-de-sac lot in sought-after West Hills Estates, this 4-bedroom, 2.5-bath home offers a functional floor plan and exceptional outdoor living. A grand covered entry opens to an inviting foyer featuring high ceilings, a skylight, and wood floors. Just beyond, the vaulted living room offers a cozy wood-burning fireplace. Vaulted ceilings continue into the formal dining room, where a built-in feature provides flexibility for a home office or den. The kitchen features an island, wood cabinetry, pantry, built-in desk, and included appliances, and opens seamlessly to the eating nook and family room for comfortable everyday living. Sliding glass doors from both the family room and the primary suite create seamless access to the expansive, fully fenced backyard. The primary suite includes a walk-in closet and ensuite bath with double sinks, abundant natural light from a skylight, and a walk-in shower. Three additional bedrooms and a full guest bath provide comfortable accommodations for family, guests, or hobbies. The generous backyard offers endless opportunities for gardening, entertaining, play, or simply relaxing. Complete with a three-car garage and an exceptional West Hills Estates location, this home is ready to enjoy in the heart of Oregon Wine Country....
Contact an agent
Home facts
- Year built:1994
- Listing ID #:242116339
- Added:2 day(s) ago
- Updated:July 09, 2026 at 11:23 AM
Rooms and interior
- Bedrooms:4
- Total bathrooms:3
- Full bathrooms:2
- Half bathrooms:1
- Kitchen Description:Dishwasher, Free Standing Range, Free Standing Refrigerator, Island, Pantry
- Living area:2,244 sq. ft.
Heating and cooling
- Heating:Heat Pump
Structure and exterior
- Year built:1994
- Building area:2,244 sq. ft.
- Lot area:0.46 Acres
- Lot Features:Cul De Sac
- Architectural Style:1 Story
- Exterior Features:Covered Patio, Fenced, Patio, Sprinkler, Yard
- Foundation Description:Concrete Perimeter
- Levels:1 Story
Schools
- High school:McMinnville
- Middle school:Duniway
- Elementary school:Newby
Utilities
- Water:Public Water
- Sewer:Public Sewer
Finances and disclosures
- Price:$635,000
- Price per sq. ft.:$282.98
- Tax amount:$6,784 (2025)
Features and amenities
- Amenities:Ceiling Fan, Double Pane Window(s), Laundry, Vaulted Ceiling, Vinyl Floors, Wall To Wall Carpet, Wood Floors
Parking
- Total parking spaces:3
- Garage spaces:3
 All information provided is deemed reliable but is not guaranteed and should be independently verified. The content relating to real estate for sale on this web site comes in part from the IDX program of the RMLS of Portland Oregon. Real estate listings held by brokerage firms other than Better Homes and Gardens Real Estate Realty Partners are marked with the RMLS logo and detailed information about these properties includes the names of the listing brokers. Copyright 2026 RMLS, Portland, Oregon. Last updated: July 9, 2026
New listings near 2390 NW Quail Ct
- New
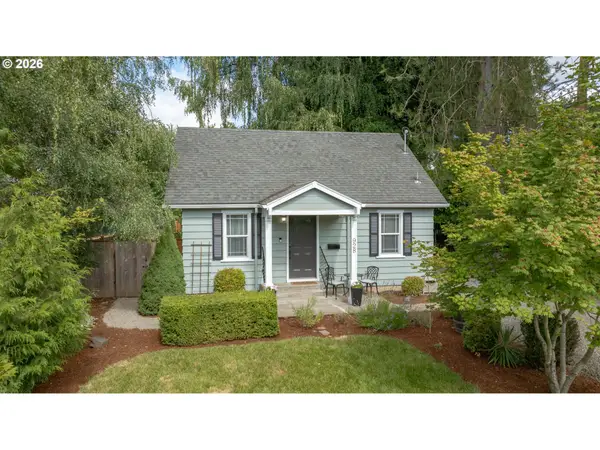 $425,000Active2 beds 1 baths936 sq. ft.
928 SE Davis St, McMinnville, OR 97128
MLS# 755552306Listed by: REALTY ONE GROUP PRESTIGE - Open Sat, 12 to 2pmNew
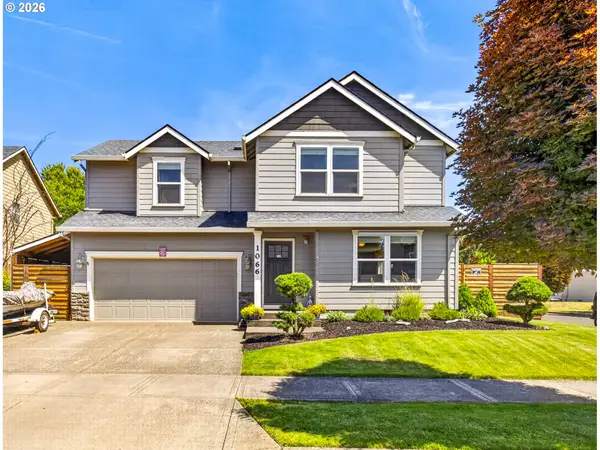 $490,000Active3 beds 3 baths1,894 sq. ft.
1066 SE Millwright Ave, McMinnville, OR 97128
MLS# 335733487Listed by: KELLER WILLIAMS PDX CENTRAL - Open Sat, 11am to 1pmNew
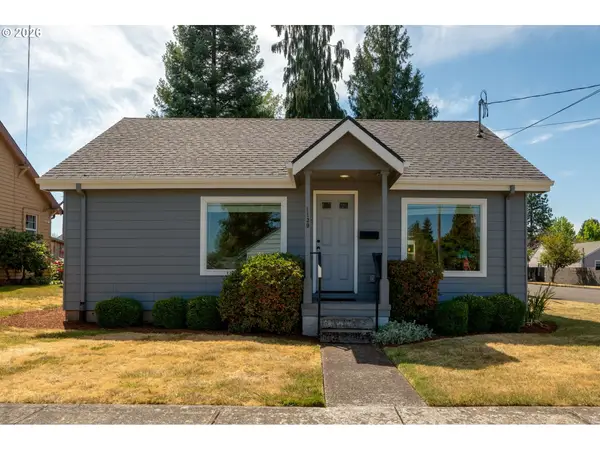 $340,000Active2 beds 1 baths992 sq. ft.
1139 NE Hembree St, McMinnville, OR 97128
MLS# 427577725Listed by: BAKER STREET REAL ESTATE, LLC - New
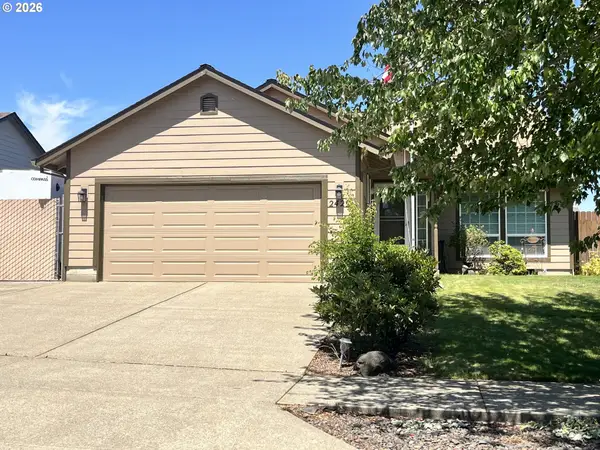 $485,000Active3 beds 2 baths1,471 sq. ft.
2429 SW Leo St, McMinnville, OR 97128
MLS# 231061639Listed by: MORE REALTY - Open Sun, 12 to 2pm
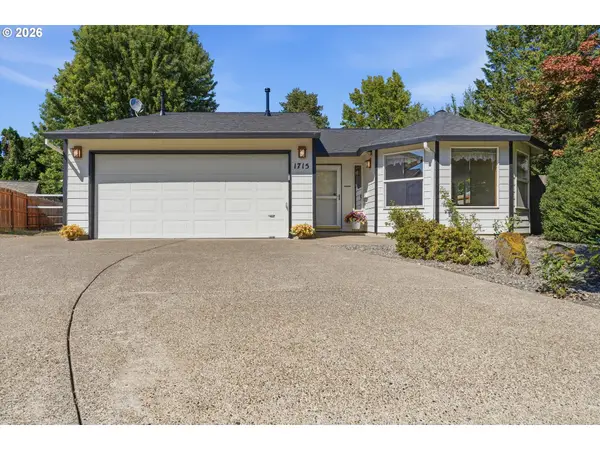 $469,900Active3 beds 2 baths1,684 sq. ft.
1715 SW Songbird St, McMinnville, OR 97128
MLS# 767256732Listed by: BERKSHIRE HATHAWAY HOMESERVICES NW REAL ESTATE - New
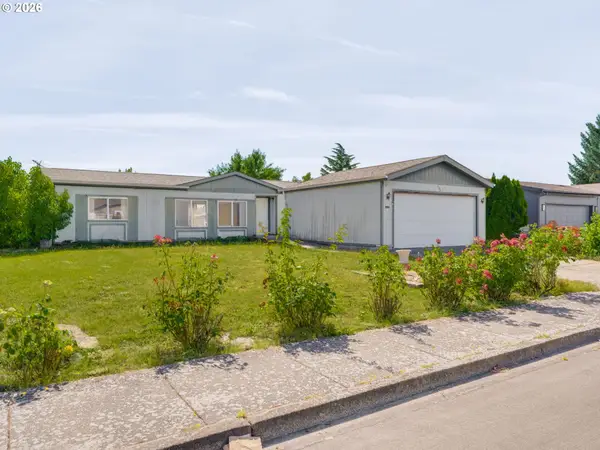 $275,000Active3 beds 2 baths1,296 sq. ft.
480 SW Shelton St, McMinnville, OR 97128
MLS# 618744703Listed by: BAKER STREET REAL ESTATE, LLC - Open Sat, 12 to 2pmNew
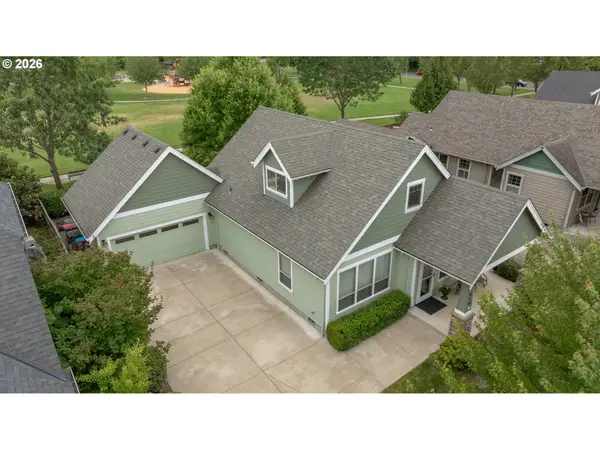 $567,500Active3 beds 3 baths1,713 sq. ft.
914 NE Samson St, McMinnville, OR 97128
MLS# 501695206Listed by: BERKSHIRE HATHAWAY HOMESERVICES NW REAL ESTATE - New
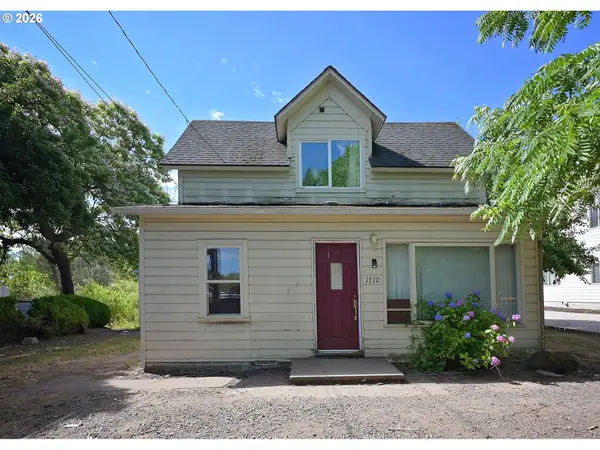 $389,000Active3 beds 3 baths1,848 sq. ft.
1710 SW 2nd St, McMinnville, OR 97128
MLS# 643479544Listed by: MORE REALTY - New
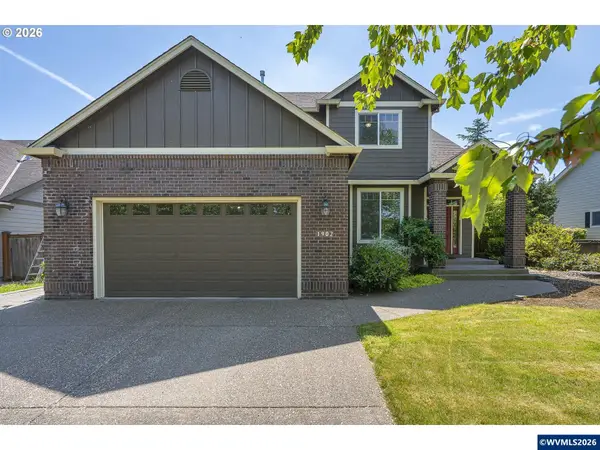 $595,000Active4 beds 3 baths2,139 sq. ft.
1902 NE Lucy Belle St, McMinnville, OR 97128
MLS# 843056Listed by: MORE REALTY


Protect your home and budget from life's surprises with an Assurant Home Warranty, backed by a partner that supports you through every step of homeownership. Explore Plans.
© 2026 Better Homes and Gardens Real Estate LLC. An Anywhere Real Estate company. All rights reserved. Better Homes and Gardens® Real Estate is a registered trademark owned by Meredith Operations Corporation, licensed to Better Homes and Gardens Real Estate LLC and used with permission. Better Homes and Gardens Real Estate LLC fully supports the principles of the Fair Housing Act and the Equal Opportunity Act. Listing information is deemed reliable but is not guaranteed accurate.
Each office is independently owned and operated.
Any services or products provided by third parties are not provided by, affiliated with or related to Better Homes and Gardens Real Estate LLC, or its affiliated companies.